Welcome to the future site of **46 Wayne St**, an exceptional, to-be-built new construction home that will offer precision engineering and high-end craftsmanship by Westchester Modular Homes. This modern residence is designed for superior structural integrity, contemporary comfort, and excellent energy efficiency. Planned exterior specifications feature robust 2x6 framing with high-performance R-21 insulation, premium Andersen 400 Series Tilt-Wash double-hung windows, and a low-maintenance CertainTeed vinyl siding system beneath a durable architectural shingle roof. Inside, the proposed layout boasts bright and airy interiors featuring full 8-foot ceilings, smooth-finish drywall, and classic six-panel doors accented by brushed nickel lever hardware. The heart of the home is designed to include a beautiful kitchen with your choice of color for the oak or hardwood cabinetry and a premium Delta pull-out faucet, while the elegant bathrooms are slated to feature matching hardwood vanities and a one-piece tub/shower complete with pressure-balancing safety valves. Fully equipped with modern infrastructure including PEX plumbing, efficient hot water baseboard heating, a 200 Amp electrical service, and integrated safety detectors, this upcoming property offers the perfect opportunity to secure a brand-new home built to the highest specifications.
New construction
$385,000
46 Wayne Ave, Trenton, NJ 08618
2beds
1,146sqft
Single Family Residence
Built in ----
1,432 Square Feet Lot
$-- Zestimate®
$336/sqft
$-- HOA
What's special
Classic six-panel doorsBright and airy interiorsBrushed nickel lever hardwareSmooth-finish drywallDurable architectural shingle roof
- 90 days
- 153
- 7
Zillow last checked:
Listing updated:
Listed by:
Jerome Beckworth 609-933-5024,
NJ Capital Realty LLC,
Co-Listing Agent: James Graham 856-639-6885,
NJ Capital Realty LLC
Source: Bright MLS,MLS#: NJME2080272
Facts & features
Interior
Bedrooms & bathrooms
- Bedrooms: 2
- Bathrooms: 3
- Full bathrooms: 2
- 1/2 bathrooms: 1
- Main level bathrooms: 1
Basement
- Area: 0
Heating
- Forced Air, Natural Gas
Cooling
- None
Features
- Basement: Concrete
- Has fireplace: No
Interior area
- Total structure area: 1,146
- Total interior livable area: 1,146 sqft
- Finished area above ground: 1,146
- Finished area below ground: 0
Property
Parking
- Parking features: On Street
- Has uncovered spaces: Yes
Accessibility
- Accessibility features: Accessible Entrance, Visual Mod
Features
- Levels: Two
- Stories: 2
- Pool features: None
Lot
- Size: 1,432 Square Feet
Details
- Additional structures: Above Grade, Below Grade
- Parcel number: 110700700010
- Zoning: RESIDENTIAL
- Special conditions: Standard
Construction
Type & style
- Home type: SingleFamily
- Architectural style: Colonial
- Property subtype: Single Family Residence
Materials
- Vinyl Siding
- Foundation: Concrete Perimeter
Condition
- Excellent
- New construction: Yes
Utilities & green energy
- Sewer: Public Sewer
- Water: Public
Community & HOA
Community
- Subdivision: Mill Hill
HOA
- Has HOA: No
Location
- Region: Trenton
- Municipality: TRENTON CITY
Financial & listing details
- Price per square foot: $336/sqft
- Tax assessed value: $7,200
- Annual tax amount: $424
- Date on market: 7/13/2026
- Listing agreement: Exclusive Agency
- Ownership: Fee Simple
Estimated market value
Not available
Estimated sales range
Not available
$2,083/mo
Price history
| Date | Event | Price |
|---|---|---|
| 7/13/2026 | Listed for sale | $385,000+10%$336/sqft |
Source:  Bright MLS #NJME2080272 Report a problem Bright MLS #NJME2080272 Report a problem | ||
| 5/14/2025 | Listing removed | $350,000$305/sqft |
Source: Bright MLS #NJME2051328 Report a problem | ||
| 11/14/2024 | Listed for sale | $350,000+900%$305/sqft |
Source: Bright MLS #NJME2051328 Report a problem | ||
| 10/4/2024 | Sold | $35,000+40%$31/sqft |
Source: Bright MLS #NJME2043348 Report a problem | ||
| 7/19/2024 | Contingent | $25,000$22/sqft |
Source: Bright MLS #NJME2043348 Report a problem | ||
| 6/17/2024 | Listed for sale | $25,000-61.5%$22/sqft |
Source: Bright MLS #NJME2043348 Report a problem | ||
| 10/22/2013 | Listing removed | $1,100$1/sqft |
Source: SBR Realty Report a problem | ||
| 8/30/2013 | Listed for rent | $1,100$1/sqft |
Source: SBR Realty Report a problem | ||
| 8/9/2013 | Listing removed | $65,000$57/sqft |
Source: SBR Realty, LLC #6173634 Report a problem | ||
| 5/17/2013 | Listing removed | $1,100$1/sqft |
Source: SBR Realty, LLC #6173640 Report a problem | ||
| 5/17/2013 | Listed for sale | $65,000-7.1%$57/sqft |
Source: SBR Realty, LLC #6173634 Report a problem | ||
| 2/28/2013 | Listed for rent | $1,100$1/sqft |
Source: SBR Realty, LLC #6173640 Report a problem | ||
| 2/28/2013 | Listing removed | $70,000$61/sqft |
Source: SBR Realty, LLC Report a problem | ||
| 2/26/2013 | Listed for sale | $70,000+366.7%$61/sqft |
Source: SBR Realty, LLC Report a problem | ||
| 10/9/2001 | Sold | $15,000$13/sqft |
Source: Public Record Report a problem | ||
Public tax history
| Year | Property taxes | Tax assessment |
|---|---|---|
| 2026 | $424 +1.5% | $7,200 |
| 2025 | $418 | $7,200 |
| 2024 | $418 +4.5% | $7,200 |
| 2023 | $400 | $7,200 |
| 2022 | $400 +0.3% | $7,200 |
| 2021 | $399 +1.6% | $7,200 |
| 2020 | $392 +4.5% | $7,200 |
| 2019 | $375 +5.2% | $7,200 |
| 2018 | $357 -84.1% | $7,200 |
| 2017 | $2,249 +0.3% | $7,200 -81.6% |
| 2016 | $2,242 +0.5% | $39,100 |
| 2015 | $2,231 +0.6% | $39,100 |
| 2014 | $2,217 +2.5% | $39,100 |
| 2013 | $2,164 -1.8% | $39,100 |
| 2012 | $2,204 +2.9% | $39,100 |
| 2011 | $2,142 +16.8% | $39,100 |
| 2010 | $1,834 +7% | $39,100 |
| 2009 | $1,714 +4.6% | $39,100 |
| 2008 | $1,638 +2.2% | $39,100 |
| 2007 | $1,603 | $39,100 |
| 2006 | -- | $39,100 |
| 2005 | -- | $39,100 |
| 2004 | -- | $39,100 |
| 2003 | -- | $39,100 |
| 2002 | -- | $39,100 |
| 2001 | -- | $39,100 |
Find assessor info on the county website
Monthly payment
Est. payment
Payment breakdown
Explore the cost of this home by adjusting the details. Changes won't be saved.Climate risks
Neighborhood: North Trenton
Nearby schools
Schools provided by the listing agent
- District: Trenton Public Schools
Source: Bright MLS. This data may not be complete. We recommend contacting the local school district to confirm school assignments for this home.
Similar homes
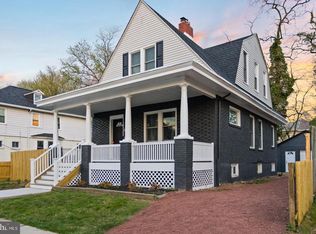
- $399,9993 bd2 ba1.5k sqft306 Berwyn Ave, Ewing, NJ 08618For Sale
 MLS ID #NJME2084006, Kimberley D. Witkowski, Home Journey Realty. Bright MLS
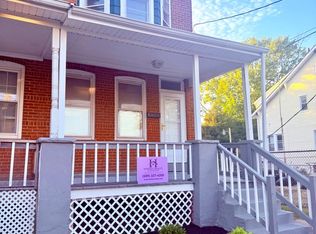
 - $279,0004 bd1 ba1.2k sqft31 Alden Ave, Trenton, NJ 08618For Sale
 MLS ID #NJME2084506, Miranda Jackson, Harkes Realty and Associates. Bright MLS
 - $380,0003 bd2 ba1.5k sqft17 Hazelhurst Ave, Ewing, NJ 08638For Sale
 MLS ID #NJME2079646, Claude Dennis, Jason Mitchell Real Estate New Jersey, LLC. Bright MLS
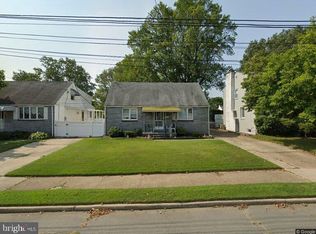
 - $399,0004 bd2 ba1.1k sqft61 Leuckel Ave, Hamilton, NJ 08619For Sale
 MLS ID #NJME2060986, R. Eric Axelson, Real Broker, LLC. Bright MLS
 - $399,9003 bd2 ba1.4k sqft2220 Brunswick Ave, Lawrence Township, NJ 08648For SaleMLS ID #NJME2079974, Tony Lee, Home Journey Realty. Bright MLS
- $335,0002 bd2 ba1.4k sqft116 Masterson Ct, Trenton, NJ 08618For SaleMLS ID #NJME2084622, Michael Gerstnicker, BHHS Fox & Roach - Robbinsville. Bright MLS
- $269,9004 bd2 ba1.4k sqft221 Highland Ave, Trenton, NJ 08618For SaleMLS ID #NJME2075410, Carleton Badger, EXP Realty, LLC. Bright MLS
- $450,0003 bd2 ba1k sqft209 Eaton Ave, Hamilton, NJ 08619For Sale
 MLS ID #2701609R, CYNTHIA CONSHUE. All Jersey MLS
 - $235,0003 bd2 ba1k sqft80 Race St, Trenton, NJ 08638For SaleMLS ID #NJME2082838, Desmond Stanley, Weichert Realtors-Princeton Junction. Bright MLS
- $450,0003 bd2 ba1.5k sqft50 Hillhurst Ave, Hamilton, NJ 08619For SaleMLS ID #NJME2083672, Tony Lee, Home Journey Realty. Bright MLS
- $259,0005 bd3 ba1.2k sqft6 Seward Ave, Trenton, NJ 08609For SaleMLS ID #NJME2078340, Maria Ramirez Santiago, Keller Williams Premier. Bright MLS
- $335,0002 bd3 ba1.1k sqft3 Versailles Ct, Hamilton, NJ 08619For SaleMLS ID #NJME2084426, Thelma Santos, RE/MAX Select - Princeton. Bright MLS
- $270,0003 bd2 ba1.2k sqft220 Franklin St, Trenton, NJ 08611For SaleMLS ID #NJME2082348, Sharon Rosenblum, Realty Mark Central, LLC. Bright MLS
- $339,0002 bd2 ba1.4k sqft638 Timberlake Dr, Trenton, NJ 08618For SaleMLS ID #NJME2082734, Sarah Watson, Keller Williams Premier. Bright MLS
- $325,0003 bd2 ba1.3k sqft1735 Roberts Ave, Hamilton, NJ 08609For SaleMLS ID #NJME2083756, Sam Mikhail, VORO Keystone, LLC. Bright MLS
- $324,9002 bd2 ba1.4k sqftNone Available, Trenton, NJ 08618For SaleMLS ID #NJME2078556, Roy Perez-Daple, Coldwell Banker Hearthside. Bright MLS
- $359,9002 bd2 ba1k sqft123 Wyndham Pl, Robbinsville, NJ 08691For SaleMLS ID #NJME2081836, Bob Lopez, Corcoran Sawyer Smith - Princeton. Bright MLS
- $410,0002 bd2 ba1.6k sqft2360 Route 33 #301, Trenton, NJ 08691For SaleMLS ID #NJME2084366, Matthew Merritt, Keller Williams Realty West Monmouth. Bright MLS
- $399,5002 bd2 ba1.4k sqft12 Tasley Ct, Robbinsville, NJ 08691For SaleMLS ID #NJME2077762, Olga St.Pierre, Keller Williams Real Estate-Langhorne. Bright MLS
- $439,0004 bd2 ba1.4k sqft668 Elmwood Ave, Feasterville Trevose, PA 19053For SaleMLS ID #PABU2133208, Michael Kuldiner, United Properties Realty. Bright MLS
