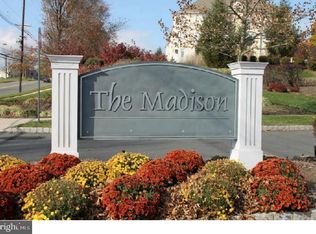
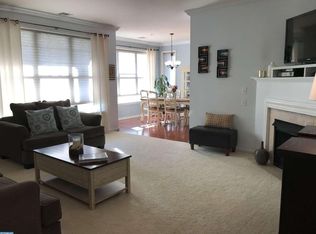
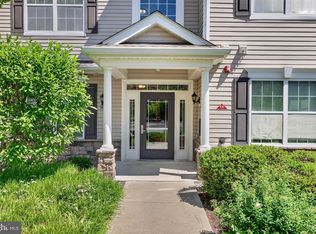
SELLER CONCESSION OF $5,000 JUST ADDED to help buyer with Closing Costs. This is a lovely second floor, two bedroom condo at "The Madison." It is strategically located in the building to offer the best natural light throughout . Truly Fresh & Bright, with a spacious yet accommodating Open Floor plan. The 9' ceilings give it an upscale feel that is complimented by the upgraded kitchen, with granite counters. The Bosch dishwasher, new Refrigerator and solid wood cabinetry finish the look. The current owner installed new Luxury Vinal Plank (LVP) that is designed to look like hardwood. The fire place is gas and provides nice heat. This unit has a spacious entry foyer with ceramic tile and two closets. large master bedroom suite with walk-in closet. a generous second bedroom is separated by the entry way providing noise and space insulation. The laundry area is tucked in out of the way. The balcony feels private as it is the last one along the facade of the building. Amenities include a clubhouse & fitness center. the building has two elevators and wide hallways. the exterior siding of the building has been redone in the past two years. This popular community is close to all major roads, the Hamilton train station is only a 10 minute drive, and the location is close to downtown Princeton, Lawrenceville Village, Pennington, and the Quakerbridge, Mercer and Market Fair Malls.
For sale
Price cut: $5K (9/10)
$324,900
321 Masterson Ct, Trenton, NJ 08618
2beds
1,484sqft
Condominium
Built in 2006
-- sqft lot
$-- Zestimate®
$219/sqft
$473/mo HOA
What's special
Upgraded kitchenBosch dishwasherNew refrigeratorBest natural light throughoutSolid wood cabinetryGranite countersFresh and bright
- 130 days
- 234
- 15
Zillow last checked:
Listing updated:
Listed by:
Roy Perez-Daple 215-840-8405,
Coldwell Banker Hearthside
Source: Bright MLS,MLS#: NJME2078556
Facts & features
Interior
Bedrooms & bathrooms
- Bedrooms: 2
- Bathrooms: 2
- Full bathrooms: 2
- Main level bathrooms: 2
- Main level bedrooms: 2
Rooms
- Room types: Living Room, Dining Room, Bedroom 2, Kitchen, Bathroom 1, Bathroom 2
Bedroom 2
- Features: Flooring - Luxury Vinyl Plank
- Level: Main
- Area: 156 Square Feet
- Dimensions: 12 X 13
Bathroom 1
- Features: Attached Bathroom, Flooring - Luxury Vinyl Plank
- Level: Main
- Area: 224 Square Feet
- Dimensions: 14 X 16
Bathroom 1
- Level: Main
Bathroom 2
- Level: Main
Dining room
- Features: Balcony Access, Flooring - Luxury Vinyl Plank
- Level: Main
- Area: 144 Square Feet
- Dimensions: 12 X 12
Kitchen
- Features: Kitchen - Gas Cooking, Granite Counters, Flooring - Luxury Vinyl Plank, Flooring - Luxury Vinyl Tile
- Level: Main
- Area: 144 Square Feet
- Dimensions: 12 X 12
Living room
- Features: Balcony Access, Fireplace - Gas, Flooring - Luxury Vinyl Plank
- Level: Main
- Area: 272 Square Feet
- Dimensions: 16 X 17
Heating
- Forced Air, Natural Gas
Cooling
- Central Air, Natural Gas
Appliances
- Included: Microwave, Dryer, Washer, Cooktop, Range Hood, Oven/Range - Gas, Refrigerator, Stainless Steel Appliance(s), Electric Water Heater
- Laundry: Dryer In Unit, Main Level, Washer In Unit, In Unit
Features
- Breakfast Area, Combination Dining/Living, Dining Area, Open Floorplan, Recessed Lighting, Entry Level Bedroom, Flat, Other, Elevator, Dry Wall, 9'+ Ceilings
- Flooring: Engineered Wood
- Windows: Double Pane Windows
- Has basement: No
- Number of fireplaces: 1
- Common walls with other units/homes: 2+ Common Walls
Interior area
- Total structure area: 1,484
- Total interior livable area: 1,484 sqft
- Finished area above ground: 1,484
- Finished area below ground: 0
Property
Parking
- Parking features: Parking Lot
Accessibility
- Accessibility features: Accessible Hallway(s), Accessible Elevator Installed
Features
- Levels: Four
- Stories: 4
- Pool features: None
Details
- Additional structures: Above Grade, Below Grade
- Parcel number: 0200225 0200056C0321
- Zoning: R-ME
- Special conditions: Standard
Construction
Type & style
- Home type: Condo
- Architectural style: Other
- Property subtype: Condominium
- Attached to another structure: Yes
Materials
- Combination, Vinyl Siding
- Roof: Asphalt
Condition
- Excellent
- New construction: No
- Year built: 2006
- Major remodel year: 2024
Utilities & green energy
- Sewer: No Septic System
- Water: Community
- Utilities for property: Cable Available, Natural Gas Available, Water Available, Sewer Available, Electricity Available
Community & HOA
Community
- Subdivision: Madison
HOA
- Has HOA: Yes
- Amenities included: Fitness Center, Clubhouse
- Services included: Custodial Services Maintenance, Recreation Facility, Maintenance Grounds, Health Club, Sewer, Water, Snow Removal
- HOA fee: $473 monthly
- HOA name: HOMESTEAD MANAGEMENT SERVICES
Location
- Region: Trenton
- Municipality: EWING TWP
Financial & listing details
- Price per square foot: $219/sqft
- Tax assessed value: $157,600
- Annual tax amount: $6,384
- Date on market: 6/12/2026
- Listing agreement: Exclusive Agency
- Listing terms: Conventional,Cash
- Inclusions: All Appliances And Window Treatments In Place Now. Refrigerator And Washer Are New,
- Ownership: Condominium
Estimated market value
Not available
Estimated sales range
Not available
Not available
Price history
| Date | Event | Price |
|---|---|---|
| 9/10/2026 | Price change | $324,900-1.5%$219/sqft |
Source:  Bright MLS #NJME2078556 Report a problem Bright MLS #NJME2078556 Report a problem | ||
| 7/24/2026 | Price change | $329,900-2.9%$222/sqft |
Source: Bright MLS #NJME2078556 Report a problem | ||
| 6/13/2026 | Listed for sale | $339,900+51.1%$229/sqft |
Source: Bright MLS #NJME2078556 Report a problem | ||
| 10/22/2021 | Sold | $225,000+2.7%$152/sqft |
Source: Bright MLS #NJME2004044 Report a problem | ||
| 10/1/2021 | Pending sale | $219,000$148/sqft |
Source: Bright MLS #NJME2004044 Report a problem | ||
| 9/9/2021 | Contingent | $219,000$148/sqft |
Source: Bright MLS #NJME2004044 Report a problem | ||
| 8/26/2021 | Listed for sale | $219,000$148/sqft |
Source: Bright MLS #NJME2004044 Report a problem | ||
Public tax history
Tax history is unavailable.
Monthly payment
Est. payment
Payment breakdown
Explore the cost of this home by adjusting the details. Changes won't be saved.Climate risks
Neighborhood: 08618
Nearby schools
Schools provided by the listing agent
- Elementary: Antheil
- Middle: Gilmore J Fisher
- High: Ewing H.s.
- District: Ewing Township
Source: Bright MLS. This data may not be complete. We recommend contacting the local school district to confirm school assignments for this home.

Similar homes
- $334,9002 bd2 ba1.4k sqft627 Timberlake Dr, Trenton, NJ 08618For Sale

 MLS ID #NJME2081772, Kiyana McKenzie, EXP Realty, LLC. Bright MLS
 - $349,9002 bd2 ba1.6k sqft526 Timberlake Dr, Trenton, NJ 08618For Sale
 MLS ID #NJME2083320, Kiyana McKenzie, EXP Realty, LLC. Bright MLS
 - $325,0002 bd2 ba1.2k sqft110 Kyle Way, Trenton, NJ 08628For Sale
 MLS ID #NJME2084702, alina finkelshteyn, Redfin. Bright MLS
 - $319,0002 bd2 ba930 sqft12 S Main St APT 4, Pennington, NJ 08534For Sale
 MLS ID #NJME2081972, Kefi Godfrey, Compass New Jersey, LLC - Princeton. Bright MLS
 - $289,9002 bd2 ba1.2k sqft59 Kyle Way, Trenton, NJ 08628For SaleMLS ID #NJME2069968, Tatiana Grate, David DePaola and Company Real Estate. Bright MLS
- $334,0002 bd2 ba1.2k sqft2346 Route 33 Ste 302, Robbinsville, NJ 08691For SaleMLS ID #NJME2078352, Maria Remboski, Keller Williams Premier. Bright MLS
- $299,0002 bd2 ba1.2k sqft51 Lawrenceville Pennington Rd APT 202, Lawrenceville, NJ 08648For SaleMLS ID #NJME2077154, Kim Rock, Keller Williams Real Estate-Langhorne. Bright MLS
- $359,0003 bd4 ba1.9k sqft147 Jackson St, Trenton, NJ 08611For SaleMLS ID #NJME2083078, Roland Pott, Pott Real Estate, LLC. Bright MLS
- $315,0002 bd1 ba894 sqft411 Walden Cir, Robbinsville, NJ 08691For SaleMLS ID #NJME2083124, Bernice Bigley, Keller Williams Premier. Bright MLS
- $339,0002 bd2 ba1.1k sqft1734 Gibson Rd, Bensalem, PA 19020For SaleMLS ID #PABU2130704, Mrs. Susie Yeager, Keller Williams Real Estate-Langhorne. Bright MLS
- $350,0002 bd2 ba1.5k sqft100 Douglas Fir Dr APT 102, Warrington, PA 18976For SaleMLS ID #PABU2128988, Cary Simons, Kurfiss Sotheby's International Realty. Bright MLS
- $350,0003 bd2 ba1.4k sqft1712 Country Mill Dr, East Windsor, NJ 08512For SaleMLS ID #NJME2083828, Michael Greco, Keller Williams Realty West Monmouth. Bright MLS
- $239,9002 bd2 ba1.5k sqft350 S Broad St #305, Trenton, NJ 08608For SaleMLS ID #NJME2080220, Scott Royer, RE/MAX Instyle Realty Corp. Bright MLS
- $429,0003 bd3 ba1.6k sqft395 Bunting Ave, Hamilton, NJ 08611For SaleMLS ID #NJME2085020, Francesco Rubino, Real Broker, LLC. Bright MLS
- $335,0002 bd2 ba1.2k sqft32 Crabapple Ln, Franklin Park, NJ 08823For Sale
 MLS ID #2704544R, JESSICA MARATEA. All Jersey MLS
 - $329,0002 bd1 ba936 sqft2109 Sayre Dr, Princeton, NJ 08540For SaleMLS ID #2703336R, VARUN MANCHANDA. All Jersey MLS
- $329,0002 bd1 ba936 sqftSayre Dr #2109, Princeton, NJ 08540For SaleMLS ID #NJMX2013078, VARUN MANCHANDA, Weichert Realtors - Princeton. Bright MLS
- $359,9002 bd2 ba1.5k sqft531 Carson Ter, Huntingdon Valley, PA 19006For SaleMLS ID #PAMC2196024, Joseph Bograd, Elite Realty Group Unl. Inc.. Bright MLS
- $339,9992 bd2 ba1.5k sqft495 Goldenrod Xing W, Buckingham, PA 18912For SaleMLS ID #PABU2128226, Melanie Panasiuk, Coldwell Banker Realty. Bright MLS
- $319,9001 bd2 ba1.1k sqft264 Carson Ter, Huntingdon Valley, PA 19006For SaleMLS ID #PAMC2195908, Heather McCurdy, Coldwell Banker Hearthside Realtors. Bright MLS
