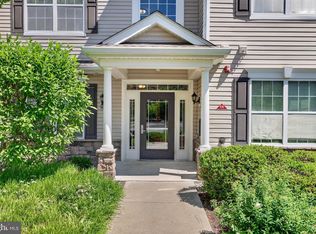
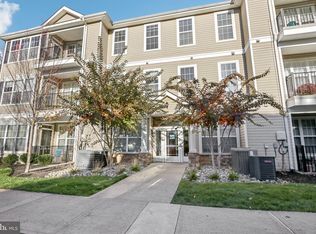
Expand your rental portfolio with this bright, move-in-ready second-floor end unit in the sought-after Jefferson community. Featuring 2 bedrooms, 2 full bathrooms, and an open-concept living and dining area filled with natural light, this property offers a practical layout and low-maintenance living with strong tenant appeal. The end-unit location adds privacy, making it an attractive option for investors seeking a rental property in an established community. Buyers should verify current association leasing requirements. As an end unit, you get extra privacy and fewer shared walls, plus a serene view over a tranquil pond. Step onto your private balcony and catch the natural breeze — a rare, peaceful retreat right outside your door. The primary suite offers a private bath and generous closet space; the second bedroom flexes as a guest room, office, or hobby space. In-unit laundry and ample storage complete the picture. Minutes from major highways, TCNJ, Capital Health Regional Medical Center, shopping, dining, and parks — perfect for commuters, first-time buyers, downsizers, or investors. Well-maintained grounds and unbeatable convenience make this one of Jefferson's best-positioned homes.
For sale
$334,900
627 Timberlake Dr, Trenton, NJ 08618
2beds
1,464sqft
Condominium
Built in 2012
-- sqft lot
$-- Zestimate®
$229/sqft
$389/mo HOA
What's special
Private balconyGenerous closet spaceWell-maintained groundsNatural breezeAmple storageIn-unit laundryEnd-unit location adds privacy
- 77 days
- 87
- 6
Zillow last checked:
Listing updated:
Listed by:
Kiyana McKenzie 609-851-7837,
EXP Realty, LLC
Source: Bright MLS,MLS#: NJME2081772
Facts & features
Interior
Bedrooms & bathrooms
- Bedrooms: 2
- Bathrooms: 2
- Full bathrooms: 2
- Main level bathrooms: 2
- Main level bedrooms: 2
Basement
- Area: 0
Heating
- Forced Air, Natural Gas
Cooling
- Central Air, Electric
Appliances
- Included: Gas Water Heater
- Laundry: In Unit
Features
- Has basement: No
- Has fireplace: No
Interior area
- Total structure area: 1,464
- Total interior livable area: 1,464 sqft
- Finished area above ground: 1,464
- Finished area below ground: 0
Property
Parking
- Parking features: Parking Lot
Accessibility
- Accessibility features: None
Features
- Levels: Three
- Stories: 3
- Pool features: Community
Details
- Additional structures: Above Grade, Below Grade
- Parcel number: 0200225 0100002 04C0627
- Zoning: R-ME
- Special conditions: Standard
Construction
Type & style
- Home type: Condo
- Architectural style: Traditional
- Property subtype: Condominium
- Attached to another structure: Yes
Materials
- Vinyl Siding
Condition
- New construction: No
- Year built: 2012
Utilities & green energy
- Sewer: Public Sewer
- Water: Public
Community & HOA
Community
- Subdivision: The Jefferson
HOA
- Has HOA: Yes
- Amenities included: Fitness Center, Jogging Path, Pool, Clubhouse
- Services included: Pool(s)
- HOA fee: $389 monthly
Location
- Region: Trenton
- Municipality: EWING TWP
Financial & listing details
- Price per square foot: $229/sqft
- Tax assessed value: $197,600
- Annual tax amount: $8,004
- Date on market: 8/4/2026
- Listing agreement: Exclusive Right To Sell
- Listing terms: Cash,Conventional,FNMA
- Ownership: Condominium
Estimated market value
Not available
Estimated sales range
Not available
Not available
Price history
| Date | Event | Price |
|---|---|---|
| 8/19/2026 | Listed for sale | $334,900$229/sqft |
Source:  Bright MLS #NJME2081772 Report a problem | ||
| 8/1/2026 | Listing removed | $334,900$229/sqft |
Source: eXp Realty #NJME2076292 Report a problem | ||
| 7/17/2026 | Price change | $334,900-1.5%$229/sqft |
Source: Bright MLS #NJME2076292 Report a problem | ||
| 4/29/2026 | Listed for sale | $340,000$232/sqft |
Source: Bright MLS #NJME2076292 Report a problem | ||
Public tax history
Tax history is unavailable.
Monthly payment
Est. payment
Payment breakdown
Explore the cost of this home by adjusting the details. Changes won't be saved.Climate risks
Neighborhood: 08618
Nearby schools
Schools provided by the listing agent
- Middle: Gilmore J Fisher
- High: Ewing High
- District: Ewing Township
Source: Bright MLS. This data may not be complete. We recommend contacting the local school district to confirm school assignments for this home.

Similar homes
- $349,9002 bd2 ba1.6k sqft526 Timberlake Dr, Trenton, NJ 08618For Sale
 MLS ID #NJME2083320, Kiyana McKenzie, EXP Realty, LLC. Bright MLS
- $324,9002 bd2 ba1.4k sqftNone Available, Trenton, NJ 08618For Sale
 MLS ID #NJME2078556, Roy Perez-Daple, Coldwell Banker Hearthside. Bright MLS
- $325,0002 bd2 ba1.2k sqft110 Kyle Way, Trenton, NJ 08628For Sale
 MLS ID #NJME2084702, alina finkelshteyn, Redfin. Bright MLS
- $289,9002 bd2 ba1.2k sqft59 Kyle Way, Trenton, NJ 08628For Sale
 MLS ID #NJME2069968, Tatiana Grate, David DePaola and Company Real Estate. Bright MLS
- $339,0002 bd2 ba1.1k sqft1734 Gibson Rd, Bensalem, PA 19020For SaleMLS ID #PABU2130704, Mrs. Susie Yeager, Keller Williams Real Estate-Langhorne. Bright MLS
- $334,0002 bd2 ba1.2k sqft2346 Route 33 Ste 302, Robbinsville, NJ 08691For SaleMLS ID #NJME2078352, Maria Remboski, Keller Williams Premier. Bright MLS
- $309,0002 bd2 ba1.1k sqft40 Willow Ct, Hamilton, NJ 08619For SaleMLS ID #NJME2076144, Maryann Petito, BHHS Fox & Roach - Robbinsville. Bright MLS
- $359,0003 bd4 ba1.9k sqft147 Jackson St, Trenton, NJ 08611For SaleMLS ID #NJME2083078, Roland Pott, Pott Real Estate, LLC. Bright MLS
- $350,0003 bd2 ba1.4k sqft1712 Country Mill Dr, East Windsor, NJ 08512For SaleMLS ID #NJME2083828, Michael Greco, Keller Williams Realty West Monmouth. Bright MLS
- $335,0002 bd2 ba1.2k sqft32 Crabapple Ln, Franklin Park, NJ 08823For Sale
 MLS ID #2704544R, JESSICA MARATEA. All Jersey MLS
- $299,0002 bd2 ba1.2k sqft51 Lawrenceville Pennington Rd APT 202, Lawrenceville, NJ 08648For SaleMLS ID #NJME2077154, Kim Rock, Keller Williams Real Estate-Langhorne. Bright MLS
- $350,0002 bd2 ba1.5k sqft100 Douglas Fir Dr APT 102, Warrington, PA 18976For SaleMLS ID #PABU2128988, Cary Simons, Kurfiss Sotheby's International Realty. Bright MLS
- $303,0002 bd2 ba1.2k sqft413 Woodmill Dr, Cranbury, NJ 08512For SaleMLS ID #NJME2079950, Sarah Watson, Keller Williams Premier. Bright MLS
- $339,9992 bd2 ba1.5k sqft495 Goldenrod Xing W, Buckingham, PA 18912For SaleMLS ID #PABU2128226, Melanie Panasiuk, Coldwell Banker Realty. Bright MLS
- $315,0002 bd1 ba894 sqft411 Walden Cir, Robbinsville, NJ 08691For SaleMLS ID #NJME2083124, Bernice Bigley, Keller Williams Premier. Bright MLS
- $230,0002 bd2 ba1.1k sqft1301 Colts Cir #E1, Lawrence Township, NJ 08648For SaleMLS ID #NJME2076276, Sherry Lamelza, Coldwell Banker Hearthside-Doylestown. Bright MLS
- $359,9002 bd2 ba1.5k sqft531 Carson Ter, Huntingdon Valley, PA 19006For SaleMLS ID #PAMC2196024, Joseph Bograd, Elite Realty Group Unl. Inc.. Bright MLS
- $239,9002 bd2 ba1.5k sqft350 S Broad St #305, Trenton, NJ 08608For SaleMLS ID #NJME2080220, Scott Royer, RE/MAX Instyle Realty Corp. Bright MLS
- $355,0003 bd2 ba1.2k sqft130A Balsam Plz, Monroe Township, NJ 08831For SaleMLS ID #2702612R, JOHN J. CALANDRUCCIO. All Jersey MLS
