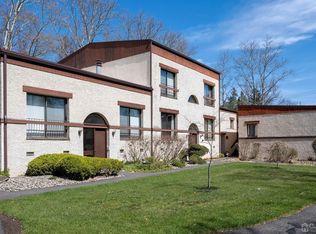
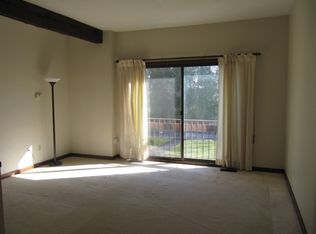
Welcome home to 51 Lawrenceville- Pennington Rd #202 in the highly desirable Village Mill community. This spacious end unit home is ready for you to move right in. As you enter you will notice new carpeting (2025) throughout the home. The unit opens up to a bright and airy multifunctional living area. You can have a living room connected to a dining room or office space. The kitchen is complete with an electric stovetop and a stainless steel dishwasher. Head upstairs to find 2 spacious bedrooms with ample natural light from the large windows. The bathroom features a tub and shower room in the middle of 2 rooms with separate toilets. The upstairs is complete with a washer and dryer for ease and convenience. When you go back downstairs step outside to your private patio which is perfect for relaxing with morning coffee, outdoor dining, reading a book, or gardening. Step off the patio to a walking trail to enjoy nature and a walk into town. You are centrally located near restaurants, historic Lawrenceville, shopping, and offers convenient access to I-95. This home has a newly rebuilt heat pump as well as a new steel front door. Don't miss out; schedule your showing today! *Owner is offering to pay HOA dues the remainder of the year for the new buyer!*
For sale
Price cut: $2.4K (9/8)
$317,500
51 Lawrenceville Pennington Rd APT 202, Lawrenceville, NJ 08648
2beds
1,205sqft
Townhouse
Built in 1978
-- sqft lot
$317,800 Zestimate®
$263/sqft
$593/mo HOA
What's special
Stainless steel dishwasher
- 118 days
- 710
- 34
Zillow last checked:
Listing updated:
Listed by:
Kim Rock 215-650-7007,
Keller Williams Real Estate-Langhorne,
Listing Team: The Kim Rock Group, Co-Listing Team: The Kim Rock Group,Co-Listing Agent: Jessica Weygand 215-792-4044,
Keller Williams Real Estate-Langhorne
Source: Bright MLS,MLS#: NJME2077154
Facts & features
Interior
Bedrooms & bathrooms
- Bedrooms: 2
- Bathrooms: 2
- Full bathrooms: 1
- 1/2 bathrooms: 1
- Main level bathrooms: 2
- Main level bedrooms: 2
Rooms
- Room types: Living Room, Dining Room, Bedroom 2, Kitchen, Bedroom 1, Laundry, Bathroom 1, Half Bath
Bedroom 1
- Features: Flooring - Carpet, Attached Bathroom
- Level: Main
Bedroom 2
- Features: Flooring - Carpet
- Level: Main
Bathroom 1
- Features: Bathroom - Tub Shower
- Level: Main
Dining room
- Features: Flooring - Carpet
- Level: Lower
Half bath
- Level: Lower
Kitchen
- Features: Kitchen - Electric Cooking
- Level: Lower
Laundry
- Level: Main
Living room
- Features: Flooring - Carpet, Fireplace - Other
- Level: Lower
Heating
- Forced Air, Electric
Cooling
- Central Air, Electric
Appliances
- Included: Washer, Dryer, Dishwasher, Refrigerator, Oven/Range - Electric, Electric Water Heater
- Laundry: Washer In Unit, Dryer In Unit, Laundry Room
Features
- Basement: Unfinished
- Number of fireplaces: 1
- Fireplace features: Wood Burning
Interior area
- Total structure area: 1,205
- Total interior livable area: 1,205 sqft
- Finished area above ground: 1,205
- Finished area below ground: 0
Property
Parking
- Parking features: Unassigned, Parking Lot
Accessibility
- Accessibility features: Other
Features
- Levels: Two
- Stories: 2
- Patio & porch: Deck
- Pool features: None
Details
- Additional structures: Above Grade, Below Grade
- Parcel number: 070470100004C402
- Zoning: AT
- Special conditions: Standard
Construction
Type & style
- Home type: Townhouse
- Architectural style: Other
- Property subtype: Townhouse
Materials
- Vinyl Siding
- Foundation: Other
- Roof: Shingle
Condition
- New construction: No
- Year built: 1978
Utilities & green energy
- Sewer: Public Sewer
- Water: Public
Community & HOA
Community
- Condo and coop fee: $593 monthly
- Subdivision: Village Mill
HOA
- Has HOA: No
- Amenities included: None
- Services included: Maintenance Structure, Common Area Maintenance
Location
- Region: Lawrenceville
- Municipality: LAWRENCE TWP
Financial & listing details
- Price per square foot: $263/sqft
- Tax assessed value: $156,100
- Annual tax amount: $4,940
- Date on market: 5/14/2026
- Listing agreement: Exclusive Right To Sell
- Listing terms: Cash,Conventional,FHA,VA Loan
- Inclusions: Washer, Dryer, Refrigerator, Stove All In As Is Condition No Monetary Value
- Exclusions: None
- Ownership: Fee Simple
Estimated market value
$317,800
$302,000 - $334,000
$2,531/mo
Price history
| Date | Event | Price |
|---|---|---|
| 9/8/2026 | Price change | $317,500-0.8%$263/sqft |
Source:  Bright MLS #NJME2077154 Report a problem Bright MLS #NJME2077154 Report a problem | ||
| 8/5/2026 | Price change | $319,900-1.6%$265/sqft |
Source: Bright MLS #NJME2077154 Report a problem | ||
| 5/22/2026 | Price change | $325,000-7.1%$270/sqft |
Source: Bright MLS #NJME2077154 Report a problem | ||
| 5/14/2026 | Listed for sale | $350,000+21.7%$290/sqft |
Source: Bright MLS #NJME2077154 Report a problem | ||
| 1/2/2025 | Sold | $287,500-4.2%$239/sqft |
Source: Bright MLS #NJME2046496 Report a problem | ||
| 11/16/2024 | Contingent | $300,000$249/sqft |
Source: Bright MLS #NJME2046496 Report a problem | ||
| 7/26/2024 | Listed for sale | $300,000+100%$249/sqft |
Source: Bright MLS #NJME2046496 Report a problem | ||
| 2/24/2020 | Listing removed | $1,500$1/sqft |
Source: BHHS Fox & Roach Princeton RE #NJME290416 Report a problem | ||
| 1/19/2020 | Listed for rent | $1,500$1/sqft |
Source: Gloria Nilson & Co RE - PR #NJME290416 Report a problem | ||
| 3/23/2019 | Sold | $150,000-9.1%$124/sqft |
Source: Agent Provided Report a problem | ||
| 3/21/2019 | Listing removed | $1,500$1/sqft |
Source: Gloria Nilson & Co RE - PR #NJME265920 Report a problem | ||
| 3/4/2019 | Listed for rent | $1,500$1/sqft |
Source: Gloria Nilson & Co RE - PR #NJME265920 Report a problem | ||
| 6/14/2015 | Listing removed | $1,500$1/sqft |
Source: Weichert Realtors #6581390 Report a problem | ||
| 6/5/2015 | Listed for rent | $1,500$1/sqft |
Source: Weichert Realtors #6581390 Report a problem | ||
| 7/23/2013 | Sold | $165,000+0%$137/sqft |
Source: Agent Provided Report a problem | ||
| 5/26/2013 | Listed for sale | $164,9500%$137/sqft |
Source: Weichert Realtors #6224557 Report a problem | ||
| 11/5/2012 | Listing removed | $165,000$137/sqft |
Source: Weichert Realtors #6048455 Report a problem | ||
| 7/16/2012 | Price change | $165,000-8.1%$137/sqft |
Source: Weichert Realtors #6048455 Report a problem | ||
| 5/12/2012 | Listed for sale | $179,500-5%$149/sqft |
Source: Weichert Realtors #6048455 Report a problem | ||
| 1/3/2012 | Listing removed | $189,000$157/sqft |
Source: MJ Lancaster Group LLC #5882965 Report a problem | ||
| 10/27/2011 | Price change | $189,000-3.1%$157/sqft |
Source: MJ Lancaster Group LLC #5882965 Report a problem | ||
| 9/2/2011 | Price change | $195,000-2%$162/sqft |
Source: MJ Lancaster Group LLC #5882965 Report a problem | ||
| 6/30/2011 | Price change | $199,000-4.8%$165/sqft |
Source: MJ Lancaster Group LLC #5882965 Report a problem | ||
| 5/8/2011 | Listed for sale | $209,000$173/sqft |
Source: MJ Lancaster Group LLC #5882965 Report a problem | ||
Public tax history
Tax history is unavailable.
Monthly payment
Est. payment
Payment breakdown
Explore the cost of this home by adjusting the details. Changes won't be saved.Climate risks
Neighborhood: 08648
Nearby schools
Schools provided by the listing agent
- Elementary: Lawrenceville
- Middle: Lawrence M.s.
- High: Lawrence
- District: Lawrence Township Public Schools
Source: Bright MLS. This data may not be complete. We recommend contacting the local school district to confirm school assignments for this home.
- $230,0001 bd1 ba908 sqft51 Lawr Penn Rd, Lawrence Township, NJ 08648Sold
- $265,0001 bd1 ba-- sqft51 Lawrenceville Pennington Rd #107, Lawrence Township, NJ 08648Sold
- $223,3001 bd1 ba888 sqft51 Lawrenceville Pennington Rd APT 103, Lawrenceville, NJ 08648Off Market
- $336,1002 bd2 ba-- sqft51 Lawrenceville Pennington Rd APT 109, Lawrence Township, NJ 08648Off Market
Similar homes
- $315,0002 bd2 ba1.4k sqft39 River Bank Dr, Roebling, NJ 08554For Sale

 MLS ID #2703280R, ROBERT DEKANSKI. All Jersey MLS
 - $350,0002 bd1 ba1.2k sqft513 Eggerts Crossing Rd, Ewing, NJ 08638For Sale
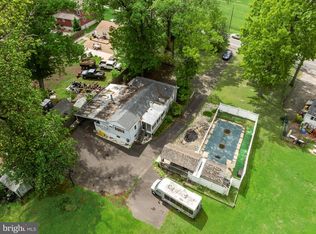
 MLS ID #NJME2077492, Amber Cruse, Keller Williams Realty - Moorestown. Bright MLS
 - $335,0002 bd3 ba1.2k sqft46 Lehavre Ct, Hamilton, NJ 08619For Sale
 MLS ID #NJME2082374, Anthony Rosica, Keller Williams Premier. Bright MLS
 - $432,0003 bd3 ba1.4k sqft11 Wosniak Ct, Lawrence Township, NJ 08648For Sale
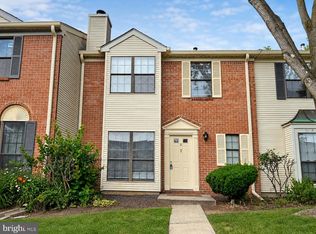 MLS ID #NJME2081114, Lindee Ning, Realmart Realty, LLC. Bright MLS
 - $325,0002 bd2 ba1k sqft56 Wert Ave, Hamilton, NJ 08610For SaleMLS ID #NJME2073832, Jasmin Elalfy, NJ Elite Group, LLC. Bright MLS
- $220,0002 bd2 ba1k sqft1119 Colts Cir #D, Lawrence Township, NJ 08648For SaleMLS ID #NJME2077522, Cathy Manfredi, Keller Williams Premier. Bright MLS
- $475,0003 bd3 ba1.6k sqftNone Available, Lawrence Township, NJ 08648For SaleMLS ID #NJME2079568, Laila Shehata, ARC Real Estate. Bright MLS
- $459,9994 bd2 ba1.2k sqft241 Roseland Ave, Lawrence Township, NJ 08648For SaleMLS ID #NJME2080204, Ted Fragulis, EXP Realty, LLC. Bright MLS
- $329,9002 bd2 ba1.4k sqftNone Available, Trenton, NJ 08618For SaleMLS ID #NJME2078556, Roy Perez-Daple, Coldwell Banker Hearthside. Bright MLS
- $279,9002 bd2 ba1k sqft347 Silvia St, Trenton, NJ 08628For SaleMLS ID #NJME2082724, Joe Giancarli, EXP Realty, LLC. Bright MLS
- $225,0002 bd2 ba1.2k sqft1060 Lamberton St, Trenton, NJ 08611For SaleMLS ID #NJME2083456, Ernest Maynor, Keller Williams Park Views. Bright MLS
- $349,0002 bd3 ba1.1k sqft102 Teal Ct, East Windsor, NJ 08520For SaleMLS ID #NJME2081746, Mithra Shenoy, Keller Williams Premier. Bright MLS
- $365,0002 bd2 ba1.3k sqft46 Bennington Dr #46, Hightstown, NJ 08520For SaleMLS ID #NJME2082978, Ana Campo, Keller Williams Realty - Cherry Hill. Bright MLS
- $299,0002 bd2 ba1.1k sqft18 Versailles Ct, Hamilton, NJ 08619For SaleMLS ID #NJME2079416, Denise Fattori, Smires & Associates. Bright MLS
- $319,9002 bd2 ba1.1k sqft128 Mill Run E, Hightstown, NJ 08520For SaleMLS ID #NJME2080598, Doug Swearengin, Real Broker, LLC. Bright MLS
- $303,0002 bd2 ba1.2k sqft413 Woodmill Dr, Cranbury, NJ 08512For SaleMLS ID #NJME2079950, Sarah Watson, Keller Williams Premier. Bright MLS
- $309,0002 bd2 ba1.2k sqft808 Eves Dr Unit 1A, Hillsborough, NJ 08844For SaleMLS ID #2701605R, ZAHID KHAN. All Jersey MLS
- $259,0002 bd1 ba852 sqft1807 Silver Ct, Hamilton, NJ 08690For SaleMLS ID #NJME2080306, Nick Armetta, OCF Realty LLC - Philadelphia. Bright MLS
- $360,0004 bd2 ba1.4k sqft955 Terrace Blvd, Ewing, NJ 08618For SaleMLS ID #NJME2074366, alina finkelshteyn finkelshteyn, Redfin. Bright MLS
- $365,0003 bd2 ba1.5k sqft106 Birch Hollow Dr, Bordentown, NJ 08505For SaleMLS ID #NJBL2119448, Scott Hartman, Redfin. Bright MLS
