Welcome to this beautifully renovated townhome in the desirable Westfield community! This move-in-ready home features 2 spacious bedrooms, 2.5 bathrooms, and modern laminate wood flooring throughout, offering both style and easy maintenance. The fully updated kitchen boasts contemporary cabinetry, sleek countertops, and modern appliances, making it the perfect space for everyday living and entertaining. The bright and open floor plan flows seamlessly into the dining and living areas, creating a warm and inviting atmosphere. Upstairs, you'll find two generously sized bedrooms, each offering comfort and privacy, along with beautifully updated bathrooms. The primary suite includes its own private bath, providing a relaxing retreat. Conveniently located close to shopping, restaurants, parks, major highways, and public transportation, this home offers the perfect blend of comfort, convenience, and modern living. Don't miss the opportunity to make this stunning home your own!
For sale
$359,000
102 Teal Ct, East Windsor, NJ 08520
2beds
1,173sqft
Townhouse
Built in 1987
-- sqft lot
$355,500 Zestimate®
$306/sqft
$350/mo HOA
What's special
Modern appliancesContemporary cabinetryBeautifully renovated townhomeFully updated kitchenBeautifully updated bathroomsWarm and inviting atmosphereTwo generously sized bedrooms
- 14 days |
- 478 |
- 26 |
Likely to sell faster than
Zillow last checked:
Listing updated:
Listed by:
Mithra Shenoy 609-933-9312,
Keller Williams Premier
Source: Bright MLS,MLS#: NJME2081746
Facts & features
Interior
Bedrooms & bathrooms
- Bedrooms: 2
- Bathrooms: 3
- Full bathrooms: 2
- 1/2 bathrooms: 1
- Main level bathrooms: 1
Rooms
- Room types: Living Room, Dining Room, Primary Bedroom, Kitchen, Bedroom 1, Attic
Primary bedroom
- Level: Upper
- Area: 192 Square Feet
- Dimensions: 12 X 16
Primary bedroom
- Features: Primary Bedroom - Sitting Area
- Level: Unspecified
Bedroom 1
- Level: Upper
- Area: 120 Square Feet
- Dimensions: 10 X 12
Other
- Features: Attic - Access Panel
- Level: Unspecified
Dining room
- Level: Main
- Area: 120 Square Feet
- Dimensions: 10 X 12
Kitchen
- Features: Kitchen - Gas Cooking
- Level: Main
- Area: 80 Square Feet
- Dimensions: 8 X 10
Living room
- Level: Main
- Area: 216 Square Feet
- Dimensions: 12 X 18
Heating
- Forced Air, Natural Gas
Cooling
- Central Air, Electric
Appliances
- Included: Dishwasher, Refrigerator, Washer, Dryer, Water Heater, Oven/Range - Gas, Gas Water Heater
- Laundry: Upper Level
Features
- Primary Bath(s), Eat-in Kitchen, Attic/House Fan, Bathroom - Tub Shower, Walk-In Closet(s), Breakfast Area
- Flooring: Laminate, Ceramic Tile
- Has basement: No
- Has fireplace: No
Interior area
- Total structure area: 1,173
- Total interior livable area: 1,173 sqft
- Finished area above ground: 1,173
- Finished area below ground: 0
Property
Parking
- Parking features: Parking Lot
Accessibility
- Accessibility features: None
Features
- Levels: Two
- Stories: 2
- Patio & porch: Patio
- Exterior features: Sidewalks, Street Lights, Lawn Sprinkler, Play Area, Sport Court
- Pool features: None
- Fencing: Other
Lot
- Features: Front Yard, Rear Yard
Details
- Additional structures: Above Grade, Below Grade
- Parcel number: 0100053 0200043C0606
- Zoning: R3
- Special conditions: Standard
Construction
Type & style
- Home type: Townhouse
- Architectural style: Colonial
- Property subtype: Townhouse
Materials
- Frame
- Foundation: Slab
- Roof: Shingle
Condition
- New construction: No
- Year built: 1987
Utilities & green energy
- Sewer: Public Sewer
- Water: Public
- Utilities for property: Above Ground
Community & HOA
Community
- Subdivision: Westfield
HOA
- Has HOA: Yes
- Amenities included: Tennis Court(s)
- Services included: Common Area Maintenance, Snow Removal, Maintenance Grounds, Sewer, Trash, Recreation Facility
- HOA fee: $350 monthly
Location
- Region: East Windsor
- Municipality: EAST WINDSOR TWP
Financial & listing details
- Price per square foot: $306/sqft
- Tax assessed value: $169,200
- Annual tax amount: $6,136
- Date on market: 8/4/2026
- Listing agreement: Exclusive Agency
- Listing terms: Cash,FHA,Conventional,VA Loan
- Ownership: Condominium
Estimated market value
$355,500
$338,000 - $373,000
$2,529/mo
Price history
| Date | Event | Price |
|---|---|---|
| 8/4/2026 | Listed for sale | $359,000$306/sqft |
Source:  Bright MLS #NJME2081746 Report a problem Bright MLS #NJME2081746 Report a problem | ||
| 8/3/2026 | Listing removed | -- |
Source: Owner Report a problem | ||
| 7/4/2026 | Listed for sale | $359,000-2.4%$306/sqft |
Source: Owner Report a problem | ||
| 6/25/2026 | Listing removed | $368,000$314/sqft |
Source: Bright MLS #NJME2071622 Report a problem | ||
| 6/10/2026 | Price change | $368,000-0.3%$314/sqft |
Source: Bright MLS #NJME2071622 Report a problem | ||
| 6/5/2026 | Listed for sale | $369,000$315/sqft |
Source: Bright MLS #NJME2071622 Report a problem | ||
| 3/16/2026 | Pending sale | $369,000$315/sqft |
Source: Bright MLS #NJME2071622 Report a problem | ||
| 3/9/2026 | Contingent | $369,000$315/sqft |
Source: Bright MLS #NJME2071622 Report a problem | ||
| 1/16/2026 | Listed for sale | $369,000$315/sqft |
Source: Bright MLS #NJME2071622 Report a problem | ||
| 12/31/2025 | Listing removed | $369,000$315/sqft |
Source: Bright MLS #NJME2066174 Report a problem | ||
| 10/28/2025 | Price change | $369,000-2.6%$315/sqft |
Source: Bright MLS #NJME2066174 Report a problem | ||
| 10/2/2025 | Price change | $379,000-0.3%$323/sqft |
Source: Bright MLS #NJME2066174 Report a problem | ||
| 9/4/2025 | Listed for sale | $380,000+155%$324/sqft |
Source: Owner Report a problem | ||
| 1/19/2016 | Sold | $149,000-6.8%$127/sqft |
Source: Public Record Report a problem | ||
| 8/26/2015 | Price change | $159,900-3.1%$136/sqft |
Source: Gloria Nilson and Co. Real Estate #6579069 Report a problem | ||
| 5/23/2015 | Listed for sale | $165,000+50%$141/sqft |
Source: Gloria Nilson and Co. Real Estate #6579069 Report a problem | ||
| 2/10/2012 | Sold | $110,000-33.3%$94/sqft |
Source: Public Record Report a problem | ||
| 6/27/2003 | Sold | $165,000+70.1%$141/sqft |
Source: Agent Provided Report a problem | ||
| 10/27/2000 | Sold | $97,000$83/sqft |
Source: Public Record Report a problem | ||
Public tax history
| Year | Property taxes | Tax assessment |
|---|---|---|
| 2025 | $6,084 | $169,200 |
| 2024 | $6,084 -2.3% | $169,200 -10.2% |
| 2023 | $6,230 +12.2% | $188,400 +11.3% |
| 2022 | $5,553 -0.1% | $169,200 |
| 2021 | $5,560 +1% | $169,200 |
| 2020 | $5,507 +1.4% | $169,200 |
| 2019 | $5,433 +0.1% | $169,200 |
| 2018 | $5,428 +1.5% | $169,200 |
| 2017 | $5,348 +2% | $169,200 |
| 2016 | $5,242 +1.2% | $169,200 |
| 2015 | $5,178 +1.8% | $169,200 |
| 2014 | $5,088 +6.7% | $169,200 |
| 2012 | $4,766 +2.8% | $169,200 |
| 2011 | $4,638 +7.7% | $169,200 |
| 2010 | $4,306 +2% | $169,200 +107.1% |
| 2009 | $4,222 | $81,700 |
| 2005 | -- | $81,700 |
| 2004 | $3,186 | $81,700 |
Find assessor info on the county website
Monthly payment
Est. payment
Payment breakdown
Explore the cost of this home by adjusting the details. Changes won't be saved.Climate risks
Neighborhood: 08520
Nearby schools
GreatSchools rating
- NAWalter C. Black Elementary SchoolGrades: K-2Distance: 0.6 mi
- 6/10Melvin H Kreps SchoolGrades: 6-8Distance: 1.3 mi
- 6/10Hightstown High SchoolGrades: 9-12Distance: 0.6 mi
Schools provided by the listing agent
- High: Hightstown H.s.
- District: East Windsor Regional Schools
Source: Bright MLS. This data may not be complete. We recommend contacting the local school district to confirm school assignments for this home.
- $---- bd-- ba-- sqft102 Teal Ct, Hightstown, NJ 08520Off Market
- $345,100-- bd-- ba1.1k sqft98 Teal Ct, East Windsor, NJ 08520Off Market
- $321,1002 bd2 ba1.1k sqft106 Teal Ct, East Windsor, NJ 08520Off Market
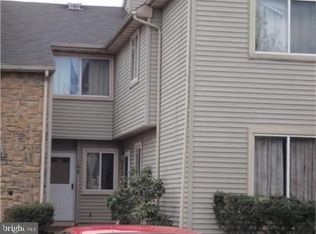
- $309,4002 bd2 ba1.1k sqft94 Teal Ct, East Windsor, NJ 08520Off Market

- $324,1002 bd2 ba1.1k sqft94 Teal Ct, East Windsor, NJ 08520Off Market
- $449,0003 bd3 ba1.6k sqft110 Teal Ct, East Windsor, NJ 08520Off Market
- $438,5003 bd3 ba1.4k sqft114 Teal Ct, East Windsor, NJ 08520For Sale
- $373,900-- bd-- ba1.6k sqft90 Teal Ct, East Windsor, NJ 08520Off Market
A local agent can set up tours, give advice and negotiate with sellers.
A local lender can help you make sure your offer is ready when you are.
Similar homes
- $438,5003 bd3 ba1.4k sqft114 Teal Ct, East Windsor, NJ 08520For Sale

 MLS ID #NJME2078652, Donna Moskowitz, Keller Williams Premier. Bright MLS
 - $435,0003 bd3 ba1.4k sqft74 Teal Ct, East Windsor, NJ 08520For Sale
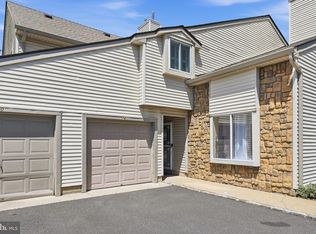 MLS ID #NJME2079510, Sal Bua, Smires & Associates. Bright MLS
 - $349,9992 bd2 ba1.1k sqft5 Mill Run W, Hightstown, NJ 08520For Sale
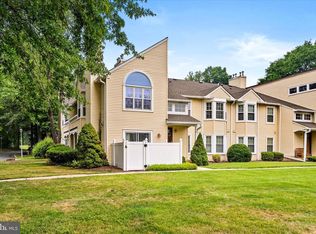 MLS ID #NJME2080758, Donna Moskowitz, Keller Williams Premier. Bright MLS
 - $280,0002 bd2 ba834 sqft7 Dennison Dr #D, Hightstown, NJ 08520For Sale
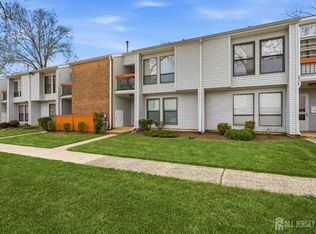
 MLS ID #2702438R, MAYNARD I. POND. All Jersey MLS
 - $399,9993 bd3 ba1.6k sqft728 Twin Rivers Dr N, East Windsor, NJ 08520For SaleMLS ID #NJME2076430, Donna Moskowitz, Keller Williams Premier. Bright MLS
- $319,9002 bd2 ba1.1k sqft128 Mill Run E, Hightstown, NJ 08520For SaleMLS ID #NJME2080598, Doug Swearengin, RE/MAX Instyle Realty Corp. Bright MLS
- $415,0003 bd3 ba1.6k sqft525 Fairfield Rd, East Windsor, NJ 08520For SaleMLS ID #NJME2073490, Carly Ringer, Keller Williams Realty Spring Lake. Bright MLS
- $454,9003 bd3 ba1.6k sqft885 Jamestown Rd, Hightstown, NJ 08520For SaleMLS ID #NJME2081024, Maria Garcia-Herreros, BHHS Fox & Roach - Robbinsville. Bright MLS
- $299,9002 bd2 ba1.1k sqft1814 Old Stone Mill Dr, Cranbury, NJ 08512For SaleMLS ID #NJME2079944, Juan Lourenco, Realty of America LLC. Bright MLS
- $475,0003 bd3 ba1.4k sqft9 Perry L Drew Pl, Hightstown, NJ 08520For SaleMLS ID #NJME2081406, Laura Sciove, Green Light Realty. Bright MLS
- $394,0002 bd2 ba1.4k sqft13 Ashford Ct, Robbinsville, NJ 08691For SaleMLS ID #NJME2078984, Mayer Stroh, Keller Williams Realty Monmouth/Ocean. Bright MLS
- $415,0002 bd2 ba1.2k sqft1054 Morning Glory Dr, Monroe Township, NJ 08831For SaleMLS ID #2700217R, NAYNA BAWA. All Jersey MLS
- $350,0002 bd2 ba1.4k sqft452 Roxbury Ln #A, Monroe Township, NJ 08831For SaleMLS ID #2700142R, JESSIANNE ALLEN. All Jersey MLS
- $389,9002 bd2 ba948 sqft619 Aspen Dr, Plainsboro, NJ 08536For SaleMLS ID #2618001R, MIKLOS FOLTINY. All Jersey MLS
- $355,0002 bd2 ba1.1k sqft1702 Tanglewood Ct, Helmetta, NJ 08828For SaleMLS ID #2702196R, LAURA A. AKOPIAN. All Jersey MLS
- $415,9002 bd3 ba1.1k sqft230 Kempsey Dr, North Brunswick, NJ 08902For SaleMLS ID #2702369R, JIGNA JHAMNANI. All Jersey MLS
- $432,0003 bd3 ba1.6k sqft11 Wosniak Ct, Lawrence Township, NJ 08648For SaleMLS ID #NJME2081114, Lindee Ning, Realmart Realty, LLC. Bright MLS
- $399,0003 bd2 ba1.2k sqft130A Balsam Plz, Monroe Township, NJ 08831For SaleMLS ID #2702612R, JOHN J. CALANDRUCCIO. All Jersey MLS
- $375,0002 bd2 ba1k sqft115 Willett Ave APT 3A, South River, NJ 08882For SaleMLS ID #2701872R, SLOANE M. WEINSTEIN. All Jersey MLS
- $369,0002 bd2 ba1.1k sqft14 Wyndham Pl, Robbinsville, NJ 08691For SaleMLS ID #NJME2074294, VARUN MANCHANDA, Weichert Realtors - Princeton. Bright MLS
