Welcome to this charming townhome in desirable Robbinsville! Featuring 2 spacious bedrooms, a bright and functional kitchen, and a large living room perfect for relaxing or entertaining. The second floor offers a convenient Jack-and-Jill bathroom complete with both a shower and tub. A half bathroom on the first level adds extra convenience for guests and everyday living. Located in a sought-after community with easy access to shopping, dining, parks, and major commuting routes, this home offers comfortable, low-maintenance living in a fantastic location. Don't miss this opportunity!
For sale
Price cut: $10K (7/9)
$399,000
13 Ashford Ct, Robbinsville, NJ 08691
2beds
1,436sqft
:
Get pre-qualified$2,984/mo
Townhouse
Built in 1986
1,760 Square Feet Lot
$395,700 Zestimate®
$278/sqft
$131/mo HOA
What's special
Bright and functional kitchenSpacious bedrooms
- 47 days |
- 1,076 |
- 90 |
Zillow last checked:
Listing updated:
Listed by:
Mayer Stroh 718-809-3368,
Keller Williams Realty Monmouth/Ocean
Source: Bright MLS,MLS#: NJME2078984
Facts & features
Interior
Bedrooms & bathrooms
- Bedrooms: 2
- Bathrooms: 2
- Full bathrooms: 1
- 1/2 bathrooms: 1
- Main level bathrooms: 1
Rooms
- Room types: Living Room, Dining Room, Primary Bedroom, Kitchen, Bedroom 1
Primary bedroom
- Level: Upper
- Area: 272 Square Feet
- Dimensions: 16 X 17
Primary bedroom
- Level: Unspecified
Bedroom 1
- Level: Upper
- Area: 204 Square Feet
- Dimensions: 12 X 17
Dining room
- Level: Main
- Area: 108 Square Feet
- Dimensions: 9 X 12
Kitchen
- Features: Kitchen - Gas Cooking
- Level: Main
- Area: 110 Square Feet
- Dimensions: 10 X 11
Living room
- Level: Main
- Area: 231 Square Feet
- Dimensions: 11 X 21
Heating
- Forced Air, Natural Gas
Cooling
- Central Air, Electric
Appliances
- Included: Gas Water Heater
- Laundry: Main Level
Features
- Ceiling Fan(s), Eat-in Kitchen
- Has basement: No
- Has fireplace: No
Interior area
- Total structure area: 1,436
- Total interior livable area: 1,436 sqft
- Finished area above ground: 1,436
- Finished area below ground: 0
Property
Parking
- Parking features: Parking Lot
Accessibility
- Accessibility features: None
Features
- Levels: Two
- Stories: 2
- Patio & porch: Patio
- Pool features: None
Lot
- Size: 1,760 Square Feet
- Dimensions: 22.00 x 80.00
Details
- Additional structures: Above Grade, Below Grade
- Parcel number: 1200004 0100190
- Zoning: RPVD
- Special conditions: Standard
Construction
Type & style
- Home type: Townhouse
- Architectural style: Colonial
- Property subtype: Townhouse
Materials
- Vinyl Siding, Brick
- Foundation: Slab
- Roof: Shingle
Condition
- New construction: No
- Year built: 1986
Utilities & green energy
- Sewer: Public Sewer
- Water: Public
Community & HOA
Community
- Subdivision: Foxmoor
HOA
- Has HOA: Yes
- Amenities included: Clubhouse, Picnic Area, Pool, Tennis Court(s), Tot Lots/Playground
- Services included: Common Area Maintenance, Maintenance Grounds, Snow Removal, Trash
- HOA fee: $131 monthly
Location
- Region: Robbinsville
- Municipality: ROBBINSVILLE TWP
Financial & listing details
- Price per square foot: $278/sqft
- Tax assessed value: $232,200
- Annual tax amount: $8,099
- Date on market: 6/12/2026
- Listing agreement: Exclusive Right To Sell
- Listing terms: Cash
- Exclusions: All Personal Items
- Ownership: Fee Simple
Estimated market value
$395,700
$376,000 - $415,000
$2,792/mo
Price history
| Date | Event | Price |
|---|---|---|
| 7/9/2026 | Price change | $399,000-2.4%$278/sqft |
Source:  Bright MLS #NJME2078984 Report a problem Bright MLS #NJME2078984 Report a problem | ||
| 6/25/2026 | Price change | $409,000-1.4%$285/sqft |
Source: Bright MLS #NJME2078984 Report a problem | ||
| 6/12/2026 | Listed for sale | $415,000+29.7%$289/sqft |
Source: Bright MLS #NJME2078984 Report a problem | ||
| 6/1/2026 | Sold | $320,000+4.9%$223/sqft |
Source: Bright MLS #NJME2078622 Report a problem | ||
| 10/14/2021 | Sold | $305,000+7%$212/sqft |
Source: Bright MLS #NJME2003592 Report a problem | ||
| 8/16/2021 | Pending sale | $285,000$198/sqft |
Source: Berkshire Hathaway HomeServices Fox & Roach, REALTORS #NJME2003592 Report a problem | ||
| 8/16/2021 | Contingent | $285,000$198/sqft |
Source: Bright MLS #NJME2003592 Report a problem | ||
| 8/13/2021 | Listed for sale | $285,000+16.6%$198/sqft |
Source: Bright MLS #NJME2003592 Report a problem | ||
| 9/10/2019 | Sold | $244,500+5.2%$170/sqft |
Source: Public Record Report a problem | ||
| 8/11/2018 | Sold | $232,500-3.9%$162/sqft |
Source: Public Record Report a problem | ||
| 6/7/2018 | Listed for sale | $242,000+3.4%$169/sqft |
Source: COLDWELL BANKER RES. BROKERAGE #1826878 Report a problem | ||
| 4/1/2016 | Sold | $234,000-0.6%$163/sqft |
Source: Public Record Report a problem | ||
| 4/1/2016 | Listed for sale | $235,500$164/sqft |
Source: Callaway Henderson Sotheby's International Realty #6695297 Report a problem | ||
| 2/20/2016 | Pending sale | $235,500$164/sqft |
Source: Callaway Henderson Sotheby's International Realty #6695297 Report a problem | ||
| 2/2/2016 | Price change | $235,500-2.9%$164/sqft |
Source: Callaway Henderson Sotheby's International Realty #6695297 Report a problem | ||
| 1/14/2016 | Listed for sale | $242,500+4.1%$169/sqft |
Source: Callaway Henderson Sotheby's International Realty #6695297 Report a problem | ||
| 5/5/2010 | Sold | $233,000-6.8%$162/sqft |
Source: Public Record Report a problem | ||
| 2/14/2010 | Listed for sale | $249,900+8.7%$174/sqft |
Source: ReMax in Town #5658645 Report a problem | ||
| 4/27/2009 | Sold | $230,000+122.2%$160/sqft |
Source: Public Record Report a problem | ||
| 11/19/1997 | Sold | $103,500$72/sqft |
Source: Public Record Report a problem | ||
Public tax history
| Year | Property taxes | Tax assessment |
|---|---|---|
| 2025 | $7,760 | $232,200 |
| 2024 | $7,760 +11.5% | $232,200 |
| 2023 | $6,961 +1.5% | $232,200 |
| 2022 | $6,862 0% | $232,200 |
| 2021 | $6,864 0% | $232,200 |
| 2020 | $6,866 +0.6% | $232,200 |
| 2019 | $6,822 +0.2% | $232,200 |
| 2018 | $6,808 +0.9% | $232,200 |
| 2017 | $6,745 +1.5% | $232,200 |
| 2016 | $6,643 -0.3% | $232,200 |
| 2015 | $6,666 -3.7% | $232,200 |
| 2014 | $6,920 +3% | $232,200 -7.9% |
| 2013 | $6,721 | $252,200 |
Find assessor info on the county website
Monthly payment
Est. payment
Payment breakdown
Explore the cost of this home by adjusting the details. Changes won't be saved.Climate risks
Neighborhood: 08691
Nearby schools
GreatSchools rating
- 8/10Pond Road Middle SchoolGrades: PK,5-8Distance: 0.5 mi
- 7/10Robbinsville High SchoolGrades: 9-12Distance: 0.9 mi
- 7/10Sharon Elementary SchoolGrades: PK-4Distance: 3.4 mi
Schools provided by the listing agent
- District: Robbinsville Twp
Source: Bright MLS. This data may not be complete. We recommend contacting the local school district to confirm school assignments for this home.
- $345,500-- bd-- ba1.1k sqft12 Ashford Ct, Robbinsville, NJ 08691Off Market
- $413,6002 bd2 ba1.2k sqft14 Ashford Ct, Robbinsville, NJ 08691Off Market
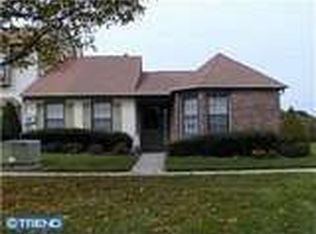
- $463,1002 bd2 ba1.4k sqft11 Ashford Ct, Robbinsville, NJ 08691Off Market
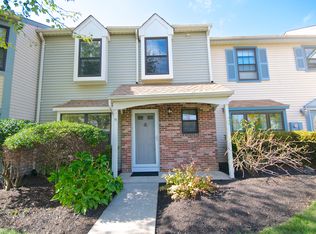
- $470,000-- bd-- ba1.4k sqft10 Ashford Ct, Robbinsville, NJ 08691Off Market
- $363,900-- bd-- ba1.1k sqft9 Ashford Ct, Robbinsville, NJ 08691Off Market
- $412,5002 bd2 ba1.2k sqft8 Ashford Ct, Robbinsville, NJ 08691Off Market
- $419,400-- bd-- ba1.2k sqft7 Ashford Ct, Robbinsville, NJ 08691Off Market
- $520,0003 bd3 ba1.5k sqft6 Ashford Ct, Robbinsville, NJ 08691Sold
A local agent can set up tours, give advice and negotiate with sellers.
A local lender can help you make sure your offer is ready when you are.
Similar homes
- $365,0002 bd2 ba1.1k sqft43 Devon Ct, Robbinsville, NJ 08691For Sale
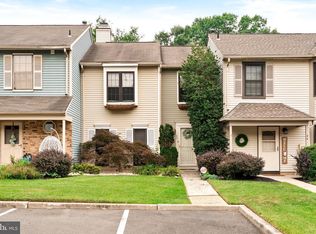
 MLS ID #NJME2079952, Maryanne Ziccardi, Keller Williams Premier. Bright MLS
 - $424,9003 bd3 ba1.5k sqft15 Willow Bend Dr, Hamilton, NJ 08690For Sale
 MLS ID #NJME2080700, Tony Lanni, Curran Group Real Estate Services. Bright MLS
 - $430,0003 bd3 ba1.4k sqft24 Kelly Ct, Hamilton, NJ 08690For Sale
 MLS ID #NJME2079460, Michael Fitzpatrick, Smires & Associates. Bright MLS
 - $375,0002 bd2 ba1.3k sqft119 Burholme Dr, Hamilton, NJ 08691For Sale
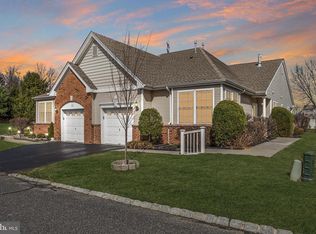 MLS ID #NJME2074002, Jessica Ugi, ERA Central Realty Group - Cream Ridge. Bright MLS
 - $370,0002 bd2 ba1.4k sqft363 Iverson Pl, East Windsor, NJ 08520For SaleMLS ID #NJME2078612, Ken Mazurek, RE/MAX Diamond Realtors. Bright MLS
- $380,0003 bd2 ba1.5k sqft7 Fairfax Ct, Bordentown, NJ 08505For SaleMLS ID #NJBL2115322, James Traynham, Smires & Associates. Bright MLS
- $425,0003 bd2 ba1.4k sqft444 Hunt Ave, Hamilton, NJ 08610For Sale
 MLS ID #2616580R, CHIQUITA PITTMAN. All Jersey MLS
 - $399,0003 bd2 ba1.4k sqft100 Annabelle Ave, Hamilton, NJ 08610For SaleMLS ID #NJME2079418, Wilmary Andujar-Cruz, Weichert Realtors - Moorestown. Bright MLS
- $440,0003 bd3 ba1.4k sqft74 Teal Ct, East Windsor, NJ 08520For SaleMLS ID #NJME2079510, Sal Bua, Smires & Associates. Bright MLS
- $399,0002 bd2 ba1.9k sqft163 Hillcroft Way, Newtown, PA 18940For SaleMLS ID #PABU2122546, Fred A Altieri, Houwzer, LLC. Bright MLS
- $434,0003 bd3 ba1.6k sqft395 Bunting Ave, Hamilton, NJ 08611For SaleMLS ID #NJME2080242, Francesco Rubino, Society Real Estate. Bright MLS
- $399,9992 bd2 ba1.5k sqft2 Ethan Allen Dr, Monroe Township, NJ 08831For SaleMLS ID #2618318R, SUSAN MARCRIE. All Jersey MLS
- $394,9002 bd2 ba1.3k sqft952 Cranbury Cross Rd, North Brunswick, NJ 08902For SaleMLS ID #2701273R, MARK J. SCHMIDT. All Jersey MLS
- $438,5003 bd3 ba1.4k sqft114 Teal Ct, East Windsor, NJ 08520For SaleMLS ID #NJME2078652, Donna Moskowitz, Keller Williams Premier. Bright MLS
- $419,0003 bd1 ba936 sqft66 Englewood Blvd, Trenton, NJ 08610For SaleMLS ID #NJME2079900, Jeanette Larkin, Keller Williams Premier. Bright MLS
- $398,5002 bd2 ba1.4k sqft7 Betsy Ross Dr #A, Monroe Township, NJ 08831For SaleMLS ID #2616318R, SUE NADWODNY. All Jersey MLS
- $439,0002 bd3 ba1.4k sqft810 Plymouth Rd, North Brunswick, NJ 08902For SaleMLS ID #2617496R, TANVINI Y. GOGRI. All Jersey MLS
- $350,0003 bd2 ba1k sqft227 Randall Ave, Hamilton, NJ 08610For SaleMLS ID #NJME2080386, Harveen Bhatla, Keller Williams Premier. Bright MLS
- $395,0002 bd2 ba1.4k sqft68 Belmont Rd, Plumsted, NJ 08533For SaleMLS ID #NJOC2042854, Jenna Brown, Keller Williams Premier. Bright MLS
- $259,0002 bd1 ba852 sqft1807 Silver Ct, Hamilton, NJ 08690For SaleMLS ID #NJME2080306, Nick Armetta, OCF Realty LLC - Philadelphia. Bright MLS
