Welcome to this beautifully maintained Brandon Model located in the highly desirable 55+ community of Concordia. Offering a bright open floor plan and new luxury vinyl flooring throughout, this move-in ready home combines comfort, warmth, and easy living. Freshly painted with tasteful updates, you will immediately feel at home the moment you walk through the door. The spacious living room flows seamlessly into the dining area and inviting den, creating the perfect layout for both everyday living and entertaining. The kitchen offers flexibility for casual dining with ample space to enjoy meals in or adjacent to the dining area. The large primary suite features two closets and an upgraded private bathroom with a walk-in shower, creating a comfortable and relaxing retreat. The guest bedroom is bright and generously sized, with an updated full bathroom conveniently located just across the hall. The utility/laundry room provides additional storage space along with a washer and dryer and offers direct access to the garage for added convenience. Enjoy the wonderful lifestyle and amenities this vibrant yet peaceful community has to offer. This is a fantastic opportunity to own one of the most sought-after home styles in Concordia. Priced to sell don't miss it!
For sale
$398,500
7 Betsy Ross Dr #A, Monroe Township, NJ 08831
2beds
1,404sqft
:
Get pre-qualified$3,232/mo
Condominium
Built in 1983
-- sqft lot
$395,100 Zestimate®
$284/sqft
$525/mo HOA
What's special
Large primary suiteBright open floor plan
- 44 days |
- 251 |
- 3 |
Zillow last checked:
Listing updated:
Listed by:
SUE NADWODNY,
ERA CENTRAL LEVINSON 609-655-5535
Source: All Jersey MLS,MLS#: 2616318R
Facts & features
Interior
Bedrooms & bathrooms
- Bedrooms: 2
- Bathrooms: 2
- Full bathrooms: 2
Primary bedroom
- Features: 1st Floor, Full Bath, Walk-In Closet(s)
- Level: First
Bathroom
- Features: Stall Shower
Dining room
- Features: Living Dining Combo
Kitchen
- Features: Granite/Corian Countertops, Pantry
Basement
- Area: 0
Heating
- Heat Pump
Cooling
- Ceiling Fan(s), Heat Pump
Appliances
- Included: Dishwasher, Dryer, Electric Range/Oven, Microwave, Refrigerator, Range, Washer, Electric Water Heater
Features
- Blinds, Security System, Entrance Foyer, 2 Bedrooms, Kitchen, Living Room, Bath Full, Bath Main, Den, Utility Room, None
- Flooring: Ceramic Tile, Laminate
- Windows: Blinds
- Basement: Crawl Only, None
- Has fireplace: No
Interior area
- Total structure area: 1,404
- Total interior livable area: 1,404 sqft
Video & virtual tour
Property
Parking
- Total spaces: 1
- Parking features: 1 Car Width, Asphalt, Garage, Attached, Built-In Garage, Detached, Garage Door Opener, Driveway
- Attached garage spaces: 1
- Has uncovered spaces: Yes
- Details: Oversized Vehicles Restricted
Accessibility
- Accessibility features: See Remarks, Stall Shower
Features
- Levels: One, See Remarks
- Stories: 1
- Patio & porch: Patio
- Exterior features: Lawn Sprinklers, Patio
- Pool features: Outdoor Pool, Indoor
Lot
- Size: 8,176 Square Feet
- Features: See Remarks, Wooded
Details
- Parcel number: 120002720002677
- Zoning: PRC
Construction
Type & style
- Home type: Condo
- Architectural style: Ranch
- Property subtype: Condominium
Materials
- Roof: Asphalt
Condition
- Year built: 1983
Utilities & green energy
- Sewer: Public Sewer
- Water: Public
- Utilities for property: Cable TV, Underground Utilities
Community & HOA
Community
- Features: Art/Craft Facilities, Billiard Room, Outdoor Pool, Fitness Center, Indoor Pool, Tennis Court(s)
- Security: Security Gate, Security System
- Senior community: Yes
HOA
- Has HOA: Yes
- Services included: Management Fee, Reserve Fund, Snow Removal, Trash, Maintenance Grounds, Maintenance Fee
- HOA fee: $525 monthly
Location
- Region: Monroe Township
Financial & listing details
- Price per square foot: $284/sqft
- Tax assessed value: $126,700
- Annual tax amount: $3,623
- Date on market: 5/26/2026
- Ownership: Condominium
Estimated market value
$395,100
$375,000 - $415,000
$2,664/mo
Price history
| Date | Event | Price |
|---|---|---|
| 7/23/2026 | Listed for sale | $398,500$284/sqft |
Source:  All Jersey MLS #2616318R Report a problem All Jersey MLS #2616318R Report a problem | ||
| 7/3/2026 | Contingent | $398,500$284/sqft |
Source: All Jersey MLS #2616318R Report a problem | ||
| 5/26/2026 | Listed for sale | $398,500+27382.8%$284/sqft |
Source: All Jersey MLS #2616318R Report a problem | ||
| 6/6/2012 | Listing removed | $1,450$1/sqft |
Source: Levinson Associates Realty #215247 Report a problem | ||
| 5/21/2012 | Listed for sale | $1,450-98.6%$1/sqft |
Source: Levinson Associates Realty #215247 Report a problem | ||
| 4/16/2012 | Sold | $105,000-15.9%$75/sqft |
Source: Public Record Report a problem | ||
| 3/19/2012 | Listed for sale | $124,900$89/sqft |
Source: Levinson Associates #211680 Report a problem | ||
Public tax history
| Year | Property taxes | Tax assessment |
|---|---|---|
| 2025 | $3,363 | $126,700 |
| 2024 | $3,363 +3.7% | $126,700 |
| 2023 | $3,242 +1.7% | $126,700 |
| 2022 | $3,189 +0.5% | $126,700 |
| 2021 | $3,174 | $126,700 |
| 2020 | -- | $126,700 |
| 2019 | $3,266 | $126,700 |
| 2018 | $3,266 +3.1% | $126,700 |
| 2017 | $3,168 +2.5% | $126,700 |
| 2016 | $3,091 +3.5% | $126,700 |
| 2015 | $2,988 +1.8% | $126,700 |
| 2014 | $2,935 +0.8% | $126,700 +89.1% |
| 2013 | $2,913 | $67,000 |
Find assessor info on the county website
Monthly payment
Est. payment
Payment breakdown
Explore the cost of this home by adjusting the details. Changes won't be saved.Climate risks
Neighborhood: Concordia
Nearby schools
GreatSchools rating
- 8/10Applegarth Elementary SchoolGrades: 4-5Distance: 2.1 mi
- 8/10Monroe Township Middle SchoolGrades: 6-8Distance: 0.6 mi
- 6/10Monroe Twp High SchoolGrades: 9-12Distance: 0.9 mi
- $456,100-- bd-- ba1.4k sqft7 Betsy Ross Dr #B, Monroe Township, NJ 08831Off Market
- $407,5002 bd2 ba1.4k sqft7A Betsy Ross Dr, Monroe, NJ 08831Off Market
- $540,000-- bd-- ba1.7k sqft5 Betsy Ross Dr, Monroe Township, NJ 08831Off Market
- $440,1002 bd2 ba1.5k sqft4 Betsy Ross Dr, Monroe Township, NJ 08831Off Market

- $409,300-- bd-- ba1.2k sqft4A Aaron Burr Ct, Monroe Township, NJ 08831Off Market
- $425,000-- bd-- ba1.4k sqft3 Betsy Ross Dr #B, Monroe Township, NJ 08831Off Market
- $389,3002 bd2 ba1.6k sqft3 Betsy Ross Dr #A, Monroe Township, NJ 08831Off Market
- $459,7002 bd2 ba1.4k sqft2B Betsy Ross Dr, Monroe Township, NJ 08831Off Market
A local agent can set up tours, give advice and negotiate with sellers.
A local lender can help you make sure your offer is ready when you are.
Similar homes
- $399,9002 bd2 ba1.3k sqft451 Roxbury Ln #A, Monroe, NJ 08831For Sale
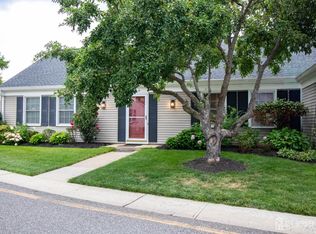
 MLS ID #2701226R, MICHAEL MATTHEWS. All Jersey MLS
 - $354,9002 bd2 ba1.1k sqft21 John Hancock Dr #A, Monroe Township, NJ 08831For Sale
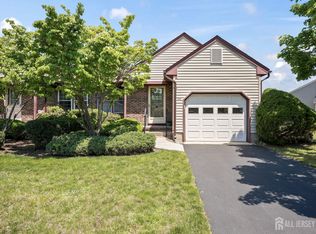 MLS ID #2616275R, BOBBI LEBBING. All Jersey MLS
 - $424,0002 bd2 ba1.6k sqft371A Duranta Plz, Monroe Township, NJ 08831For Sale
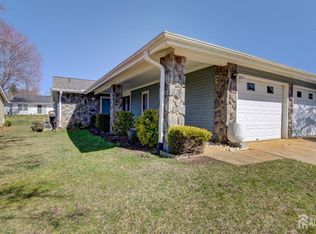 MLS ID #2613109R, CARI L. AGOSTINO. All Jersey MLS
 - $399,9002 bd3 ba1.7k sqft212 N Pondview Blvd, Monroe Township, NJ 08831For Sale
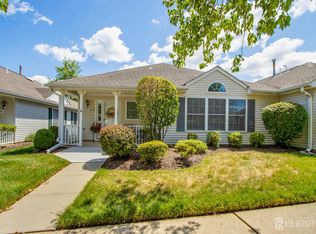 MLS ID #2700275R, MICHELLE RIZZO. All Jersey MLS
 - $450,0003 bd2 ba1.4k sqft286B Tabor Rd, Monroe Township, NJ 08831For SaleMLS ID #2618387R, BRIAN SLATTERY. All Jersey MLS
- $425,0003 bd2 ba1.2k sqft84B Chatham Dr, Monroe Township, NJ 08831For SaleMLS ID #2700256R, SUE NADWODNY. All Jersey MLS
- $299,0002 bd2 ba1.3k sqft40 Rutland Ln #B, Monroe Township, NJ 08831For SaleMLS ID #2662085M, JOAN BOSTONIAN. All Jersey MLS
- $289,9002 bd2 ba1.1k sqft461 Revere Way #B, Monroe Township, NJ 08831For SaleMLS ID #2701365R, COLIN CHANG. All Jersey MLS
- $349,0002 bd2 ba1.1k sqft312 Sharon Way #C, Monroe Township, NJ 08831For SaleMLS ID #2617150R, KATHLEEN A. BEHR. All Jersey MLS
- $490,0002 bd3 ba1.5k sqft2 Truro Dr #A, Monroe Township, NJ 08831For SaleMLS ID #2700369R, SANDRA SLOBODIEN. All Jersey MLS
- $337,5002 bd2 ba1k sqft253B Belmar Rd, Monroe Township, NJ 08831For SaleMLS ID #2613771R, BRIAN SLATTERY. All Jersey MLS
- $259,0002 bd2 ba1k sqft124 Concordia Cir, Monroe Township, NJ 08831For SaleNextHome
- $259,0002 bd2 ba1k sqft124 Concordia Cir #A, Monroe Township, NJ 08831For SaleMLS ID #2616815R, VALERIE WECHSLER. All Jersey MLS
- $530,0002 bd2 ba1.7k sqft6 Rutherford Hayes Dr, Monroe Township, NJ 08831For SaleMLS ID #2616596R, MARLA A. WIND. All Jersey MLS
- $430,0002 bd3 ba1.1k sqft1111 Morning Glory Drive #1111, Monroe, NJ 08831For Sale
 MLS ID #22616990, Yevgeniy Yelskiy, Coldwell Banker Realty. MoreMLS
 - $459,0002 bd2 ba1.5k sqft9C Aspen Plz, Monroe Township, NJ 08831For SaleMLS ID #2701133R, PAVEL ". KVITNITSKIY. All Jersey MLS
- $275,0002 bd2 ba1.3k sqft217 Mayflower Way #O, Monroe Township, NJ 08831For SaleMLS ID #2700963R, LISA DUTKA. All Jersey MLS
- $350,0002 bd2 ba1.4k sqft452 Roxbury Ln #A, Monroe Township, NJ 08831For SaleMLS ID #2700142R, JESSIANNE ALLEN. All Jersey MLS
- $429,0002 bd2 ba1.2k sqft1054 Morning Glory Dr, Monroe Township, NJ 08831For SaleMLS ID #2700217R, NAYNA BAWA. All Jersey MLS
- $539,9002 bd3 ba1.9k sqft110 Winthrop Rd #A, Monroe Township, NJ 08831For SaleMLS ID #2616329R, PETER RIGA. All Jersey MLS
