Step inside to a welcoming floor plan designed for both relaxation and entertaining. The spacious living room flows seamlessly into the dining area, where elegant French doors open to a sun-filled Florida rooman ideal spot to enjoy your morning coffee, unwind with a good book, or gather with family and friends. The updated kitchen is sure to impress, featuring stainless steel appliances, granite countertops, and a center island that provides additional workspace and storage. The primary suite offers a private retreat with its own full bath and walk-in shower. Two additional bedrooms provide plenty of flexibility for overnight guests, a home office, hobby room, or den. Adding to the home's appeal, the windows, central air conditioning, and hot water heater are all approximately four years old, offering added peace of mind and move-in-ready comfort. Beyond your front door, you'll enjoy the wonderful lifestyle that Clearbrook is known for, with its clubhouse, resort-style amenities, social activities, and friendly community atmosphere. This is more than a homeit's an opportunity to enjoy the next chapter in comfort, convenience, and style.
For sale
$425,000
84B Chatham Dr, Monroe Township, NJ 08831
3beds
1,266sqft
Condominium
Built in 1974
-- sqft lot
$417,300 Zestimate®
$336/sqft
$-- HOA
What's special
Updated kitchenElegant french doorsStainless steel appliancesSun-filled florida roomGranite countertops
- 3 days
- 56
- 0
Zillow last checked:
Listing updated:
Listed by:
SUE NADWODNY 609-313-4864,
ERA CENTRAL LEVINSON
Source: All Jersey MLS,MLS#: 2700256R
Facts & features
Interior
Bedrooms & bathrooms
- Bedrooms: 3
- Bathrooms: 2
- Full bathrooms: 2
Primary bedroom
- Features: Full Bath
Dining room
- Features: Living Dining Combo
Kitchen
- Features: Granite/Corian Countertops, Breakfast Bar, Kitchen Island, Separate Dining Area
Basement
- Area: 0
Heating
- Baseboard Electric
Cooling
- Central Air, Ceiling Fan(s)
Appliances
- Included: Self Cleaning Oven, Dishwasher, Dryer, Electric Range/Oven, Microwave, Refrigerator, Range, Washer, Electric Water Heater
Features
- Firealarm, Entrance Foyer, 3 Bedrooms, Kitchen, Living Room, Bath Main, Bath Other, Dining Room, Florida Room, None
- Flooring: Carpet, Ceramic Tile, Laminate, Wood
- Windows: Insulated Windows
- Basement: Slab
- Has fireplace: No
Interior area
- Total structure area: 1,266
- Total interior livable area: 1,266 sqft
Video & virtual tour
Property
Parking
- Total spaces: 2
- Parking features: 2 Car Width, Garage, Detached, Garage Door Opener, Driveway, Paved
- Garage spaces: 2
- Has uncovered spaces: Yes
- Details: Oversized Vehicles Restricted
Accessibility
- Accessibility features: Stall Shower
Features
- Levels: One, Ground Floor
- Stories: 1
- Patio & porch: Patio
- Exterior features: Barbecue, Curbs, Patio, Door(s)-Storm/Screen, Insulated Pane Windows
- Pool features: Outdoor Pool
Lot
- Features: Level
Details
- Parcel number: 12000260000000321C084B
Construction
Type & style
- Home type: Condo
- Architectural style: Ranch
- Property subtype: Condominium
Materials
- Roof: Asphalt
Condition
- Year built: 1974
Utilities & green energy
- Sewer: Public Sewer
- Water: Public
- Utilities for property: Underground Utilities, Cable Connected, Electricity Connected
Community & HOA
Community
- Features: Art/Craft Facilities, Billiard Room, Bocce, Clubhouse, Nurse on Premise, Community Room, Outdoor Pool, Fitness Center, Game Room, Gated, Golf 18 Hole, Shuffle Board, Tennis Court(s), Curbs
- Security: Security Gate, Fire Alarm
- Senior community: Yes
HOA
- Has HOA: Yes
- Services included: Amenities-Some, Common Area Maintenance, Maintenance Structure, Reserve Fund, Health Care Center/Nurse, Sewer, Ins Common Areas, Snow Removal, Maintenance Grounds, Water
- Additional fee info: Maintenance Expense: $500 Monthly
Location
- Region: Monroe Township
Financial & listing details
- Price per square foot: $336/sqft
- Tax assessed value: $136,100
- Annual tax amount: $3,891
- Date on market: 7/9/2026
- Ownership: Condominium
- Electric utility on property: Yes
Estimated market value
$417,300
$396,000 - $438,000
$2,529/mo
Price history
| Date | Event | Price |
|---|---|---|
| 7/9/2026 | Listed for sale | $425,000-5.6%$336/sqft |
Source:  All Jersey MLS #2700256R Report a problem All Jersey MLS #2700256R Report a problem | ||
| 9/26/2025 | Listing removed | $450,000$355/sqft |
Source: All Jersey MLS #2604119R Report a problem | ||
| 9/12/2025 | Listed for sale | $450,000+116.9%$355/sqft |
Source: All Jersey MLS #2604119R Report a problem | ||
| 2/17/2017 | Sold | $207,500$164/sqft |
Source: Public Record Report a problem | ||
| 9/1/2016 | Sold | $207,500+148.4%$164/sqft |
Source: Agent Provided Report a problem | ||
| 3/26/2014 | Sold | $83,550$66/sqft |
Source: Public Record Report a problem | ||
Public tax history
| Year | Property taxes | Tax assessment |
|---|---|---|
| 2025 | $3,612 | $136,100 |
Find assessor info on the county website
Monthly payment
Est. payment
Payment breakdown
Explore the cost of this home by adjusting the details. Changes won't be saved.Climate risks
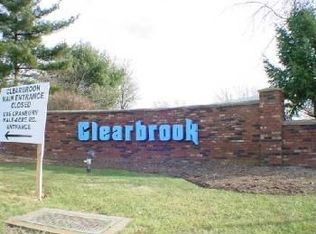
Neighborhood: Clearbrook Park

Similar homes
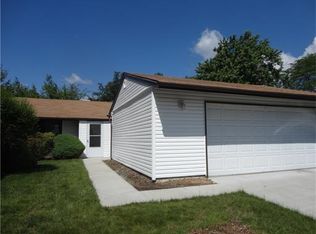
- $499,0002 bd2 ba1.8k sqft737B Prospect Rd, Monroe Township, NJ 08831For Sale

 MLS ID #2701296R, MARC GOMEZ. All Jersey MLS
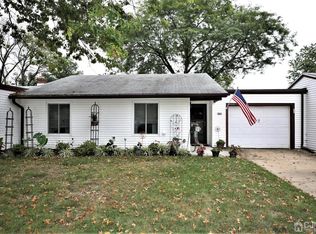
 - $399,0003 bd2 ba1.2k sqft130A Balsam Plz, Monroe Township, NJ 08831For Sale
 MLS ID #2702612R, JOHN J. CALANDRUCCIO. All Jersey MLS
 - $450,0003 bd2 ba1.4k sqft286B Tabor Rd, Monroe Township, NJ 08831For Sale
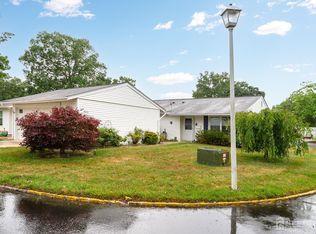 MLS ID #2618387R, BRIAN SLATTERY. All Jersey MLS
 - $380,0003 bd2 ba1.2k sqft264 B Crosse Dr, Monroe Township, NJ 08831For Sale
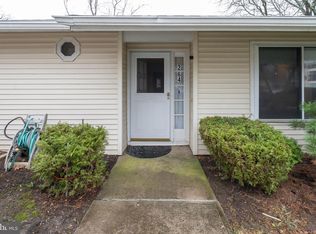
 MLS ID #NJMX2011940, Ann Marie Burke, Century 21 Burke Realty. Bright MLS
 - $380,0003 bd2 ba1.2k sqft264B Crosse Dr, Monroe Township, NJ 08831For SaleMLS ID #2611956R, ANN MARIE BURKE. All Jersey MLS
- $474,9003 bd2 ba1.3k sqft491 B Delair Rd, Monroe Township, NJ 08831For SaleMLS ID #NJMX2012784, Karen Scarpa, RE/MAX First Realty. Bright MLS
- $375,0002 bd2 ba1.3k sqft30C Larch Plz, Monroe Township, NJ 08831For SaleMLS ID #2615920R, BRIAN SLATTERY. All Jersey MLS
- $389,9002 bd2 ba1.3k sqft451 Roxbury Ln #A, Monroe, NJ 08831For SaleMLS ID #2701226R, MICHAEL MATTHEWS. All Jersey MLS
- $559,0002 bd2 ba1.8k sqft754A Dilatus Plz, Monroe Township, NJ 08831For SaleMLS ID #2701523R, HELEN RESCIGNO. All Jersey MLS
- $349,0002 bd2 ba1.1k sqft312 Sharon Way #C, Monroe Township, NJ 08831For SaleMLS ID #2617150R, KATHLEEN A. BEHR. All Jersey MLS
- $275,0002 bd2 ba1.3k sqft217 Mayflower Way #O, Monroe Township, NJ 08831For SaleMLS ID #2700963R, LISA DUTKA. All Jersey MLS
- $329,0002 bd3 ba1.5k sqft376 A Stirling Dr, Monroe Township, NJ 08831For SaleMLS ID #NJMX2011802, Karen Scarpa, RE/MAX First Realty. Bright MLS
- $329,0002 bd2 ba1.1k sqft631 Madison Dr #B, Monroe Township, NJ 08831For SaleMLS ID #2662315M, LOIS ALPER. All Jersey MLS
- $499,0002 bd2 ba1.8k sqft737 Prospect Rd, Monroe Township, NJ 08831For SaleMLS ID #NJMX2012764, Marc Gomez, Moverite Real Estate, LLC. Bright MLS
- $334,9002 bd2 ba1.5k sqft2 John Tyler Ct #D, Monroe Township, NJ 08831For SaleMLS ID #2700816R, BOBBI LEBBING. All Jersey MLS
- $269,0002 bd2 ba1.1k sqft238 N Mystic Ln, Monroe Township, NJ 08831For SaleMLS ID #2702428R, AMANDA CRUZ. All Jersey MLS
- $400,0002 bd3 ba1.8k sqft53 Winthrop Rd, Monroe, NJ 08831For SaleMLS ID #2770069M, KAREN SCARPA. All Jersey MLS
- $389,9003 bd3 ba1.5k sqft14 Dogwood Ct, Jamesburg, NJ 08831For SaleMLS ID #2700460R, ETHAN GORELICK. All Jersey MLS
- $530,0002 bd2 ba1.6k sqft1 Alexander Hamilton Ct, Monroe Township, NJ 08831For SaleMLS ID #2701060R, NANCY CRIVELLO. All Jersey MLS
- $260,0002 bd2 ba1.4k sqft194 N Madison Ln, Monroe Township, NJ 08831For SaleMLS ID #2700496R, MARK CARAVAGLIO. All Jersey MLS
