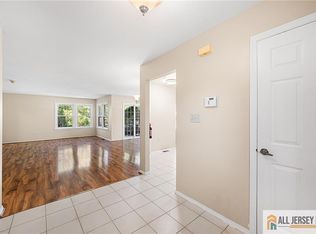
Welcome home! Lovingly maintained condo in the 55+ community of Concordia. Foyer with a double closet and the entrance to the one car extra deep garage. Up the staircase you will find a new laminate, interlocking flooring. EIK, light, bright and airy featuring a knee wall for a very open floor-plan, freshly painted cabinets, tile flooring, corner carousel, roll-out drawers, recessed lighting, upgraded appliances, a garden window, chair rail molding and a pantry. Formal dining room boasts sliding glass doors to your private 10 X 9 balcony. Relax and enjoy the views. Living room has a vaulted ceiling. Primary bedroom with slats blinds. ceiling fan/light, a 11 X 4 ft 8 inch WIC and its own full bathroom. The second bedroom showcases bump out windows, slat blinds and a ceiling fan with a light. Hallway full bathroom has a shower with glass doors. Both bathrooms, also freshly painted, have updated vanities. The den boasts a full wall of closets. Completing this level is the laundry room with SS washer and dryer, a utility sink, shelving and a closet as well. Pull down stairs in the garage are great for extra storage. Heat pump and Central AC replaced in 2020. Water heater in 2022. Roof and siding are less than a year old. Monthly maintenance fee $541. One time Capital Contribution due at closing of $4869, paid by the buyer. Don't miss all the Clubhouse has to offer! So many activities. Minutes away, shopping, restaurants, major roadways, our library and so much more...
For sale
$334,900
2 John Tyler Ct #D, Monroe Township, NJ 08831
2beds
1,528sqft
Townhouse
Built in 1983
1,402 Square Feet Lot
$-- Zestimate®
$219/sqft
$-- HOA
What's special
Recessed lightingChair rail moldingRoll-out drawersUpgraded appliancesGarden windowFreshly painted cabinetsTile flooring
- 49 days
- 470
- 23
Likely to sell faster than
Zillow last checked:
Listing updated:
Listed by:
BOBBI LEBBING,
NEW JERSEY REALTY, LLC.
Source: All Jersey MLS,MLS#: 2700816R
Facts & features
Interior
Bedrooms & bathrooms
- Bedrooms: 2
- Bathrooms: 2
- Full bathrooms: 2
Primary bedroom
- Features: Full Bath, Walk-In Closet(s)
- Area: 224
- Dimensions: 16 x 14
Bedroom 2
- Area: 156
- Dimensions: 13 x 12
Bathroom
- Features: Tub Shower, Stall Shower
Dining room
- Features: Formal Dining Room
- Area: 9888
- Dimensions: 103 x 96
Kitchen
- Features: Eat-in Kitchen
- Area: 165060
- Dimensions: 1310 x 126
Living room
- Area: 30192
- Dimensions: 204 x 148
Basement
- Area: 0
Heating
- Electric
Cooling
- Central Air, Ceiling Fan(s)
Appliances
- Included: Self Cleaning Oven, Dishwasher, Dryer, Electric Range/Oven, Microwave, Refrigerator, Washer, Electric Water Heater
Features
- Blinds, Vaulted Ceiling(s), Entrance Foyer, 2 Bedrooms, Kitchen, Laundry Room, Living Room, Bath Main, Bath Second, Dining Room, Family Room, None
- Flooring: Carpet, Ceramic Tile, Laminate
- Windows: Blinds
- Has basement: No
- Has fireplace: No
Interior area
- Total structure area: 1,528
- Total interior livable area: 1,528 sqft
Video & virtual tour
Property
Parking
- Total spaces: 1
- Parking features: 1 Car Width, Asphalt, Garage, Attached, Garage Door Opener, Driveway
- Attached garage spaces: 1
- Has uncovered spaces: Yes
- Details: Oversized Vehicles Restricted
Accessibility
- Accessibility features: Stall Shower
Features
- Levels: Two, 2nd Floor
- Stories: 2
- Patio & porch: Porch
- Exterior features: Open Porch(es), Sidewalk
- Pool features: Outdoor Pool, Indoor, In Ground
Lot
- Size: 1,402 Square Feet
- Features: Cul-De-Sac
Details
- Parcel number: 1200027200026210C002D
- Zoning: PRC
Construction
Type & style
- Home type: Townhouse
- Architectural style: Townhouse, Two Story
- Property subtype: Townhouse
Materials
- Roof: Asphalt
Condition
- Year built: 1983
Utilities & green energy
- Sewer: Public Sewer
- Water: Public
- Utilities for property: Cable TV, Cable Connected, Electricity Connected
Community & HOA
Community
- Features: Art/Craft Facilities, Billiard Room, Clubhouse, Nurse on Premise, Community Room, Outdoor Pool, Fitness Center, Game Room, Gated, Golf 18 Hole, Indoor Pool, Shuffle Board, Tennis Court(s), Sidewalks
- Security: Security Gate
- Senior community: Yes
HOA
- Has HOA: Yes
- Services included: Amenities-Some, Common Area Maintenance, Insurance, Maintenance Structure, Reserve Fund, Health Care Center/Nurse, Snow Removal, Trash
- Additional fee info: Maintenance Expense: $541 Monthly
Location
- Region: Monroe Township
Financial & listing details
- Price per square foot: $219/sqft
- Annual tax amount: $2,842
- Date on market: 7/14/2026
- Ownership: Condominium
- Electric utility on property: Yes
Estimated market value
Not available
Estimated sales range
Not available
Not available
Price history
| Date | Event | Price |
|---|---|---|
| 7/15/2026 | Listed for sale | $334,900$219/sqft |
Source:  All Jersey MLS #2700816R Report a problem All Jersey MLS #2700816R Report a problem | ||
Public tax history
Tax history is unavailable.
Monthly payment
Est. payment
Payment breakdown
Explore the cost of this home by adjusting the details. Changes won't be saved.Climate risks
Neighborhood: Concordia

Similar homes
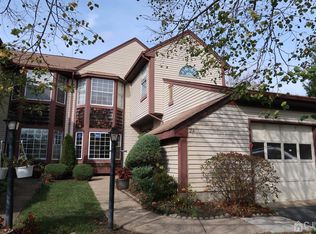
- $250,0002 bd2 ba1.1k sqft134 Concordia Cir #B, Monroe Township, NJ 08831For Sale
 MLS ID #2703473R, MONICA REDDIN. All Jersey MLS
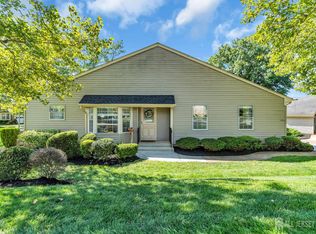
 - $294,5002 bd2 ba1.2k sqft1 Rutland Ln #F, Monroe Township, NJ 08831For Sale
 MLS ID #2617890R, WENNIE KAO. All Jersey MLS
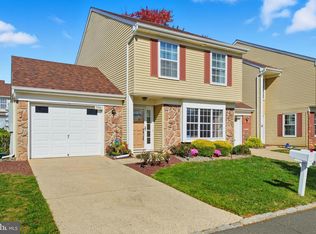
 - $329,0002 bd3 ba1.5k sqft376 A Stirling Dr, Monroe Township, NJ 08831For Sale
 MLS ID #NJMX2011802, Karen Scarpa, RE/MAX First Realty. Bright MLS
 - $294,5002 bd2 ba1.2k sqft1 F Rutland Ln, Monroe Township, NJ 08831For Sale
 MLS ID #NJMX2012530, Wennie Kao, Hutchinson Homes Real Estate. Bright MLS
 - $295,0002 bd2 ba1.3k sqft40 Rutland Ln #B, Monroe Township, NJ 08831For SaleMLS ID #2662085M, JOAN BOSTONIAN. All Jersey MLS
- $349,0002 bd2 ba1.1k sqft312 Sharon Way #C, Monroe Township, NJ 08831For SaleMLS ID #2617150R, KATHLEEN A. BEHR. All Jersey MLS
- $375,0002 bd2 ba1.3k sqft30C Larch Plz, Monroe Township, NJ 08831For SaleMLS ID #2615920R, BRIAN SLATTERY. All Jersey MLS
- $389,9003 bd3 ba1.5k sqft14 Dogwood Ct, Jamesburg, NJ 08831For SaleMLS ID #2700460R, ETHAN GORELICK. All Jersey MLS
- $499,0002 bd2 ba1.8k sqft737B Prospect Rd, Monroe Township, NJ 08831For SaleMLS ID #2701296R, MARC GOMEZ. All Jersey MLS
- $399,0003 bd2 ba1.2k sqft130A Balsam Plz, Monroe Township, NJ 08831For SaleMLS ID #2702612R, JOHN J. CALANDRUCCIO. All Jersey MLS
- $260,0002 bd2 ba1.4k sqft194 N Madison Ln, Monroe Township, NJ 08831For SaleMLS ID #2700496R, MARK CARAVAGLIO. All Jersey MLS
- $275,0002 bd2 ba1.3k sqft217 Mayflower Way #O, Monroe Township, NJ 08831For SaleMLS ID #2700963R, LISA DUTKA. All Jersey MLS
- $429,9003 bd2 ba1.6k sqft316B Jutland Dr, Monroe Township, NJ 08831For SaleMLS ID #2701774R, BOBBI LEBBING. All Jersey MLS
- $485,0002 bd3 ba1.9k sqft65 Winthrop Rd #D, Monroe Township, NJ 08831For SaleMLS ID #2702264R, EILEEN RENOWDEN. All Jersey MLS
- $269,0002 bd2 ba1.1k sqft238 N Mystic Ln, Monroe Township, NJ 08831For SaleMLS ID #2702428R, AMANDA CRUZ. All Jersey MLS
- $469,9002 bd2 ba1.7k sqft17 Umberland Pl, Monroe Township, NJ 08831For SaleMLS ID #2701670R, KAREN M. GOLDBERG. All Jersey MLS
- $199,0002 bd1 ba768 sqft406 Oxford Ln #O, Monroe Township, NJ 08831For SaleMLS ID #2703055R, MICHAEL MARTINETTI. All Jersey MLS
- $499,0002 bd2 ba1.8k sqft737 Prospect Rd, Monroe Township, NJ 08831For SaleMLS ID #NJMX2012764, Marc Gomez, Moverite Real Estate, LLC. Bright MLS
- $250,0002 bd2 ba1.1k sqft571 Westport Ln #B, Monroe Township, NJ 08831For SaleMLS ID #2611717R, ROBERT DEKANSKI. All Jersey MLS
- $450,0003 bd2 ba1.4k sqft286B Tabor Rd, Monroe Township, NJ 08831For SaleMLS ID #2618387R, BRIAN SLATTERY. All Jersey MLS
