Monroe's sought after 55+ Rossmoor Community premieres this lovely 2 Bed 2 Bath Ranch home with Master Suite, sure to impress! Well maintained inside & out in a great neighborhood with plenty of upgrades all through, completely move-in-ready & waiting for you! Foyer entry welcomes you into a spacious, light & bright Living rm with plush wall to wall carpet. Seamless flow to the Formal Dining rm creates the perfect space for entertaining guests. Unwind in the Family Rm while enjoying panoramic views of the property. The Eat in Kitchen features Granite counters, decorative tile backsplash, and a plethora of premium cabinetry for storing all of your kitchen needs. Down the hall, the main full bath with tub shower and laundry + 2 generous Bedrooms inc the Master Suite. Master bedroom boasts double closets and it's own private ensuite bath with stall shower. 1 assigned covered carport space included. All of this & so much more to enjoy within the gated Rossmoor Village, inc Clubhouse gatherings, Swimming, Golf, the Gym, on premise 24 hr Nurse, security, the list goes on! Truly, a Move-in-Ready Must See!
For sale
Price cut: $15K (7/22)
$250,000
571 Westport Ln #B, Monroe Township, NJ 08831
2beds
1,150sqft
Condominium
Built in 1983
-- sqft lot
$248,500 Zestimate®
$217/sqft
$-- HOA
What's special
Eat in kitchenPlethora of premium cabinetryMaster suiteDecorative tile backsplashGranite counters
- 92 days |
- 509 |
- 26 |
Zillow last checked:
Listing updated:
Listed by:
ROBERT DEKANSKI,
RE/MAX 1st ADVANTAGE 732-827-5344,
RAJAT SETH,
RE/MAX 1st ADVANTAGE
Source: All Jersey MLS,MLS#: 2611717R
Facts & features
Interior
Bedrooms & bathrooms
- Bedrooms: 2
- Bathrooms: 2
- Full bathrooms: 2
Primary bedroom
- Features: Full Bath
- Area: 187
- Dimensions: 16.5 x 11.33
Bedroom 2
- Area: 123.13
- Dimensions: 12.42 x 9.92
Bathroom
- Features: Tub Shower, Stall Shower
Dining room
- Features: Formal Dining Room
- Area: 91.5
- Dimensions: 10.17 x 9
Family room
- Area: 168.92
- Length: 147
Kitchen
- Features: Granite/Corian Countertops, Not Eat-in Kitchen
- Area: 90
- Dimensions: 10 x 9
Living room
- Area: 250.5
- Dimensions: 13.92 x 18
Basement
- Area: 0
Heating
- Baseboard Electric, Baseboard
Cooling
- Central Air, Ceiling Fan(s), Wall Unit(s)
Appliances
- Included: Dishwasher, Dryer, Electric Range/Oven, Microwave, Refrigerator, Washer, Electric Water Heater
Features
- Security System, 2 Bedrooms, Kitchen, Laundry Room, Living Room, Bath Main, Bath Other, Dining Room, Family Room, Utility Room, None
- Flooring: Carpet, Ceramic Tile, Laminate
- Has basement: No
- Has fireplace: No
Interior area
- Total structure area: 1,150
- Total interior livable area: 1,150 sqft
Property
Parking
- Total spaces: 1
- Parking features: Detached Carport, None, On Site, Assigned, Covered, See Remarks
- Carport spaces: 1
- Details: Oversized Vehicles Restricted
Accessibility
- Accessibility features: Stall Shower, Support Rails
Features
- Levels: One
- Stories: 1
- Exterior features: Sidewalk
- Has private pool: Yes
- Pool features: Outdoor Pool, Private, In Ground
Lot
- Size: 616 Square Feet
- Dimensions: 22.00 x 28.00
- Features: Near Shopping, Level
Details
- Parcel number: 12000560000000790000C571B
- Zoning: PRC
Construction
Type & style
- Home type: Condo
- Architectural style: End Unit
- Property subtype: Condominium
Materials
- Roof: Asphalt
Condition
- Year built: 1983
Utilities & green energy
- Sewer: Public Sewer
- Water: Public
- Utilities for property: Electricity Connected
Community & HOA
Community
- Features: Art/Craft Facilities, Billiard Room, Bocce, Clubhouse, Nurse on Premise, Outdoor Pool, Fitness Center, Gated, Golf 18 Hole, Golf 9 Hole, Shuffle Board, Tennis Court(s), Sidewalks
- Security: Security Gate, Security System
- Senior community: Yes
HOA
- Has HOA: Yes
- Services included: Common Area Maintenance, Maintenance Structure, Snow Removal, Trash, Maintenance Grounds
- Additional fee info: Maintenance Expense: $570 Monthly
Location
- Region: Monroe Township
Financial & listing details
- Price per square foot: $217/sqft
- Tax assessed value: $68,100
- Annual tax amount: $2,034
- Date on market: 3/12/2026
- Ownership: Condominium
- Electric utility on property: Yes
Estimated market value
$248,500
$221,000 - $278,000
$2,421/mo
Price history
| Date | Event | Price |
|---|---|---|
| 7/22/2026 | Price change | $250,000-5.7%$217/sqft |
Source:  All Jersey MLS #2611717R Report a problem All Jersey MLS #2611717R Report a problem | ||
| 5/28/2026 | Listed for sale | $265,000$230/sqft |
Source: All Jersey MLS #2611717R Report a problem | ||
| 3/26/2026 | Contingent | $265,000$230/sqft |
Source: All Jersey MLS #2611717R Report a problem | ||
| 3/12/2026 | Listed for sale | $265,000+140.9%$230/sqft |
Source: All Jersey MLS #2611717R Report a problem | ||
| 3/2/2022 | Sold | $110,000+83.6%$96/sqft |
Source: Public Record Report a problem | ||
| 5/12/2012 | Listing removed | $59,900$52/sqft |
Source: Levinson Associates Realty #211150 Report a problem | ||
| 3/10/2012 | Listed for sale | $59,900$52/sqft |
Source: Levinson Associates Realty #211150 Report a problem | ||
Public tax history
| Year | Property taxes | Tax assessment |
|---|---|---|
| 2025 | $1,807 | $68,100 |
| 2024 | $1,807 +3.7% | $68,100 |
| 2023 | $1,743 +1.7% | $68,100 |
| 2022 | $1,714 +0.5% | $68,100 |
| 2021 | $1,706 -8.2% | $68,100 |
| 2020 | $1,859 +3.5% | $68,100 |
| 2019 | $1,796 +97.9% | $68,100 |
| 2018 | $908 -47.9% | $68,100 |
| 2017 | $1,741 +2.6% | $68,100 |
| 2016 | $1,698 +3.7% | $68,100 |
| 2015 | $1,638 -47.8% | $68,100 |
| 2014 | $3,140 +36% | $68,100 -3.3% |
| 2012 | $2,309 +6.7% | $70,400 |
| 2011 | $2,164 +4.9% | $70,400 |
| 2010 | $2,063 +2.6% | $70,400 |
| 2009 | $2,011 | $70,400 |
| 2008 | -- | $70,400 |
| 2007 | -- | $70,400 |
| 2006 | -- | $70,400 |
| 2005 | -- | $70,400 |
| 2004 | $1,661 | $70,400 |
| 2003 | -- | $70,400 |
| 2002 | -- | $70,400 |
| 2001 | -- | $70,400 |
Find assessor info on the county website
Monthly payment
Est. payment
Payment breakdown
Explore the cost of this home by adjusting the details. Changes won't be saved.Climate risks
Neighborhood: Rossmoor
Nearby schools
GreatSchools rating
- 8/10Applegarth Elementary SchoolGrades: 4-5Distance: 2.5 mi
- 8/10Monroe Township Middle SchoolGrades: 6-8Distance: 2.2 mi
- 6/10Monroe Twp High SchoolGrades: 9-12Distance: 2.2 mi
- $266,2002 bd2 ba1k sqft571 N Westport Ln, Monroe Township, NJ 08831Off Market
- $356,0002 bd2 ba1.4k sqft571 Westport Ln #A, Monroe Township, NJ 08831Sold
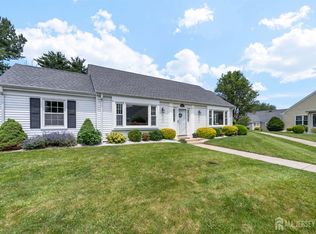
- $314,000-- bd-- ba1.4k sqft572 Westport Ln #A, Monroe Township, NJ 08831Off Market
- $292,900-- bd-- ba1.4k sqft572 Westport Ln #C, Monroe Township, NJ 08831Off Market
- $270,500-- bd-- ba1.3k sqft572 Westport Ln #B, Monroe Township, NJ 08831Off Market
- $223,700-- bd-- ba-- sqft572 Westport Ln, Monroe Township, NJ 08831Off Market
- $261,7002 bd2 ba-- sqft0572 Westport Ln #572N, Monroe, NJ 08831Off Market
- $291,700-- bd-- ba1.2k sqft571 Westport Ln #C, Monroe Township, NJ 08831Off Market
A local agent can set up tours, give advice and negotiate with sellers.
A local lender can help you make sure your offer is ready when you are.
Similar homes
- $275,0002 bd2 ba1.1k sqft238 N Mystic Ln, Monroe Township, NJ 08831For Sale
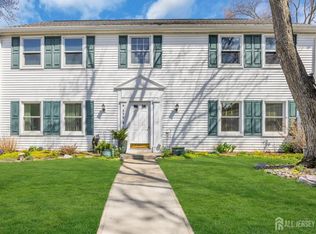
 MLS ID #2702428R, AMANDA CRUZ. All Jersey MLS
 - $265,0002 bd2 ba1.4k sqft194 N Madison Ln, Monroe Township, NJ 08831For Sale
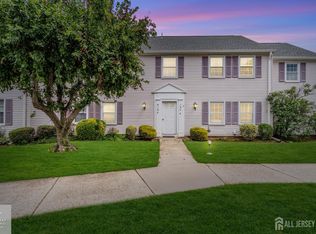 MLS ID #2700496R, MARK CARAVAGLIO. All Jersey MLS
 - $275,0002 bd2 ba1.3k sqft217 Mayflower Way #O, Monroe Township, NJ 08831For Sale
 MLS ID #2700963R, LISA DUTKA. All Jersey MLS
 - $249,0002 bd1 ba938 sqft148 Old Nassau Rd #C, Monroe Township, NJ 08831For Sale
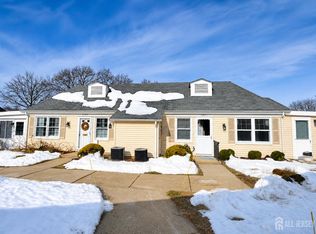 MLS ID #2615040R, MADHUMITA CHAKI. All Jersey MLS
 - $280,0002 bd2 ba1.3k sqft224 Old Nassau Road #224-N, Monroe, NJ 08831For Sale
 MLS ID #22618840, Maurina Billere, C21/ Action Plus Realty. MoreMLS
 - $359,0002 bd2 ba1.4k sqft564 Old Nassau Rd, Monroe Township, NJ 08831For Sale
 MLS ID #NJMX2012422, Mr. Colin Chang, RE/MAX Our Town. Bright MLS
 - $294,5002 bd2 ba1.2k sqft1 F Rutland Ln, Monroe Township, NJ 08831For SaleMLS ID #NJMX2012530, Wennie Kao, Hutchinson Homes Real Estate. Bright MLS
- $294,5002 bd2 ba1.2k sqft1 Rutland Ln #F, Monroe Township, NJ 08831For SaleMLS ID #2617890R, WENNIE KAO. All Jersey MLS
- $299,0002 bd2 ba1.3k sqft40 Rutland Ln #B, Monroe Township, NJ 08831For SaleMLS ID #2662085M, JOAN BOSTONIAN. All Jersey MLS
- $349,0002 bd2 ba1.1k sqft312 Sharon Way #C, Monroe Township, NJ 08831For SaleMLS ID #2617150R, KATHLEEN A. BEHR. All Jersey MLS
- $280,0002 bd2 ba834 sqft7 Dennison Dr #D, Hightstown, NJ 08520For SaleMLS ID #2702438R, MAYNARD I. POND. All Jersey MLS
- $375,0002 bd2 ba1.3k sqft30C Larch Plz, Monroe Township, NJ 08831For SaleMLS ID #2615920R, BRIAN SLATTERY. All Jersey MLS
- $359,0002 bd2 ba1.4k sqft564 Old Nassau Rd #A, Monroe Township, NJ 08831For SaleMLS ID #2617141R, COLIN CHANG. All Jersey MLS
- $329,0002 bd3 ba1.5k sqft376 A Stirling Dr, Monroe Township, NJ 08831For SaleMLS ID #NJMX2011802, Karen Scarpa, RE/MAX First Realty. Bright MLS
- $350,0002 bd2 ba1.4k sqft452 Roxbury Ln #A, Monroe Township, NJ 08831For SaleMLS ID #2700142R, JESSIANNE ALLEN. All Jersey MLS
- $334,9002 bd2 ba1.5k sqft2 John Tyler Ct #D, Monroe Township, NJ 08831For SaleMLS ID #2700816R, BOBBI LEBBING. All Jersey MLS
- $349,9002 bd2 ba1.1k sqft9A Patrick Henry Court, Monroe, NJ 08831For SaleMLS ID #22617063, Karen Scarpa, RE/MAX First Realty. MoreMLS
- $369,9992 bd2 ba1.2k sqft487A Grandin Rd, Monroe Township, NJ 08831For SaleMLS ID #2614003R, JANET O. SANTORO. All Jersey MLS
- $245,0002 bd1 ba852 sqft2214 Silver Ct, Hamilton, NJ 08690For SaleMLS ID #2618423R, ROBERT DEKANSKI. All Jersey MLS
- $359,9002 bd2 ba836 sqft2316 Ravens Crest Dr, Plainsboro, NJ 08536For SaleMLS ID #2701873R, ROBERT DEKANSKI. All Jersey MLS
