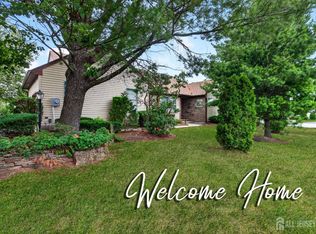
Clearbrook 55+ one of Monroe's sought after active adult Communities. Welcome to this spacious and inviting townhome!!! Step inside this welcoming entry foyer leading to a bright and open living and dining rooms, 1/2 bath, the kitchen offers plenty of cabinet space with a butlers pantry,and easy access to the private patio ideal for outdoor enjoyment. Upstairs, you will find 2 large Bedrooms, each with its own ensuite bath, providing privacy and comfort for residents and guests alike. Laundry area is upstairs for added convenience. 1 car attached garage for extra storage, Updated laminate flooring and windows. This is perfect for someone who wants the convenience of having the bedrooms away from the living areas. This is like living in a resort all year round. Relax and don't worry about snow removal or landscaping.
For sale
Price cut: $15K (7/15)
$349,900
376 A Stirling Dr, Monroe Township, NJ 08831
2beds
1,502sqft
:
Get pre-qualified$2,861/mo
Condominium
Built in 1979
-- sqft lot
$347,900 Zestimate®
$233/sqft
$484/mo HOA
What's special
- 81 days |
- 324 |
- 12 |
Zillow last checked:
Listing updated:
Listed by:
Karen Scarpa 848-565-1279,
RE/MAX First Realty
Source: Bright MLS,MLS#: NJMX2011802
Facts & features
Interior
Bedrooms & bathrooms
- Bedrooms: 2
- Bathrooms: 3
- Full bathrooms: 2
- 1/2 bathrooms: 1
- Main level bathrooms: 1
- Main level bedrooms: 1
Rooms
- Room types: Living Room, Dining Room, Kitchen, Foyer, Laundry
Dining room
- Level: Main
Foyer
- Level: Main
Kitchen
- Level: Main
Laundry
- Level: Upper
Living room
- Level: Main
Heating
- Baseboard
Cooling
- Central Air, Electric
Appliances
- Included: Dishwasher, Dryer, Oven/Range - Electric, Refrigerator, Washer, Electric Water Heater
- Laundry: Laundry Room
Features
- Kitchen - Galley, Pantry, Bathroom - Stall Shower, Bathroom - Tub Shower, Dining Area
- Flooring: Carpet, Ceramic Tile, Laminate
- Doors: Storm Door(s)
- Windows: Storm Window(s), Screens, Insulated Windows
- Has basement: No
- Has fireplace: No
Interior area
- Total structure area: 1,502
- Total interior livable area: 1,502 sqft
- Finished area above ground: 1,502
- Finished area below ground: 0
Property
Parking
- Total spaces: 1
- Parking features: Built In, Attached
- Attached garage spaces: 1
Accessibility
- Accessibility features: None
Features
- Levels: Two
- Stories: 2
- Pool features: Community
Details
- Additional structures: Above Grade, Below Grade
- Parcel number: 120002600077C376A
- Zoning: PRC
- Special conditions: Standard
Construction
Type & style
- Home type: Condo
- Architectural style: Other
- Property subtype: Condominium
Materials
- Other
- Roof: Asphalt,Shingle
Condition
- New construction: No
- Year built: 1979
Utilities & green energy
- Sewer: Public Sewer, No Septic System
- Water: Public
- Utilities for property: Underground Utilities
Community & HOA
Community
- Features: Pool
- Condo and coop fee: $484 monthly
- Senior community: Yes
- Subdivision: Monroe
HOA
- Has HOA: No
- Amenities included: Billiard Room, Art Studio, Clubhouse, Fitness Center, Gated, Golf Course, Horse Trails, Other, Sauna, Shuffleboard Court, Tennis Court(s)
- Services included: Sewer, Other, Trash, Snow Removal, Reserve Funds, Insurance, Maintenance Grounds, Common Area Maintenance, Water
Location
- Region: Monroe Township
- Municipality: MONROE TWP
Financial & listing details
- Price per square foot: $233/sqft
- Tax assessed value: $89,600
- Annual tax amount: $2,604
- Date on market: 5/8/2026
- Listing agreement: Exclusive Right To Sell
- Ownership: Condominium
- Road surface type: Concrete
Estimated market value
$347,900
$331,000 - $365,000
$2,664/mo
Price history
| Date | Event | Price |
|---|---|---|
| 7/15/2026 | Price change | $349,900-4.1%$233/sqft |
Source:  Bright MLS #NJMX2011802 Report a problem Bright MLS #NJMX2011802 Report a problem | ||
| 6/1/2026 | Price change | $364,900-2.7%$243/sqft |
Source: Bright MLS #NJMX2011802 Report a problem | ||
| 5/9/2026 | Listed for sale | $374,900$250/sqft |
Source: Bright MLS #NJMX2011802 Report a problem | ||
Public tax history
Tax history is unavailable.
Monthly payment
Est. payment
Payment breakdown
Explore the cost of this home by adjusting the details. Changes won't be saved.Climate risks
Neighborhood: Clearbrook Park
Nearby schools
GreatSchools rating
- 8/10Applegarth Elementary SchoolGrades: 4-5Distance: 1.6 mi
- 8/10Monroe Township Middle SchoolGrades: 6-8Distance: 1.2 mi
- 6/10Monroe Twp High SchoolGrades: 9-12Distance: 1.4 mi
Schools provided by the listing agent
- District: Monroe Township
Source: Bright MLS. This data may not be complete. We recommend contacting the local school district to confirm school assignments for this home.
- $381,700-- bd-- ba1.5k sqft376D Stirling Dr, Monroe Township, NJ 08831Off Market
- $349,9002 bd3 ba1.5k sqft376 Stirling Dr #376A, Monroe Township, NJ 08831For Sale

- $349,9002 bd3 ba1.5k sqft376 Stirling Dr, Monroe Township, NJ 08831For Sale
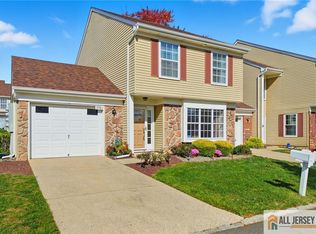
- $374,0002 bd2 ba1.4k sqft376C Stirling Dr, Monroe Township, NJ 08831Off Market
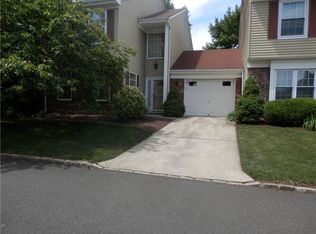
- $300,0002 bd2 ba-- sqft376 Stirling Dr #B, Monroe Township, NJ 08831Sold
- $300,0002 bd2 ba1.4k sqft376B Stirling Dr, Monroe Township, NJ 08831Sold
- $458,700-- bd-- ba1.6k sqft377A Stirling Dr, Monroe Township, NJ 08831Off Market
- $380,700-- bd-- ba1.5k sqft376A Stirling Dr, Monroe Township, NJ 08831Off Market
A local agent can set up tours, give advice and negotiate with sellers.
A local lender can help you make sure your offer is ready when you are.
Similar homes
- $374,9002 bd2 ba1.5k sqft813A Deal Rd, Monroe Township, NJ 08831For Sale

 MLS ID #2617848R, PRESCOTT HILL. All Jersey MLS
 - $354,9002 bd2 ba1.1k sqft21 John Hancock Dr #A, Monroe Township, NJ 08831For Sale
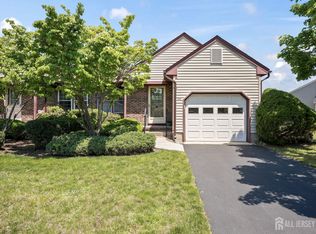 MLS ID #2616275R, BOBBI LEBBING. All Jersey MLS
 - $349,0002 bd2 ba1.1k sqft312 Sharon Way #C, Monroe Township, NJ 08831For Sale
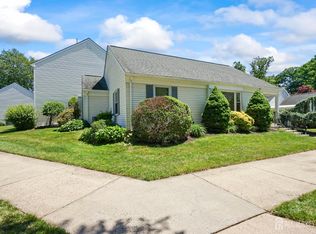 MLS ID #2617150R, KATHLEEN A. BEHR. All Jersey MLS
 - $399,9992 bd2 ba1.5k sqft2 Ethan Allen Dr, Monroe Township, NJ 08831For Sale
 MLS ID #2618318R, SUSAN MARCRIE. All Jersey MLS
 - $359,0002 bd2 ba1.4k sqft564 Old Nassau Rd, Monroe Township, NJ 08831For Sale
 MLS ID #NJMX2012422, Mr. Colin Chang, RE/MAX Our Town. Bright MLS
 - $399,0002 bd2 ba1.3k sqft30C Larch Plz, Monroe Township, NJ 08831For SaleMLS ID #2615920R, BRIAN SLATTERY. All Jersey MLS
- $289,9002 bd2 ba1.1k sqft461 Revere Way #B, Monroe Township, NJ 08831For SaleMLS ID #2701365R, COLIN CHANG. All Jersey MLS
- $350,0002 bd2 ba1.4k sqft452 Roxbury Ln #A, Monroe Township, NJ 08831For SaleMLS ID #2700142R, JESSIANNE ALLEN. All Jersey MLS
- $419,9002 bd2 ba1.4k sqft167C Laurel Plz, Monroe Township, NJ 08831For SaleMLS ID #2611052R, BRIAN SLATTERY. All Jersey MLS
- $399,9002 bd3 ba1.7k sqft212 N Pondview Blvd, Monroe Township, NJ 08831For SaleMLS ID #2700275R, MICHELLE RIZZO. All Jersey MLS
- $399,9002 bd3 ba1.7k sqft212 N Pondview Boulevard #212, Monroe, NJ 08831For Sale
 MLS ID #22621043, Michelle Rizzo, RE/MAX Welcome Home. MoreMLS
 - $299,0002 bd2 ba1.3k sqft40 Rutland Ln #B, Monroe Township, NJ 08831For SaleMLS ID #2662085M, JOAN BOSTONIAN. All Jersey MLS
- $479,0002 bd2 ba1.4k sqft297 A Yardley Dr, Monroe Township, NJ 08831For SaleMLS ID #NJMX2012428, Karen Scarpa, RE/MAX First Realty. Bright MLS
- $474,9003 bd2 ba1.3k sqft491 B Delair Rd, Monroe Township, NJ 08831For SaleMLS ID #NJMX2012784, Karen Scarpa, RE/MAX First Realty. Bright MLS
- $265,0002 bd2 ba1.4k sqft194 N Madison Ln, Monroe Township, NJ 08831For SaleMLS ID #2700496R, MARK CARAVAGLIO. All Jersey MLS
- $275,0002 bd2 ba1.1k sqft238 N Mystic Ln, Monroe Township, NJ 08831For SaleMLS ID #2613191R, AMANDA CRUZ. All Jersey MLS
- $349,9992 bd2 ba1.1k sqft5 Mill Run W, Hightstown, NJ 08520For SaleMLS ID #NJME2080758, Donna Moskowitz, Keller Williams Premier. Bright MLS
- $260,0002 bd2 ba1.1k sqft481 Newport Way #N, Monroe Township, NJ 08831For SaleMLS ID #2614556R, ALAN KURLANDER. All Jersey MLS
- $250,0002 bd2 ba1.1k sqft571 Westport Ln #B, Monroe Township, NJ 08831For SaleMLS ID #2611717R, ROBERT DEKANSKI. All Jersey MLS
- $280,0002 bd2 ba1.3k sqft224 Old Nassau Road #224-N, Monroe, NJ 08831For SaleMLS ID #22618840, Maurina Billere, C21/ Action Plus Realty. MoreMLS
