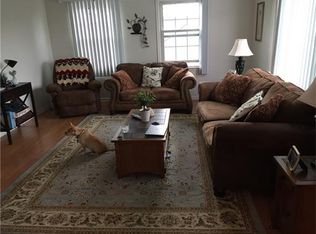
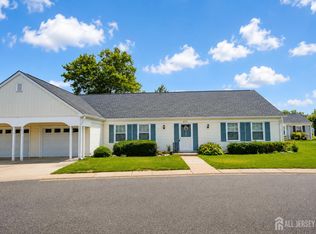
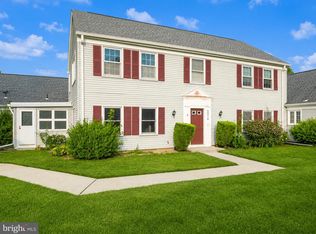
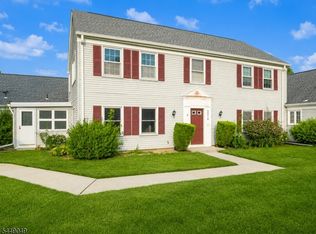
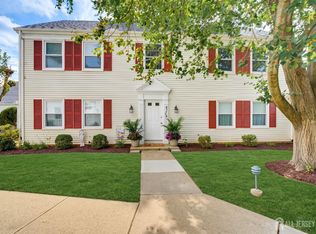
Beautifully updated 2-bedroom, 2 bath first floor condo with carport located in the desirable Rossmoor 55+ adult community in Monroe, NJ. This move-in-ready home features fresh paint and luxury vinyl plank flooring throughout. The updated kitchen offers stainless steel appliances, brand new cabinetry and quartz countertops. Updated bathrooms include luxury tiles, new fixtures, and modern vanities. Additional highlights include central A/C and multi-zone heating. Enjoy resort-style community amenities such as a clubhouse, pool, fitness center, on-site medical center, and golf club. Conveniently located near major roadways, shopping centers, and bus service to NYC.
For sale
$289,900
461 Revere Way #B, Monroe Township, NJ 08831
2beds
1,150sqft
Condominium
Built in 1977
-- sqft lot
$292,900 Zestimate®
$252/sqft
$-- HOA
What's special
Updated kitchenLuxury tilesNew fixturesMulti-zone heatingModern vanitiesBrand new cabinetryFresh paint
- 40 days
- 54
- 2
Zillow last checked:
Listing updated:
Listed by:
COLIN CHANG 732-669-2102,
RE/MAX OUR TOWN
Source: All Jersey MLS,MLS#: 2701365R
Facts & features
Interior
Bedrooms & bathrooms
- Bedrooms: 2
- Bathrooms: 2
- Full bathrooms: 2
Primary bedroom
- Features: 1st Floor, Full Bath
- Level: First
Bathroom
- Features: Tub Shower, Stall Shower
Dining room
- Features: Dining L
Kitchen
- Features: Granite/Corian Countertops, Galley Type
Basement
- Area: 0
Heating
- Zoned, Baseboard Electric, Electric
Cooling
- Central Air, Ceiling Fan(s)
Appliances
- Included: Dishwasher, Dryer, Electric Range/Oven, Microwave, Refrigerator, Washer, Electric Water Heater
Features
- 1 Bedroom, Entrance Foyer, 2 Bedrooms, Kitchen, Living Room, Bath Full, Bath Main, Dining Room, Utility Room, Florida Room, Other Room(s), Attic
- Flooring: Ceramic Tile, Vinyl-Linoleum
- Windows: Insulated Windows
- Has basement: No
- Has fireplace: No
Interior area
- Total structure area: 1,150
- Total interior livable area: 1,150 sqft
Video & virtual tour
Property
Parking
- Total spaces: 1
- Parking features: Detached Carport, None, On Site, On Street, Paved, Covered
- Carport spaces: 1
- Has uncovered spaces: Yes
- Details: Assigned, Oversized Vehicles Restricted
Accessibility
- Accessibility features: Stall Shower
Features
- Levels: One, Ground Floor, At Grade, Two
- Stories: 2
- Exterior features: Curbs, Sidewalk, Yard, Insulated Pane Windows
- Pool features: Outdoor Pool, In Ground
Lot
- Size: 740 Square Feet
- Features: Near Shopping, Cul-De-Sac, Level, Near Public Transit
Details
- Parcel number: 12000560000000661C461B
- Zoning: PRC
Construction
Type & style
- Home type: Condo
- Architectural style: Garden Apartment Style, Colonial, Two Story
- Property subtype: Condominium
Materials
- Roof: Asphalt
Condition
- Year built: 1977
Utilities & green energy
- Sewer: Public Sewer
- Water: Public
- Utilities for property: Underground Utilities, Cable Connected, Electricity Connected
Community & HOA
Community
- Features: Art/Craft Facilities, Billiard Room, Medical Facility, Bocce, Clubhouse, Community Room, Outdoor Pool, Fitness Center, Game Room, Gated, Golf 18 Hole, Security Patrol, Shuffle Board, Tennis Court(s), Curbs, Sidewalks
- Security: Security Gate, Security Guard
- Senior community: Yes
HOA
- Has HOA: Yes
- Services included: Amenities-Some, Common Area Maintenance, Maintenance Structure, Reserve Fund, Sewer, Ins Common Areas, Snow Removal, Trash, Maintenance Grounds, Water
- Additional fee info: Maintenance Expense: $526 Monthly
Location
- Region: Monroe Township
Financial & listing details
- Price per square foot: $252/sqft
- Tax assessed value: $56,800
- Annual tax amount: $1,697
- Date on market: 7/24/2026
- Ownership: Condominium
- Electric utility on property: Yes
Estimated market value
$292,900
$278,000 - $308,000
$2,244/mo
Price history
| Date | Event | Price |
|---|---|---|
| 9/21/2026 | Listed for sale | $289,900$252/sqft |
Source:  All Jersey MLS #2701365R Report a problem All Jersey MLS #2701365R Report a problem | ||
| 8/24/2026 | Contingent | $289,900$252/sqft |
Source: All Jersey MLS #2701365R Report a problem | ||
| 8/24/2026 | Pending sale | $289,900$252/sqft |
Source:  MoreMLS #22622584 Report a problem MoreMLS #22622584 Report a problem | ||
| 7/24/2026 | Listed for sale | $289,900+44.2%$252/sqft |
Source: All Jersey MLS #2701365R Report a problem | ||
| 5/21/2026 | Sold | $201,000-1.9%$175/sqft |
Source: All Jersey MLS #2614912R Report a problem | ||
| 5/6/2026 | Contingent | $204,900$178/sqft |
Source: All Jersey MLS #2614912R Report a problem | ||
| 5/1/2026 | Listed for sale | $204,900+82.1%$178/sqft |
Source: All Jersey MLS #2614912R Report a problem | ||
| 5/23/2002 | Sold | $112,500+25.7%$98/sqft |
Source: Public Record Report a problem | ||
| 5/30/1996 | Sold | $89,500$78/sqft |
Source: Public Record Report a problem | ||
Public tax history
| Year | Property taxes | Tax assessment |
|---|---|---|
| 2025 | $1,507 | $56,800 |
Find assessor info on the county website
Monthly payment
Est. payment
Payment breakdown
Explore the cost of this home by adjusting the details. Changes won't be saved.Climate risks
Neighborhood: Rossmoor
- $255,200-- bd-- ba1.1k sqft461 N Revere Way, Monroe Township, NJ 08831Off Market
- $359,9002 bd2 ba1.6k sqft457 Roxbury Ln #B, Monroe Township, NJ 08831Off Market
- $369,0002 bd2 ba-- sqft457 Roxbury Ln #A, Monroe Township, NJ 08831For Sale
- $337,000-- bd-- ba1.9k sqft460 Revere Way #A, Monroe Township, NJ 08831Off Market
Similar homes
- $289,9002 bd2 ba1.1k sqft461 Revere Way, Monroe Township, NJ 08831For Sale
 MLS ID #NJMX2012832, Mr. Colin Chang, RE/MAX Our Town. Bright MLS
 - $289,9002 bd2 ba1.1k sqft461 B Revere Way, Monroe Twp., NJ 08831For Sale
 MLS ID #4042784, Colin Chang, Re/Max Our Town. GSMLS
 - $259,0002 bd2 ba1.1k sqft526 N Terry Ln, Monroe Township, NJ 08831For Sale
 MLS ID #2704451R, NAYNA BAWA. All Jersey MLS
 - $285,0002 bd2 ba1.2k sqft1 Rutland Ln #F, Monroe Township, NJ 08831For Sale
 MLS ID #2617890R, WENNIE KAO. All Jersey MLS
 - $349,0002 bd2 ba1.1k sqft312 Sharon Way #C, Monroe Township, NJ 08831For SaleMLS ID #2617150R, KATHLEEN A. BEHR. All Jersey MLS
- $199,0002 bd1 ba768 sqft406 Oxford Ln #O, Monroe Township, NJ 08831For SaleMLS ID #2703055R, MICHAEL MARTINETTI. All Jersey MLS
- $399,9002 bd2 ba1.5k sqft288 Sudbury Ln #C, Monroe Township, NJ 08831For SaleMLS ID #2704499R, MICHAEL B. GRUOSSO. All Jersey MLS
- $384,9992 bd2 ba1.2k sqft120 Ironwood Plz #B, Monroe Township, NJ 08831For SaleMLS ID #2616307R, LOUIS SCHIOPPO. All Jersey MLS
- $409,9003 bd2 ba1.6k sqft316B Jutland Dr, Monroe Township, NJ 08831For SaleMLS ID #2701774R, BOBBI LEBBING. All Jersey MLS
- $299,0002 bd2 ba1.1k sqft100 Middlesex Blvd APT 240, Plainsboro, NJ 08536For SaleMLS ID #2617967R, MARIA SHCHELKOVA. All Jersey MLS
- $269,9902 bd2 ba986 sqftE21 Avon Dr, East Windsor, NJ 08520For SaleMLS ID #NJME2079542, Anthony Ballina, Fathom Realty NJ, LLC. Bright MLS
- $315,0002 bd1 ba949 sqft12 Louisiana Dr APT A, Matawan, NJ 07747For SaleMLS ID #2705291R, ASHLEY VALENTIN. All Jersey MLS
- $289,0002 bd1 ba979 sqft72 Haven Dr #500, Matawan, NJ 07747For SaleMLS ID #2705014R, JOHN C. DEFRANCESCO. All Jersey MLS
- $299,0002 bd1 ba875 sqft116 Orlando St, Edison, NJ 08817For SaleMLS ID #2704590R, YULIYA ROMAN. All Jersey MLS
- $319,9002 bd1 ba908 sqft111 Edpas Rd, New Brunswick, NJ 08901For SaleMLS ID #2703246R, RONNIE GLOMB. All Jersey MLS
- $315,0002 bd1 ba1.1k sqft233 Medford Court #E, Manalapan, NJ 07726For Sale
 MLS ID #22628605, Laurin LaLima, C21/ Mack Morris Iris Lurie. MoreMLS
 - $319,0002 bd1 ba855 sqft41 Brighton Way, North Brunswick, NJ 08902For SaleMLS ID #2701089R, SHARON HARMON. All Jersey MLS
- $295,0002 bd2 ba978 sqft154 Cross Slope Court #G, Manalapan, NJ 07726For SaleMLS ID #22609430, Danielle Coyle, RE/MAX Select. MoreMLS
- $415,0002 bd2 ba1.4k sqft41 Dogwood Ct, Jamesburg, NJ 08831For SaleMLS ID #2617584R, OFIR HILLEL. All Jersey MLS
- $285,0001 bd1 ba877 sqft1807 Muriel Ct, Princeton, NJ 08540For SaleMLS ID #2612967R, ROSLYN SIBILIA. All Jersey MLS
