Price Reduced by $14,500. If you love light and an airy, open layout, this beautifully maintained two bedroom, two bathroom second-floor condo is for you. From the moment you enter, vaulted ceilings and abundant natural light create a bright, inviting atmosphere that flows throughout the home. Sunlight fills the kitchen in the morning, moves through the guest room/office, and sets warmly in the living room. This move-in-ready home has been professionally cleaned, including carpets. The kitchen features GE Profile stainless steel appliances, a double oven range, and a Fisher & Paykel double-drawer dishwasher. Additional highlights include central air, gas fireplace, and a full-size washer and dryer. The primary suite offers two closets and a remodeled bath with dual shower heads and a soaking tub. An enclosed balcony/sunroom with dual access adds flexible living space. Recent updates include roof, gutters, exterior paint accents, driveway, and landscaping. The garage offers attic storage, built-in shelving, and a park-assist system. Safety features include gated community with 24-hour guard desk, monitored smoke/fire alarms and emergency call access, plus a 24-hour nurse nearby.
For sale
Price cut: $9.5K (9/4)
$285,000
1 Rutland Ln #F, Monroe Township, NJ 08831
2beds
1,296sqft
Condominium
Built in 1989
-- sqft lot
$-- Zestimate®
$220/sqft
$-- HOA
What's special
Gas fireplaceVaulted ceilingsCentral airDouble oven rangeAbundant natural lightFull-size washer and dryerSunlight fills the kitchen
- 88 days
- 276
- 11
Zillow last checked:
Listing updated:
Listed by:
WENNIE KAO 848-565-4302,
HUTCHINSON HOMES REAL ESTATE
Source: All Jersey MLS,MLS#: 2617890R
Facts & features
Interior
Bedrooms & bathrooms
- Bedrooms: 2
- Bathrooms: 2
- Full bathrooms: 2
Primary bedroom
- Features: Two Sinks, Full Bath
- Area: 180
- Dimensions: 15 x 12
Bedroom 2
- Area: 130
- Dimensions: 13 x 10
Bathroom
- Features: Stall Shower and Tub, Stall Shower
Dining room
- Features: Formal Dining Room
- Area: 108
- Dimensions: 12 x 9
Kitchen
- Features: Granite/Corian Countertops, Kitchen Exhaust Fan, Eat-in Kitchen
- Area: 121
- Dimensions: 11 x 11
Living room
- Area: 240
- Dimensions: 16 x 15
Basement
- Area: 0
Heating
- Forced Air
Cooling
- Central Air
Appliances
- Included: Dishwasher, Dryer, Gas Range/Oven, Exhaust Fan, Refrigerator, Washer, Kitchen Exhaust Fan, Gas Water Heater
Features
- Vaulted Ceiling(s), 2 Bedrooms, Kitchen, Laundry Room, Living Room, Bath Full, Bath Main, Dining Room, None
- Flooring: Carpet, Ceramic Tile
- Has basement: No
- Number of fireplaces: 1
- Fireplace features: Gas
Interior area
- Total structure area: 1,296
- Total interior livable area: 1,296 sqft
Video & virtual tour
Property
Parking
- Total spaces: 1
- Parking features: 1 Car Width, Garage, Detached, Open
- Garage spaces: 1
- Has uncovered spaces: Yes
Features
- Levels: One, 2nd Floor
- Stories: 1
- Patio & porch: Enclosed
- Exterior features: Enclosed Porch(es)
- Pool features: Outdoor Pool, Indoor
Lot
- Features: Level
Details
- Parcel number: 120004835000365C001F
- Zoning: PRC
Construction
Type & style
- Home type: Condo
- Architectural style: Contemporary
- Property subtype: Condominium
Materials
- Roof: Asphalt
Condition
- Year built: 1989
Utilities & green energy
- Gas: Natural Gas
- Sewer: Public Sewer
- Water: Public
- Utilities for property: Underground Utilities
Community & HOA
Community
- Features: Art/Craft Facilities, Billiard Room, Bocce, Clubhouse, Nurse on Premise, Outdoor Pool, Fitness Center, Gated, Indoor Pool, Shuffle Board, Jog/Bike Path, Tennis Court(s)
- Security: Security Gate
- Senior community: Yes
HOA
- Services included: Management Fee, Common Area Maintenance, Maintenance Structure, Golf Course, Health Care Center/Nurse, Snow Removal, Trash, Maintenance Grounds
- Additional fee info: Maintenance Expense: $648 Monthly
Location
- Region: Monroe Township
Financial & listing details
- Price per square foot: $220/sqft
- Annual tax amount: $2,724
- Date on market: 6/19/2026
- Ownership: Condominium
Estimated market value
Not available
Estimated sales range
Not available
Not available
Price history
| Date | Event | Price |
|---|---|---|
| 9/4/2026 | Price change | $285,000-3.2%$220/sqft |
Source:  All Jersey MLS #2617890R Report a problem All Jersey MLS #2617890R Report a problem | ||
| 8/15/2026 | Price change | $294,500-1.7%$227/sqft |
Source: All Jersey MLS #2617890R Report a problem | ||
| 7/22/2026 | Listed for sale | $299,500$231/sqft |
Source: All Jersey MLS #2617890R Report a problem | ||
| 7/11/2026 | Contingent | $299,500$231/sqft |
Source: All Jersey MLS #2617890R Report a problem | ||
| 6/19/2026 | Listed for sale | $299,500$231/sqft |
Source: All Jersey MLS #2617890R Report a problem | ||
Public tax history
Tax history is unavailable.
Monthly payment
Est. payment
Payment breakdown
Explore the cost of this home by adjusting the details. Changes won't be saved.Climate risks
Neighborhood: Whittingham
- $312,4002 bd2 ba1.3k sqft1C Rutland Ln, Monroe Township, NJ 08831Off Market
- $338,1002 bd2 ba-- sqft1 C Rutland Ln #C, Monroe Township, NJ 08831Off Market
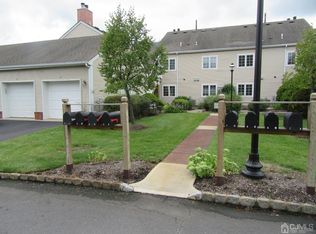
- $280,9002 bd2 ba1.3k sqft1H Rutland Ln, Monroe Township, NJ 08831Off Market
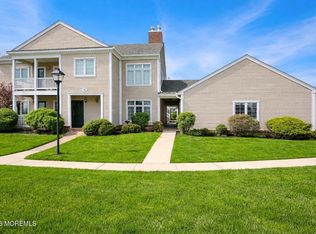
- $295,4002 bd2 ba1.2k sqft1D Rutland Ln, Monroe Township, NJ 08831Off Market
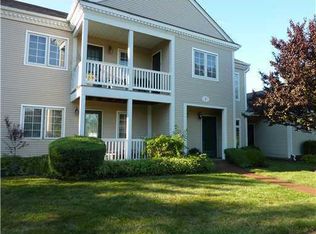
Similar homes
- $285,0002 bd2 ba1.2k sqft1 F Rutland Ln, Monroe Township, NJ 08831For Sale

 MLS ID #NJMX2012530, Wennie Kao, Hutchinson Homes Real Estate. Bright MLS
 - $295,0002 bd2 ba1k sqft806 Sewell Rd #C, Monroe Township, NJ 08831For Sale
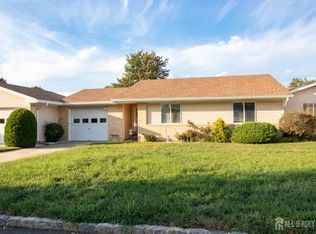
 MLS ID #2702894R, MICHAEL MATTHEWS. All Jersey MLS
 - $259,0002 bd2 ba1.1k sqft526 N Terry Ln, Monroe Township, NJ 08831For Sale
 MLS ID #2704451R, NAYNA BAWA. All Jersey MLS
 - $275,0002 bd2 ba1.3k sqft217 Mayflower Way #O, Monroe Township, NJ 08831For Sale
 MLS ID #2700963R, LISA DUTKA. All Jersey MLS
 - $269,0002 bd2 ba1.1k sqft238 N Mystic Ln, Monroe Township, NJ 08831For SaleMLS ID #2702428R, AMANDA CRUZ. All Jersey MLS
- $299,0002 bd2 ba1.4k sqft487 Somerset Ln, Monroe Township, NJ 08831For SaleMLS ID #2703909R, RHONDA L. BECK EDWARDS. All Jersey MLS
- $399,9002 bd3 ba1.6k sqft52B Rutland Ln, Monroe Township, NJ 08831For SaleMLS ID #2703776R, PETER RIGA. All Jersey MLS
- $299,0002 bd2 ba1.4k sqft487 Somerset Lane #487A, Monroe, NJ 08831For Sale
 MLS ID #22627815, Peter Maneri, Berkshire Hathaway HomeServices Fox & Roach - Holmdel. MoreMLS
 - $400,0002 bd3 ba1.6k sqft39 Winthrop Rd #B, Monroe Township, NJ 08831For SaleMLS ID #2704220R, ANN MARIE BURKE. All Jersey MLS
- $419,0002 bd2 ba1.4k sqft10 Thomas Paine Dr #A, Monroe Township, NJ 08831For SaleMLS ID #2703937R, SUE NADWODNY. All Jersey MLS
- $325,0002 bd2 ba1.4k sqft452 Roxbury Ln #A, Monroe Township, NJ 08831For SaleMLS ID #2704536R, JESSIANNE ALLEN. All Jersey MLS
- $400,0002 bd3 ba1.6k sqft39 Winthrop Road #39B, Monroe Twp, NJ 08831For SaleMLS ID #22628970, AnnMarie Burke, Burke Realty. MoreMLS
- $349,0002 bd2 ba1.1k sqft312 Sharon Way #C, Monroe Township, NJ 08831For SaleMLS ID #2617150R, KATHLEEN A. BEHR. All Jersey MLS
- $349,9002 bd2 ba1.1k sqft9A Patrick Henry Court, Monroe, NJ 08831For SaleMLS ID #22617063, Karen Scarpa, RE/MAX First Realty. MoreMLS
- $249,0002 bd1 ba938 sqft148 Old Nassau Rd #C, Monroe Township, NJ 08831For SaleMLS ID #2615040R, MADHUMITA CHAKI. All Jersey MLS
- $299,9002 bd1 ba938 sqft140A Plymouth Ln, Monroe Township, NJ 08831For SaleMLS ID #2701917R, COLIN CHANG. All Jersey MLS
- $399,9002 bd2 ba1.5k sqft288 Sudbury Ln #C, Monroe Township, NJ 08831For SaleMLS ID #2704499R, MICHAEL B. GRUOSSO. All Jersey MLS
- $409,9003 bd2 ba1.6k sqft316B Jutland Dr, Monroe Township, NJ 08831For SaleMLS ID #2701774R, BOBBI LEBBING. All Jersey MLS
- $389,9002 bd2 ba1.3k sqft451 Roxbury Ln #A, Monroe, NJ 08831For SaleMLS ID #2701226R, MICHAEL MATTHEWS. All Jersey MLS
- $384,9003 bd2 ba1.2k sqft130A Balsam Plz, Monroe Township, NJ 08831For SaleMLS ID #2702612R, JOHN J. CALANDRUCCIO. All Jersey MLS
