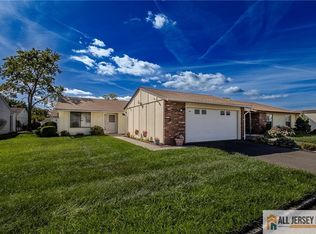
Welcome to this well-maintained 2-bedroom, 2-bath Master Lodge home in the desirable Clearbrook adult community. Inside, enjoy a spacious and functional layout designed for comfortable everyday living. You'll find attractive vinyl plank flooring in the living area and carpeting in bedrooms, adding warmth and durability throughout the home. The bright and inviting living and dining spaces flow seamlessly into the kitchen, creating an ideal setting for both relaxing and entertaining. Either bedroom can serve as the primary suite. One bedroom includes an en-suite bath with a stall shower, while the other offers a private bath with a tub, providing flexibility and comfort for homeowners and guests alike. Enjoy natural light in the charming three-season room, the perfect place for your morning coffee or to unwind at the end of the day. Additional highlights include a 2-car garage and a newer AC unit installed within the last three years. Experience the lifestyle Clearbrook is known for, with its wide range of amenities, clubs, activities, and community atmosphere. From fitness classes and wellness programs to dances, clubs, and hobby groups, there's always something to do. When summer rolls around, the outdoor pools are a great place to relax and meet neighbors. Don't miss your chance to see this one for yourself.
For sale
Price cut: $25K (10/1)
$350,000
30C Larch Plz, Monroe Township, NJ 08831
2beds
1,304sqft
Condominium
Built in 1973
-- sqft lot
$344,800 Zestimate®
$268/sqft
$-- HOA
What's special
- 148 days
- 446
- 14
Zillow last checked:
Listing updated:
Listed by:
BRIAN SLATTERY 201-892-6249,
ACTION PLUS REALTY C-21
Source: All Jersey MLS,MLS#: 2615920R
Facts & features
Interior
Bedrooms & bathrooms
- Bedrooms: 2
- Bathrooms: 2
- Full bathrooms: 2
Dining room
- Features: Formal Dining Room
Kitchen
- Features: Galley Type
Basement
- Area: 0
Heating
- Baseboard
Cooling
- Central Air
Appliances
- Included: Dishwasher, Dryer, Electric Range/Oven, Microwave, Refrigerator, Washer, Electric Water Heater
Features
- Shades-Existing, 2 Bedrooms, Kitchen, Living Room, Bath Full, Bath Main, Bath Second, Dining Room, Florida Room, None
- Flooring: Carpet, Ceramic Tile, See Remarks
- Windows: Shades-Existing
- Has basement: No
- Has fireplace: No
Interior area
- Total structure area: 1,304
- Total interior livable area: 1,304 sqft
Video & virtual tour
Property
Parking
- Total spaces: 2
- Parking features: 2 Car Width, Garage, Attached, Driveway
- Attached garage spaces: 2
- Has uncovered spaces: Yes
- Details: Oversized Vehicles Restricted
Accessibility
- Accessibility features: Stall Shower
Features
- Levels: One
- Stories: 1
- Patio & porch: Porch
- Exterior features: Open Porch(es)
- Pool features: Outdoor Pool
Lot
- Size: 2,365 Square Feet
- Features: Corner Lot
Details
- Parcel number: 12000260000000222C030C
Construction
Type & style
- Home type: Condo
- Architectural style: Ranch
- Property subtype: Condominium
Materials
- Roof: Asphalt
Condition
- Year built: 1973
Utilities & green energy
- Sewer: Public Sewer
- Water: Public
- Utilities for property: Electricity Connected
Community & HOA
Community
- Features: Art/Craft Facilities, Billiard Room, Bocce, Clubhouse, Nurse 24 Hours, Nurse on Premise, Community Room, Outdoor Pool, Fitness Center, Game Room, Gated, Golf 9 Hole, Tennis Court(s)
- Security: Security Gate
- Senior community: Yes
HOA
- Has HOA: Yes
- Services included: Amenities-Some, Common Area Maintenance, Insurance, Health Care Center/Nurse, Sewer, Snow Removal, Maintenance Grounds, Maintenance Fee, Water
- HOA fee: $1,760 one time
- Additional fee info: Maintenance Expense: $538 Monthly
Location
- Region: Monroe Township
Financial & listing details
- Price per square foot: $268/sqft
- Tax assessed value: $122,200
- Annual tax amount: $3,552
- Date on market: 5/17/2026
- Ownership: Condominium
- Electric utility on property: Yes
Estimated market value
$344,800
$328,000 - $362,000
$2,366/mo
Price history
| Date | Event | Price |
|---|---|---|
| 10/1/2026 | Price change | $350,000-6.7%$268/sqft |
Source:  All Jersey MLS #2615920R Report a problem All Jersey MLS #2615920R Report a problem | ||
| 8/1/2026 | Price change | $375,000-6%$288/sqft |
Source: All Jersey MLS #2615920R Report a problem | ||
| 5/28/2026 | Price change | $399,000-0.9%$306/sqft |
Source: All Jersey MLS #2615920R Report a problem | ||
| 5/17/2026 | Listed for sale | $402,500+198.1%$309/sqft |
Source: All Jersey MLS #2615920R Report a problem | ||
| 10/22/2014 | Sold | $135,000-2.2%$104/sqft |
Source: Public Record Report a problem | ||
| 8/15/2014 | Price change | $138,000-6.1%$106/sqft |
Source: ERA Levinson Realtors #1501762 Report a problem | ||
| 8/3/2014 | Listed for sale | $147,000+10037.9%$113/sqft |
Source: ERA Levinson Realtors #1501762 Report a problem | ||
| 4/1/2013 | Listing removed | $1,450$1/sqft |
Source: Davis Realtors #1307646 Report a problem | ||
| 1/16/2013 | Listed for sale | $1,450$1/sqft |
Source: Davis Realtors #1307646 Report a problem | ||
Public tax history
| Year | Property taxes | Tax assessment |
|---|---|---|
| 2025 | $3,243 | $122,200 |
Find assessor info on the county website
Monthly payment
Est. payment
Payment breakdown
Explore the cost of this home by adjusting the details. Changes won't be saved.Climate risks
Neighborhood: Clearbrook Park
Similar homes
- $359,0002 bd2 ba1.6k sqft232 N Pondview Blvd, Monroe Township, NJ 08831For Sale
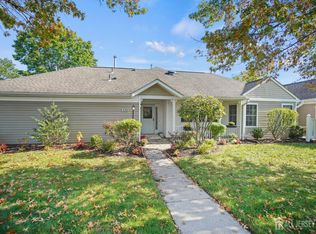
 MLS ID #2705433R, DAVID LEVINE. All Jersey MLS
 - $372,0003 bd2 ba1.2k sqft130A Balsam Plz, Monroe Township, NJ 08831For Sale
 MLS ID #2702612R, JOHN J. CALANDRUCCIO. All Jersey MLS
 - $349,0002 bd2 ba1.1k sqft312 Sharon Way #C, Monroe Township, NJ 08831For Sale
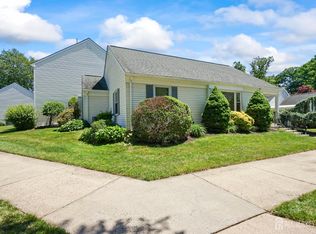 MLS ID #2617150R, KATHLEEN A. BEHR. All Jersey MLS
 - $349,9002 bd2 ba1.1k sqft9A Patrick Henry Court, Monroe, NJ 08831For Sale

 MLS ID #22617063, Karen Scarpa, RE/MAX First Realty. MoreMLS
 - $295,0002 bd2 ba1k sqft806 Sewell Rd #C, Monroe Township, NJ 08831For SaleMLS ID #2702894R, MICHAEL MATTHEWS. All Jersey MLS
- $389,9002 bd2 ba1.3k sqft451 Roxbury Ln #A, Monroe, NJ 08831For SaleMLS ID #2701226R, MICHAEL MATTHEWS. All Jersey MLS
- $409,9003 bd2 ba1.6k sqft316B Jutland Dr, Monroe Township, NJ 08831For SaleMLS ID #2701774R, BOBBI LEBBING. All Jersey MLS
- $450,0003 bd2 ba1.4k sqft286B Tabor Rd, Monroe Township, NJ 08831For SaleMLS ID #2618387R, BRIAN SLATTERY. All Jersey MLS
- $499,0002 bd2 ba1.8k sqft737B Prospect Rd, Monroe Township, NJ 08831For SaleMLS ID #2701296R, MARC GOMEZ. All Jersey MLS
- $399,9002 bd3 ba1.6k sqft52B Rutland Ln, Monroe Township, NJ 08831For SaleMLS ID #2703776R, PETER RIGA. All Jersey MLS
- $325,0002 bd2 ba1.4k sqft452 Roxbury Ln #A, Monroe Township, NJ 08831For SaleMLS ID #2704536R, JESSIANNE ALLEN. All Jersey MLS
- $419,0002 bd2 ba1.4k sqft10 Thomas Paine Dr #A, Monroe Township, NJ 08831For SaleMLS ID #2703937R, SUE NADWODNY. All Jersey MLS
- $449,9992 bd2 ba1.4k sqft567B Nutley Dr, Monroe Township, NJ 08831For SaleMLS ID #2704626R, MARIO VISCO. All Jersey MLS
- $464,9003 bd2 ba1.3k sqft491 B Delair Rd, Monroe Township, NJ 08831For Sale
 MLS ID #NJMX2012784, Karen Scarpa, RE/MAX First Realty. Bright MLS
 - $299,0002 bd2 ba1.4k sqft487 Somerset Lane #487A, Monroe, NJ 08831For SaleMLS ID #22627815, Peter Maneri, Berkshire Hathaway HomeServices Fox & Roach - Holmdel. MoreMLS
- $285,0002 bd2 ba1.2k sqft1 Rutland Ln #F, Monroe Township, NJ 08831For SaleMLS ID #2617890R, WENNIE KAO. All Jersey MLS
- $299,0002 bd2 ba1.4k sqft487 Somerset Ln, Monroe Township, NJ 08831For SaleMLS ID #2703909R, RHONDA L. BECK EDWARDS. All Jersey MLS
- $425,0002 bd2 ba1.6k sqft405 Harrier Drive #405, Monroe Twp, NJ 08831For SaleMLS ID #22627184, Donna Manetta, C21/ Action Plus Realty. MoreMLS
- $495,0002 bd2 ba1.7k sqft14 Thomas Paine Dr, Monroe Township, NJ 08831For SaleMLS ID #2703134R, SUE NADWODNY. All Jersey MLS
- $479,0002 bd2 ba1.3k sqft484A Fairton Dr, Monroe Township, NJ 08831For SaleMLS ID #2704303R, SHANIRA SUAZO. All Jersey MLS
