Welcome to this beautifully updated 2-bedroom, 1.5-bath townhome in the highly desirable Beaver Brook community of Jamesburg. Move right in and enjoy an updated eat-in kitchen featuring granite countertops, stainless steel appliances, a tile backsplash, and a center islandperfect for cooking and entertaining. The inviting living room offers a cozy wood-burning fireplace, while the formal dining room provides an ideal space for gatherings. A convenient powder room completes the first level. Upstairs, you'll find two spacious bedrooms, including a generous primary suite with an en-suite bath and a walk-in closet, along with a well-sized second bedroom. The full basement offers endless possibilities for storage, a home gym, or future finishing. Step outside to your own private, fenced-in patioperfect for relaxing or entertaining. Ideally located close to shopping, dining, parks, and major roadways, this exceptional home offers comfort, style, and convenience. Don't miss this incredible opportunityschedule your private showing today before it's gone!
For sale
$425,000
41 Dogwood Ct, Jamesburg, NJ 08831
2beds
1,432sqft
Townhouse
Built in 1990
-- sqft lot
$421,800 Zestimate®
$297/sqft
$-- HOA
What's special
Cozy wood-burning fireplaceUpdated eat-in kitchenWalk-in closetTwo spacious bedroomsStainless steel appliancesTile backsplashGranite countertops
- 19 days |
- 295 |
- 27 |
Zillow last checked:
Listing updated:
Listed by:
OFIR HILLEL,
ORANGE KEY REALTY, INC. 732-297-6969
Source: All Jersey MLS,MLS#: 2617584R
Facts & features
Interior
Bedrooms & bathrooms
- Bedrooms: 2
- Bathrooms: 2
- Full bathrooms: 1
- 1/2 bathrooms: 1
Primary bedroom
- Features: Full Bath, Walk-In Closet(s)
Dining room
- Features: Formal Dining Room
Kitchen
- Features: Granite/Corian Countertops, Kitchen Island, Eat-in Kitchen
Basement
- Area: 0
Heating
- Forced Air
Cooling
- Central Air
Appliances
- Included: Dishwasher, Dryer, Gas Range/Oven, Microwave, Refrigerator, Washer, Gas Water Heater
Features
- Kitchen, Bath Half, Living Room, Dining Room, 2 Bedrooms, Bath Main, None
- Flooring: Ceramic Tile, Wood
- Basement: Full, Storage Space
- Number of fireplaces: 1
- Fireplace features: Wood Burning
Interior area
- Total structure area: 1,432
- Total interior livable area: 1,432 sqft
Video & virtual tour
Property
Parking
- Parking features: None
- Details: Oversized Vehicles Restricted
Features
- Levels: Two
- Stories: 2
Lot
- Features: Level
Details
- Parcel number: 080007501003380000C098
Construction
Type & style
- Home type: Townhouse
- Architectural style: Townhouse
- Property subtype: Townhouse
Materials
- Roof: Asphalt
Condition
- Year built: 1990
Utilities & green energy
- Gas: Natural Gas
- Sewer: Public Sewer
- Water: Public
- Utilities for property: Underground Utilities
Community & HOA
HOA
- Services included: Common Area Maintenance, Snow Removal, Trash, Maintenance Grounds
- Additional fee info: Maintenance Expense: $260 Monthly
Location
- Region: Jamesburg
Financial & listing details
- Price per square foot: $297/sqft
- Tax assessed value: $106,500
- Annual tax amount: $7,319
- Date on market: 8/4/2026
- Ownership: Condominium
Estimated market value
$421,800
$401,000 - $443,000
$2,536/mo
Price history
| Date | Event | Price |
|---|---|---|
| 8/4/2026 | Listed for sale | $425,000+84.8%$297/sqft |
Source:  All Jersey MLS #2617584R Report a problem All Jersey MLS #2617584R Report a problem | ||
| 10/12/2010 | Sold | $230,000-3.8%$161/sqft |
Source: Public Record Report a problem | ||
| 5/12/2010 | Listed for sale | $239,000$167/sqft |
Source: Levinson Associates Realty #16402 Report a problem | ||
Public tax history
| Year | Property taxes | Tax assessment |
|---|---|---|
| 2025 | $7,090 | $106,500 |
| 2024 | $7,090 +3.5% | $106,500 |
| 2023 | $6,852 +0.8% | $106,500 |
| 2022 | $6,797 +2.3% | $106,500 |
| 2021 | $6,647 | $106,500 |
| 2020 | -- | $106,500 |
| 2019 | $6,724 +0.7% | $106,500 |
| 2018 | $6,675 +0.7% | $106,500 |
| 2017 | $6,628 +2.8% | $106,500 |
| 2016 | $6,449 +4.7% | $106,500 |
| 2015 | $6,161 +2.2% | $106,500 |
| 2014 | $6,026 +2.4% | $106,500 |
| 2013 | $5,886 +4.8% | $106,500 |
| 2012 | $5,618 +1.4% | $106,500 |
| 2011 | $5,542 +1.1% | $106,500 |
| 2010 | $5,484 +3.5% | $106,500 |
| 2009 | $5,298 | $106,500 |
| 2008 | -- | $106,500 |
| 2007 | -- | $106,500 |
| 2006 | -- | $106,500 |
| 2005 | -- | $106,500 |
| 2004 | $4,516 | $106,500 |
| 2003 | -- | $106,500 |
| 2002 | -- | $106,500 |
| 2001 | -- | $106,500 |
Find assessor info on the county website
Monthly payment
Est. payment
Payment breakdown
Explore the cost of this home by adjusting the details. Changes won't be saved.Climate risks
Neighborhood: 08831
Nearby schools
GreatSchools rating
- 4/10John F. Kennedy Elementary SchoolGrades: PK-5Distance: 0.6 mi
- 4/10Grace M. Breckwedel Middle SchoolGrades: 6-8Distance: 0.9 mi
- $426,100-- bd-- ba1.4k sqft39 Dogwood Ct, Jamesburg, NJ 08831Off Market
- $398,5002 bd2 ba1.4k sqft43 Dogwood Ct, Jamesburg, NJ 08831Off Market
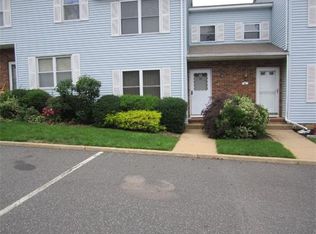
- $433,4002 bd1 ba1.3k sqft37 Dogwood Ct, Jamesburg, NJ 08831Off Market

- $--2 bd2 ba1.3k sqft37 Dogwood Ct #96, Monroe Township, NJ 08831Off Market

- $405,7003 bd2 ba1.3k sqft45 Dogwood Ct, Jamesburg, NJ 08831Off Market
- $415,0003 bd3 ba-- sqft47 Dogwood Ct, Jamesburg, NJ 08831Sold
- $416,600-- bd-- ba1.2k sqft51 Dogwood Ct, Jamesburg, NJ 08831Off Market
- $439,4002 bd2 ba-- sqft2 Dogwood Ct #137, Monroe Township, NJ 08831Off Market
A local agent can set up tours, give advice and negotiate with sellers.
A local lender can help you make sure your offer is ready when you are.
Similar homes
- $399,9002 bd2 ba1.3k sqft451 Roxbury Ln #A, Monroe, NJ 08831For Sale
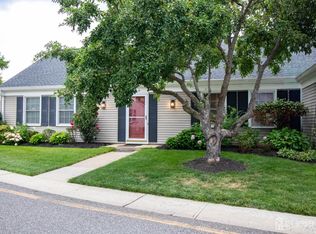
 MLS ID #2701226R, MICHAEL MATTHEWS. All Jersey MLS
 - $450,0002 bd2 ba1.7k sqft70 Birmingham Ln, Monroe Township, NJ 08831For Sale
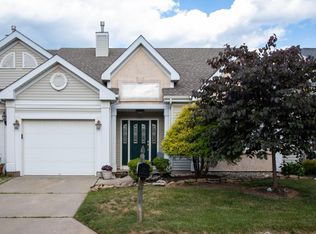 MLS ID #2618080R, MICHAEL MATTHEWS. All Jersey MLS
 - $449,0002 bd3 ba1.1k sqft35 Clay St, North Brunswick, NJ 08902For Sale
 MLS ID #2703238R, SHARON HARMON. All Jersey MLS
 - $534,9992 bd2 ba2k sqft67 Yorkshire Dr, Monroe Township, NJ 08831For Sale
 MLS ID #2702784R, MELISSA FLETCHER. All Jersey MLS
 - $319,9002 bd2 ba1.1k sqft653 Yorktown Ln #B, Monroe Township, NJ 08831For SaleMLS ID #2702661R, ROBERT H. WEINFELD. All Jersey MLS
- $470,0003 bd3 ba1.4k sqft1038 Schmidt Ln, North Brunswick, NJ 08902For SaleMLS ID #2702860R, DEBANSHU MAJUMDAR. All Jersey MLS
- $389,9002 bd2 ba1.2k sqft535 Ardmore Rd #A, Monroe Township, NJ 08831For SaleMLS ID #2614555R, YA YUAN LIEN. All Jersey MLS
- $549,0002 bd2 ba1.9k sqft21 Westminster Dr, Monroe Township, NJ 08831For SaleMLS ID #2617801R, HELENA YOUSEFZADEH. All Jersey MLS
- $359,0002 bd2 ba1.4k sqft564 Old Nassau Rd #A, Monroe Township, NJ 08831For SaleMLS ID #2617141R, COLIN CHANG. All Jersey MLS
- $525,0002 bd2 ba1.4k sqft22A James Monroe Dr, Monroe Township, NJ 08831For SaleMLS ID #2618199R, JOSEPH R. DELORENZO. All Jersey MLS
- $319,9002 bd1 ba938 sqft140A Plymouth Ln, Monroe Township, NJ 08831For SaleMLS ID #2701917R, COLIN CHANG. All Jersey MLS
- $279,8002 bd2 ba1.3k sqft81 Winthrop Rd #C, Monroe Township, NJ 08831For SaleMLS ID #2701110R, BRIAN TEITEL. All Jersey MLS
- $469,9992 bd2 ba1.7k sqft6 Holly Manor Ct, Helmetta, NJ 08828For SaleMLS ID #2617140R, GERALD T. MCCANN. All Jersey MLS
- $525,0002 bd2 ba1.4k sqft22 James Monroe Dr, Monroe Township, NJ 08831For Sale
 MLS ID #NJMX2012588, Joe D DeLorenzo, RE/MAX Select - Princeton. Bright MLS
 - $455,9003 bd3 ba1.7k sqft123 Howsington Pl, East Windsor, NJ 08520For SaleMLS ID #NJME2081528, Tom Hutchinson, Hutchinson Homes Real Estate. Bright MLS
- $433,0002 bd3 ba1.5k sqft918 Plymouth Rd, North Brunswick, NJ 08902For SaleMLS ID #2617047R, VANDANA UPPAL. All Jersey MLS
- $319,9992 bd2 ba1k sqft116 Empress Plz #B, Monroe Township, NJ 08831For SaleMLS ID #2700252R, JON A. GOLDSTEIN. All Jersey MLS
- $465,0002 bd2 ba1.6k sqft4 Cheltenham Pl, Sayreville, NJ 08872For SaleMLS ID #2702634R, DONNA M. TENNARO. All Jersey MLS
- $400,0003 bd2 ba1.5k sqft24 Monush St, South River, NJ 08882For SaleMLS ID #2702884R, PEGGY YANUZZELLI. All Jersey MLS
- $435,0002 bd2 ba1.4k sqft12 Tasley Ct, Robbinsville, NJ 08691For SaleMLS ID #NJME2077762, Olga St.Pierre, Keller Williams Real Estate-Langhorne. Bright MLS
