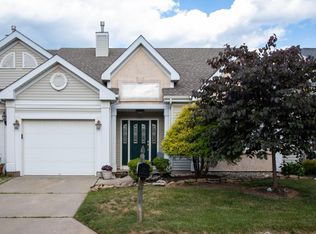
Welcome to this beautifully maintained Barrington Model in the highly desirable Greenbriar at Whittingham adult community in Monroe Township. This spacious ranch-style home offers 2 bedrooms and 2 full baths, featuring a welcoming foyer, expansive living room, formal dining room, and an eat-in kitchen with a center island, perfect for everyday living and entertaining. The primary suite boasts a private en-suite bath, while a convenient laundry room and attached 2-car garage add to the home's functionality. This home has been thoughtfully updated with a whole-house generator that is only 1 year old, as well as a newer roof, newer HVAC system, and newer water heater, providing added comfort, efficiency, and peace of mind for years to come. Experience resort-style living with access to Greenbriar at Whittingham's exceptional amenities, including a clubhouse, golf course, fitness center, swimming pools, tennis courts, and numerous social activities. Don't miss this opportunity to enjoy the lifestyle you've been waiting for. Showings begin 6/29/2026.
For sale
Price cut: $16K (7/27)
$549,000
21 Westminster Dr, Monroe Township, NJ 08831
2beds
1,934sqft
:
Get pre-qualified$3,656/mo
Single Family Residence
Built in 2000
5,501 Square Feet Lot
$543,900 Zestimate®
$284/sqft
$-- HOA
What's special
Convenient laundry roomFormal dining roomWelcoming foyerNewer roofSpacious ranch-style home
- 31 days |
- 1,200 |
- 24 |
Zillow last checked:
Listing updated:
Listed by:
HELENA YOUSEFZADEH,
ORANGE KEY REALTY, INC. 732-297-6969
Source: All Jersey MLS,MLS#: 2617801R
Facts & features
Interior
Bedrooms & bathrooms
- Bedrooms: 2
- Bathrooms: 2
- Full bathrooms: 2
Dining room
- Features: Formal Dining Room
Kitchen
- Features: Kitchen Island, Eat-in Kitchen
Basement
- Area: 0
Heating
- Central, Forced Air
Cooling
- Central Air, Ceiling Fan(s)
Appliances
- Included: Dishwasher, Dryer, Gas Range/Oven, Microwave, Refrigerator, Washer, Gas Water Heater
Features
- Skylight, Entrance Foyer, 2 Bedrooms, Kitchen, Laundry Room, Library/Office, Living Room, Bath Full, Bath Main, Dining Room, None
- Flooring: Ceramic Tile
- Windows: Skylight(s)
- Has basement: No
- Has fireplace: No
Interior area
- Total structure area: 1,934
- Total interior livable area: 1,934 sqft
Video & virtual tour
Property
Parking
- Total spaces: 2
- Parking features: Concrete, 2 Car Width, Asphalt, Garage, Attached, Built-In Garage
- Attached garage spaces: 2
- Has uncovered spaces: Yes
- Details: Oversized Vehicles Restricted
Features
- Levels: One
- Stories: 1
- Patio & porch: Deck
- Exterior features: Deck
- Pool features: Outdoor Pool
Lot
- Size: 5,501 Square Feet
- Features: See Remarks, Interior Lot
Details
- Parcel number: 12000486300015
- Zoning: PRC
Construction
Type & style
- Home type: SingleFamily
- Architectural style: Colonial, Ranch
- Property subtype: Single Family Residence
Materials
- Roof: Asphalt
Condition
- Year built: 2000
Utilities & green energy
- Gas: Natural Gas
- Sewer: Public Sewer
- Water: Public
- Utilities for property: Underground Utilities
Community & HOA
Community
- Features: Medical Facility, Clubhouse, Outdoor Pool, Gated, Golf 9 Hole, Tennis Court(s)
- Security: Security Gate
- Senior community: Yes
HOA
- Services included: Common Area Maintenance, Maintenance Structure, Snow Removal, Trash, Maintenance Fee
- Additional fee info: Maintenance Expense: $395 Monthly
Location
- Region: Monroe Township
Financial & listing details
- Price per square foot: $284/sqft
- Tax assessed value: $242,500
- Annual tax amount: $7,013
- Date on market: 6/29/2026
- Ownership: Condominium
Estimated market value
$543,900
$517,000 - $571,000
$3,349/mo
Price history
| Date | Event | Price |
|---|---|---|
| 7/27/2026 | Price change | $549,000-2.8%$284/sqft |
Source:  All Jersey MLS #2617801R Report a problem All Jersey MLS #2617801R Report a problem | ||
| 7/16/2026 | Price change | $565,000-1.7%$292/sqft |
Source: All Jersey MLS #2617801R Report a problem | ||
| 6/29/2026 | Listed for sale | $575,000+107.3%$297/sqft |
Source: All Jersey MLS #2617801R Report a problem | ||
| 4/6/2000 | Sold | $277,340$143/sqft |
Source: Public Record Report a problem | ||
Public tax history
| Year | Property taxes | Tax assessment |
|---|---|---|
| 2025 | $6,436 | $242,500 |
| 2024 | $6,436 +3.7% | $242,500 |
| 2023 | $6,206 +1.7% | $242,500 |
| 2022 | $6,104 +0.5% | $242,500 |
| 2021 | $6,075 -8.2% | $242,500 |
| 2020 | $6,620 +3.5% | $242,500 |
| 2019 | $6,397 +10.4% | $242,500 |
| 2018 | $5,793 -6.6% | $242,500 |
| 2017 | $6,201 +2.6% | $242,500 |
| 2016 | $6,046 +3.7% | $242,500 |
| 2015 | $5,832 -9.2% | $242,500 |
| 2014 | $6,422 +1.3% | $242,500 +68.4% |
| 2013 | $6,340 | $144,000 |
Find assessor info on the county website
Monthly payment
Est. payment
Payment breakdown
Explore the cost of this home by adjusting the details. Changes won't be saved.Climate risks
Neighborhood: Whittingham
Nearby schools
GreatSchools rating
- NABarclay Brook Elementary SchoolGrades: PK-2Distance: 1.7 mi
- 8/10Monroe Township Middle SchoolGrades: 6-8Distance: 1 mi
- 6/10Monroe Twp High SchoolGrades: 9-12Distance: 0.8 mi
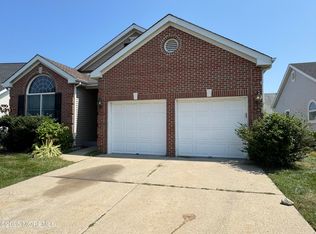
- $568,5002 bd2 ba1.8k sqft23 Westminster Dr, Monroe Township, NJ 08831Off Market
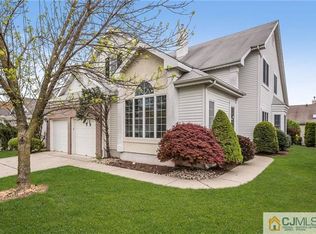
- $686,1003 bd3 ba3k sqft19 Westminster Dr, Monroe Township, NJ 08831Off Market
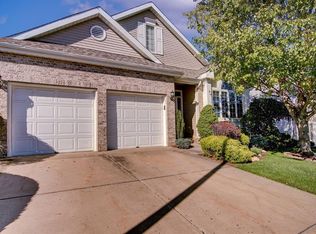
- $499,0002 bd2 ba1.8k sqft7 London Dr, Monroe Township, NJ 08831Sold
- $608,1003 bd3 ba1 sqft5 London Dr, Monroe Township, NJ 08831Off Market
- $544,9002 bd2 ba1.9k sqft17 Westminster Dr, Monroe Township, NJ 08831Off Market
- $733,600-- bd-- ba3.6k sqft25 Westminster Dr, Monroe Township, NJ 08831Off Market
- $572,500-- bd-- ba1.8k sqft3 London Dr, Monroe Township, NJ 08831Off Market
- $586,600-- bd-- ba1.9k sqft9 London Dr, Monroe Township, NJ 08831Off Market
A local agent can set up tours, give advice and negotiate with sellers.
A local lender can help you make sure your offer is ready when you are.
Similar homes
- $565,0002 bd2 ba1.9k sqft7 Sherwood Dr, Monroe Township, NJ 08831For Sale

 MLS ID #2617252R, RHONDA MARIN. All Jersey MLS
 - $459,0002 bd2 ba1.8k sqft729B Ralston Plz, Monroe Township, NJ 08831For Sale
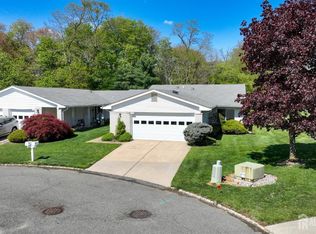 MLS ID #2615016R, LILLIAN SMITH. All Jersey MLS
 - $450,0002 bd2 ba1.7k sqft70 Birmingham Ln, Monroe Township, NJ 08831For Sale
 MLS ID #2618080R, MICHAEL MATTHEWS. All Jersey MLS
 - $389,0002 bd2 ba1.7k sqft23 Severn Way, Monroe Township, NJ 08831For Sale
 MLS ID #2617834R, ROBERT H. WEINFELD. All Jersey MLS
 - $525,0002 bd2 ba1.4k sqft22A James Monroe Dr, Monroe Township, NJ 08831For SaleMLS ID #2618199R, JOSEPH R. DELORENZO. All Jersey MLS
- $550,0003 bd2 ba1.3k sqft3 Forest Park Ter, Monroe Township, NJ 08831For SaleMLS ID #2700058R, HIMANSHU PATEL. All Jersey MLS
- $525,0002 bd2 ba1.4k sqft22 James Monroe Dr, Monroe Township, NJ 08831For Sale
 MLS ID #NJMX2012588, Joe D DeLorenzo, RE/MAX Select - Princeton. Bright MLS
 - $449,7592 bd3 ba1.6k sqft48 Winthrop Rd #B, Monroe Township, NJ 08831For SaleMLS ID #2614792R, ELIZABETH STERNBERG. All Jersey MLS
- $479,9992 bd2 ba1.7k sqft6 Holly Manor Ct, Helmetta, NJ 08828For SaleMLS ID #2617140R, GERALD T. MCCANN. All Jersey MLS
- $359,0002 bd2 ba1.4k sqft564 Old Nassau Rd #A, Monroe Township, NJ 08831For SaleMLS ID #2617141R, COLIN CHANG. All Jersey MLS
- $529,0002 bd2 ba1.5k sqft160 Lakeside Dr S, Piscataway, NJ 08854For SaleMLS ID #2615108R, JOSEPH FULLER. All Jersey MLS
- $579,9002 bd2 ba1.5k sqft27 Brookside Rd, Spotswood, NJ 08884For SaleMLS ID #2700110R, RUTH LASPISA. All Jersey MLS
- $289,9002 bd2 ba1.1k sqft461 Revere Way #B, Monroe Township, NJ 08831For SaleMLS ID #2701365R, COLIN CHANG. All Jersey MLS
- $570,0003 bd2 ba1.3k sqft39 Stratford Rd, East Brunswick, NJ 08816For SaleMLS ID #2700121R, OFIR HILLEL. All Jersey MLS
- $600,0003 bd3 ba1.6k sqft9 Mockingbird Ln, Dayton, NJ 08810For SaleMLS ID #2700219R, CHRISTINA HUANG. All Jersey MLS
- $549,0003 bd2 ba1.8k sqft120 Main St, Sayreville, NJ 08872For SaleMLS ID #2700479R, JULIO C. VALDEZ. All Jersey MLS
- $549,0004 bd3 ba1.8k sqft420 Church Ln, North Brunswick, NJ 08902For SaleMLS ID #2613714R, I CRISTINA S. LACERDA. All Jersey MLS
- $399,9002 bd3 ba1.7k sqft492 Delair Rd #C, Monroe Township, NJ 08831For SaleMLS ID #2614497R, LAN OU. All Jersey MLS
- $319,9992 bd2 ba1k sqft116 Empress Plz #B, Monroe Township, NJ 08831For SaleMLS ID #2700252R, JON A. GOLDSTEIN. All Jersey MLS
- $399,9002 bd2 ba1.2k sqft535 Ardmore Rd #A, Monroe Township, NJ 08831For SaleMLS ID #2614555R, YA YUAN LIEN. All Jersey MLS
