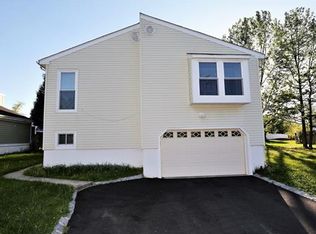
Don't miss this incredible opportunity to own a home in the highly desirable Woodland Meadows community, located in the scenic Dayton section of South Brunswick Township! With immediate occupancy available, you can move in just in time for the new school year.Tucked away at the end of a peaceful cul-de-sac, this home offers both privacy and tranquility. The open-concept floor plan creates a bright, airy atmosphere that's perfect for everyday living and entertaining. The spacious primary suite features a walk-in closet, a private en-suite bathroom with a double vanity, and an additional closet with extra dormer storage space. Step outside to a generously sized backyard, complete with a two-year-old privacy fence, providing the perfect setting for relaxing, entertaining, or outdoor activities. With its modern layout and endless potential, this home is ready for your personal style and finishing touches. Bring your decorating ideas and transform this wonderful property into the home of your dreams! Priced to sell and being offered in as is condition.
For sale
Price cut: $15K (10/9)
$565,000
9 Mockingbird Ln, Dayton, NJ 08810
3beds
1,680sqft
Single Family Residence
Built in 1985
5,532 Square Feet Lot
$569,700 Zestimate®
$336/sqft
$-- HOA
What's special
Two-year-old privacy fenceGenerously sized backyardWalk-in closetSpacious primary suiteOpen-concept floor plan
- 103 days
- 1,352
- 44
Zillow last checked:
Listing updated:
Listed by:
CHRISTINA HUANG 732-742-9437,
WEICHERT CO REALTORS
Source: All Jersey MLS,MLS#: 2700219R
Facts & features
Interior
Bedrooms & bathrooms
- Bedrooms: 3
- Bathrooms: 3
- Full bathrooms: 2
- 1/2 bathrooms: 1
Primary bedroom
- Features: Two Sinks, Full Bath, Walk-In Closet(s)
Bathroom
- Features: Tub Shower
Dining room
- Features: Living Dining Combo
Kitchen
- Features: Eat-in Kitchen
Basement
- Area: 0
Heating
- Forced Air
Cooling
- Central Air
Appliances
- Included: Dishwasher, Gas Range/Oven, Exhaust Fan, Washer, Gas Water Heater
Features
- Skylight, Kitchen, Laundry Room, Bath Half, Dining Room, Utility Room, 3 Bedrooms, Bath Full, Bath Main, None
- Flooring: Carpet, Ceramic Tile, Wood
- Windows: Skylight(s)
- Basement: Slab, None
- Has fireplace: No
Interior area
- Total structure area: 1,680
- Total interior livable area: 1,680 sqft
Video & virtual tour
Property
Parking
- Total spaces: 1
- Parking features: 1 Car Width, Garage, Attached, Driveway, On Street
- Attached garage spaces: 1
- Has uncovered spaces: Yes
Features
- Levels: Two
- Stories: 2
- Patio & porch: Patio
- Exterior features: Patio, Fencing/Wall, Storage Shed
- Fencing: Fencing/Wall
Lot
- Size: 5,532 Square Feet
- Features: Cul-De-Sac
Details
- Additional structures: Shed(s)
- Parcel number: 21000300200009
- Zoning: RM-4
Construction
Type & style
- Home type: SingleFamily
- Architectural style: Colonial
- Property subtype: Single Family Residence
Materials
- Roof: Asphalt
Condition
- Year built: 1985
Utilities & green energy
- Gas: Natural Gas
- Sewer: Public Sewer
- Water: Public
- Utilities for property: Electricity Connected, Natural Gas Connected
Community & HOA
HOA
- Services included: Common Area Maintenance
- Additional fee info: Maintenance Expense: $145 Quarterly
Location
- Region: Dayton
Financial & listing details
- Price per square foot: $336/sqft
- Tax assessed value: $163,500
- Annual tax amount: $9,197
- Date on market: 7/5/2026
- Ownership: Fee Simple
- Electric utility on property: Yes
Estimated market value
$569,700
$541,000 - $598,000
$3,732/mo
Price history
| Date | Event | Price |
|---|---|---|
| 10/9/2026 | Price change | $565,000-2.6%$336/sqft |
Source:  All Jersey MLS #2700219R Report a problem All Jersey MLS #2700219R Report a problem | ||
| 9/1/2026 | Price change | $580,000-3.3%$345/sqft |
Source: All Jersey MLS #2700219R Report a problem | ||
| 7/6/2026 | Listed for sale | $600,000+200%$357/sqft |
Source: All Jersey MLS #2700219R Report a problem | ||
| 1/18/2002 | Sold | $200,000$119/sqft |
Source: Public Record Report a problem | ||
Public tax history
| Year | Property taxes | Tax assessment |
|---|---|---|
| 2025 | $8,759 | $163,500 |
| 2024 | $8,759 +3.7% | $163,500 |
| 2023 | $8,445 +3.1% | $163,500 |
| 2022 | $8,193 +0.4% | $163,500 |
| 2021 | $8,159 | $163,500 |
Find assessor info on the county website
Monthly payment
Est. payment
Payment breakdown
Explore the cost of this home by adjusting the details. Changes won't be saved.Climate risks
Neighborhood: 08810
Similar homes
- $459,0003 bd2 ba1.3k sqft4H Quincy Cir, Dayton, NJ 08810For Sale
 MLS ID #2705884R, NADEEM QAVI. All Jersey MLS
 - $549,9003 bd2 ba2.2k sqft27 Harrigan Ave, Monroe Township, NJ 08831For Sale
 MLS ID #2705257R, ANTHONY J. AVERSANO. All Jersey MLS
 - $550,0004 bd3 ba2.1k sqft15 Allston Rd, Kendall Park, NJ 08824For Sale
 MLS ID #2705658R, PETER E. MAIMONE. All Jersey MLS
 - $559,0003 bd2 ba1.3k sqft39 Stratford Rd, East Brunswick, NJ 08816For Sale
 MLS ID #2700121R, OFIR HILLEL. All Jersey MLS
 - $580,0002 bd3 ba1.4k sqft22 Jill Ct S, Monmouth Junction, NJ 08852For SaleMLS ID #2704876R, SHRUTI NAIK. All Jersey MLS
- $520,0004 bd3 ba1.8k sqft420 Church Ln, North Brunswick, NJ 08902For SaleMLS ID #2613714R, I CRISTINA S. LACERDA. All Jersey MLS
- $599,9003 bd2 ba1.2k sqft19 E Zoller Rd, East Brunswick, NJ 08816For SaleMLS ID #2705841R, ARARAT VARDANYAN. All Jersey MLS
- $535,0003 bd3 ba1.5k sqft264 Palombi Ct, East Brunswick, NJ 08816For SaleMLS ID #2615097R, KAREN A. ALLEN. All Jersey MLS
- $589,9994 bd3 ba1.8k sqft22 Juliet St, New Brunswick, NJ 08901For SaleMLS ID #2701407R, IVAN GUTIERREZ. All Jersey MLS
- $625,0003 bd2 ba1.5k sqft61 Rose St, Edison, NJ 08817For SaleMLS ID #2700527R, MICHAEL NOVIK. All Jersey MLS
- $625,0004 bd3 ba2.2k sqft3256 Klockner Rd, Hamilton, NJ 08690For Sale
 MLS ID #NJME2084626, Ronnie Glomb, Your Town Realty. Bright MLS
 - $499,9003 bd2 ba1k sqft31 Mercer Rd, Old Bridge, NJ 08857For SaleMLS ID #2704563R, CHRISTINA M. VREELAND. All Jersey MLS
- $625,0003 bd1 ba1.1k sqft27 Violet Ter, Milltown, NJ 08850For SaleMLS ID #2704459R, PAUL H. LANE. All Jersey MLS
- $690,0004 bd3 ba1.9k sqft2 Elaine Ct, Old Bridge, NJ 08857For SaleMLS ID #2705117R, ITAMAR HILLEL. All Jersey MLS
- $454,9003 bd3 ba1.5k sqft28 Rockleigh Dr, Ewing, NJ 08628For SaleMLS ID #2705632R, PHILIP GREEN. All Jersey MLS
- $539,0003 bd2 ba1.8k sqft120 Main St, Sayreville, NJ 08872For SaleMLS ID #2700479R, JULIO C. VALDEZ. All Jersey MLS
- $560,0003 bd3 ba1.5k sqft1515 Edison Glen Ter, Edison, NJ 08837For SaleMLS ID #2705689R, VAIDEHI S. DONGRE. All Jersey MLS
- $575,0004 bd1 ba1.6k sqft5 Kate Ter, Piscataway, NJ 08854For SaleMLS ID #2702227R, AMRISH PATEL. All Jersey MLS
- $626,0003 bd3 ba1.9k sqft50 Thoreau Dr, Plainsboro, NJ 08536For SaleMLS ID #2703169R, SRIKANTH MADISETTI. All Jersey MLS
- $599,0004 bd2 ba1.7k sqft11 Demarest Pl, Piscataway, NJ 08854For SaleMLS ID #2704355R, DARREN P. VELLA. All Jersey MLS
