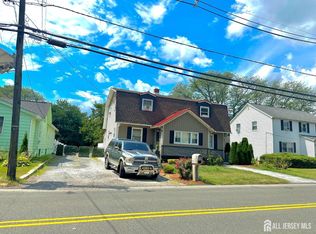
A Unique Home offering not only 4 Bedrooms & 3 full baths, but the possibility also exists of a Family Suite...Yes, a second kitchen with full cabinets, refrigerator & stove (attached unit next door)! The Main House has Living Room with Fireplace (woodburning), Formal Dining Room, Kitchen with an island & pantry storage, a full basement with separate outside entrance, off-street parking on a paved driveway. Enjoy French doors to a covered porch and corner lot location as a bonus! A huge attic for extra storage... what more can I say; don't let this one pass you by...(tenant will be moving out end of August)
For sale
$589,999
22 Juliet St, New Brunswick, NJ 08901
4beds
1,830sqft
Single Family Residence
Built in 1950
5,000 Square Feet Lot
$583,800 Zestimate®
$322/sqft
$-- HOA
What's special
Formal dining roomCorner lot location
- 78 days
- 346
- 10
Zillow last checked:
Listing updated:
Listed by:
IVAN GUTIERREZ 732-841-4496,
BORAIE REALTY, LLC
Source: All Jersey MLS,MLS#: 2701407R
Facts & features
Interior
Bedrooms & bathrooms
- Bedrooms: 4
- Bathrooms: 3
- Full bathrooms: 3
Primary bedroom
- Features: 1st Floor, Sitting Area, Full Bath
- Level: First
- Area: 224
- Dimensions: 16 x 14
Bedroom 2
- Area: 144
- Dimensions: 12 x 12
Bedroom 3
- Area: 169
- Dimensions: 13 x 13
Bedroom 4
- Area: 240
- Dimensions: 16 x 15
Bathroom
- Features: Stall Shower
Dining room
- Features: Formal Dining Room
- Area: 144
- Dimensions: 12 x 12
Family room
- Area: 400
- Length: 20
Kitchen
- Features: 2nd Kitchen, Granite/Corian Countertops, Kitchen Exhaust Fan, Kitchen Island, Pantry, Eat-in Kitchen, Separate Dining Area
- Area: 110
- Dimensions: 11 x 10
Living room
- Area: 182
- Dimensions: 13 x 14
Basement
- Area: 240
Heating
- Baseboard Electric, Radiators-Steam, Separate Control, Hot Water
Cooling
- Ceiling Fan(s), Wall Unit(s), Window Unit(s)
Appliances
- Included: Dryer, Gas Range/Oven, Refrigerator, Washer, Kitchen Exhaust Fan, Gas Water Heater
Features
- 2nd Stairway to 2nd Level, Blinds, Cedar Closet(s), Skylight, Wet Bar, 1 Bedroom, Kitchen, Living Room, Bath Full, Dining Room, Florida Room, 3 Bedrooms, Bath Second, Bath Third, Attic
- Flooring: Ceramic Tile, Laminate, Vinyl-Linoleum, Wood
- Windows: Screen/Storm Window, Blinds, Skylight(s)
- Basement: Finished, Exterior Entry, Storage Space, Interior Entry, Utility Room, Workshop, Laundry Facilities
- Number of fireplaces: 1
- Fireplace features: Fireplace Equipment, Fireplace Screen, Wood Burning
Interior area
- Total structure area: 1,830
- Total interior livable area: 1,830 sqft
Video & virtual tour
Property
Parking
- Parking features: 1 Car Width, Concrete, Driveway, Paved
- Has uncovered spaces: Yes
Features
- Levels: Three Or More, See Remarks
- Stories: 3
- Patio & porch: Deck, Enclosed
- Exterior features: Curbs, Deck, Door(s)-Storm/Screen, Screen/Storm Window, Enclosed Porch(es), Sidewalk, Fencing/Wall, Storage Shed, Yard
- Fencing: Fencing/Wall
Lot
- Size: 5,000 Square Feet
- Dimensions: 100.00 x 50.00
- Features: Near Train, Corner Lot, Near Public Transit
Details
- Additional structures: Shed(s)
- Parcel number: 130032900000002701
- Zoning: R-5A
Construction
Type & style
- Home type: SingleFamily
- Architectural style: Cape Cod
- Property subtype: Single Family Residence
Materials
- Roof: Asphalt
Condition
- Year built: 1950
Utilities & green energy
- Gas: Natural Gas
- Sewer: Public Sewer
- Water: Public
- Utilities for property: Cable Connected, Electricity Connected, Natural Gas Connected
Community & HOA
Community
- Features: Curbs, Sidewalks
Location
- Region: New Brunswick
Financial & listing details
- Price per square foot: $322/sqft
- Tax assessed value: $282,800
- Annual tax amount: $7,602
- Date on market: 7/22/2026
- Ownership: Fee Simple
- Electric utility on property: Yes
Estimated market value
$583,800
$555,000 - $613,000
$3,323/mo
Price history
| Date | Event | Price |
|---|---|---|
| 7/23/2026 | Listed for sale | $589,999+21.6%$322/sqft |
Source:  All Jersey MLS #2701407R Report a problem All Jersey MLS #2701407R Report a problem | ||
| 3/2/2023 | Listing removed | -- |
Source: All Jersey MLS #2306346R Report a problem | ||
| 2/23/2023 | Price change | $485,000-0.9%$265/sqft |
Source: All Jersey MLS #2306346R Report a problem | ||
| 2/11/2023 | Price change | $489,500-1.1%$267/sqft |
Source: All Jersey MLS #2306346R Report a problem | ||
| 1/18/2023 | Price change | $495,000-2.8%$270/sqft |
Source: All Jersey MLS #2306346R Report a problem | ||
| 12/19/2022 | Price change | $509,000-0.6%$278/sqft |
Source: All Jersey MLS #2306346R Report a problem | ||
| 12/1/2022 | Listed for sale | $512,222$280/sqft |
Source: All Jersey MLS #2306346R Report a problem | ||
Public tax history
| Year | Property taxes | Tax assessment |
|---|---|---|
| 2025 | $7,407 | $282,800 |
| 2024 | $7,407 +3% | $282,800 |
| 2023 | $7,192 +2.2% | $282,800 |
| 2022 | $7,039 +0.4% | $282,800 |
| 2021 | $7,011 +34.8% | $282,800 |
| 2020 | $5,200 -22.3% | $282,800 |
| 2019 | $6,697 | $282,800 |
| 2018 | $6,697 -10.3% | $282,800 |
| 2017 | $7,462 +2.4% | $282,800 +122.3% |
| 2016 | $7,283 +1.8% | $127,200 |
| 2015 | $7,154 +0.8% | $127,200 |
| 2014 | $7,096 +1.9% | $127,200 |
| 2013 | $6,963 +2.6% | $127,200 |
| 2012 | $6,784 +3.3% | $127,200 |
| 2011 | $6,566 +2.7% | $127,200 |
| 2010 | $6,394 +2.9% | $127,200 |
| 2009 | $6,212 | $127,200 |
| 2008 | -- | $127,200 |
| 2007 | -- | $127,200 |
| 2006 | -- | $127,200 |
| 2005 | -- | $127,200 |
| 2004 | $5,050 | $127,200 |
| 2003 | -- | $127,200 |
| 2002 | -- | $127,200 |
| 2001 | -- | $127,200 |
Find assessor info on the county website
Monthly payment
Est. payment
Payment breakdown
Explore the cost of this home by adjusting the details. Changes won't be saved.Climate risks
Neighborhood: 08901

Similar homes
- $520,0004 bd3 ba1.8k sqft420 Church Ln, North Brunswick, NJ 08902For Sale
 MLS ID #2613714R, I CRISTINA S. LACERDA. All Jersey MLS
 - $599,0004 bd2 ba1.7k sqft11 Demarest Pl, Piscataway, NJ 08854For Sale
 MLS ID #2704355R, DARREN P. VELLA. All Jersey MLS
 - $550,0004 bd2 ba2.2k sqft33 Caldwell Rd, Edison, NJ 08817For Sale
 MLS ID #2705145R, KENYA UKNUIS. All Jersey MLS
 - $625,0003 bd2 ba1.5k sqft61 Rose St, Edison, NJ 08817For Sale
 MLS ID #2700527R, MICHAEL NOVIK. All Jersey MLS
 - $559,0003 bd2 ba1.3k sqft39 Stratford Rd, East Brunswick, NJ 08816For SaleMLS ID #2700121R, OFIR HILLEL. All Jersey MLS
- $540,0004 bd3 ba1.8k sqft30 James St, South River, NJ 08882For SaleMLS ID #2700694R, MICHAEL MATTHEWS. All Jersey MLS
- $489,9003 bd2 ba1.1k sqft433 S 8th Ave, Highland Park, NJ 08904For SaleMLS ID #2700758R, YOLANDA FOY. All Jersey MLS
- $599,0004 bd2 ba2.2k sqft28 Debra Pl, Sewaren, NJ 07077For SaleMLS ID #2703452R, MAKSIM KATS. All Jersey MLS
- $539,0003 bd2 ba1.8k sqft120 Main St, Sayreville, NJ 08872For SaleMLS ID #2700479R, JULIO C. VALDEZ. All Jersey MLS
- $564,0003 bd2 ba1.4k sqft30 Caswell Ave, Fords, NJ 08863For SaleMLS ID #2770237M, CYNTHIA FREUND. All Jersey MLS
- $733,9005 bd3 ba2.3k sqft24 Beardslee Rd, Hillsborough, NJ 08844For SaleMLS ID #2703487R, VINCENT BARICAUA. All Jersey MLS
- $690,0004 bd3 ba1.9k sqft2 Elaine Ct, Old Bridge, NJ 08857For SaleMLS ID #2705117R, ITAMAR HILLEL. All Jersey MLS
- $598,0005 bd2 ba2k sqft901 Milton Blvd, Rahway, NJ 07065For SaleMLS ID #2701804R, DARYA TINKOV. All Jersey MLS
- $690,0004 bd3 ba2.2k sqft7 Stradford Rd, Parlin, NJ 08859For SaleMLS ID #2614748R, UGONNA N. OKEKE. All Jersey MLS
- $499,9993 bd2 ba1.4k sqft21 Rieder Rd, Spotswood, NJ 08884For SaleMLS ID #2705288R, CHRISTIAN TIBOK. All Jersey MLS
- $849,0006 bd3 ba2.2k sqft29 Tompkins Rd, East Brunswick, NJ 08816For SaleMLS ID #2701651R, MICHAEL MATTHEWS. All Jersey MLS
- $629,0004 bd2 ba1.7k sqft726 W Milton Ave, Rahway, NJ 07065For SaleMLS ID #2609024R, IVAN GUTIERREZ. All Jersey MLS
- $599,9506 bd3 ba2.4k sqft73 Laurence Pkwy, Laurence Harbor, NJ 08879For SaleMLS ID #2615993R, FITZ-GREGORY MURRELL. All Jersey MLS
- $635,9004 bd2 ba1.5k sqft29 Capp St, Carteret, NJ 07008For SaleMLS ID #2703353R, LUIS CARRILLO. All Jersey MLS
- $699,0004 bd3 ba2.3k sqft81 Brooklyn Ave, Spotswood, NJ 08884For SaleMLS ID #2701431R, DAWN GUINDI. All Jersey MLS
