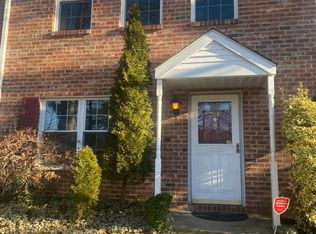
Bright, spacious, and beautifully maintained, this 3-bedroom, 2.5-bath townhouse in desirable Society Hill, East Brunswick offers comfort, privacy, and thoughtful updates throughout. Located on quiet Palombi Court, this home features an extended living area filled with natural light perfect for both relaxing and entertaining. The Eat in kitchen is equipped with a newer stove and refrigerator, while an upgraded furnace adds efficiency and peace of mind. Upstairs, the main bathroom has been tastefully renovated, providing a modern and refreshed feel. Step outside to enjoy a serene, private setting as the home backs to a wooded area ideal for quiet mornings or unwinding at the end of the day. Conveniently located near major highways, shopping, and NYC transportation, this home is perfect for commuters. Situated within an excellent school system, it offers both lifestyle and location. With generous living space, practical upgrades, and a highly sought-after setting, this townhouse is a wonderful place to call home.
For sale
$520,000
264 Palombi Ct, East Brunswick, NJ 08816
3beds
1,584sqft
:
Get pre-qualified$3,350/mo
Townhouse
Built in 1984
4,268 Square Feet Lot
$525,900 Zestimate®
$328/sqft
$-- HOA
What's special
Newer stove and refrigeratorUpgraded furnace adds efficiencyGenerous living spacePractical upgrades
- 90 days |
- 434 |
- 3 |
Zillow last checked:
Listing updated:
Listed by:
KAREN A. ALLEN,
COLDWELL BANKER REALTY 732-254-3750
Source: All Jersey MLS,MLS#: 2615097R
Facts & features
Interior
Bedrooms & bathrooms
- Bedrooms: 3
- Bathrooms: 3
- Full bathrooms: 2
- 1/2 bathrooms: 1
Primary bedroom
- Features: Full Bath
Bathroom
- Features: Stall Shower
Dining room
- Features: Living Dining Combo
Kitchen
- Features: Eat-in Kitchen
Basement
- Area: 0
Heating
- Forced Air
Cooling
- Central Air, Ceiling Fan(s)
Appliances
- Included: Dishwasher, Dryer, Gas Range/Oven, Microwave, Refrigerator, Range, Washer, Gas Water Heater
Features
- Entrance Foyer, Kitchen, Bath Half, Living Room, Dining Room, 3 Bedrooms, Laundry Room, Bath Full, Bath Main, None
- Flooring: Carpet, Ceramic Tile, Vinyl-Linoleum
- Has basement: No
- Has fireplace: No
Interior area
- Total structure area: 1,584
- Total interior livable area: 1,584 sqft
Property
Parking
- Parking features: None, Assigned
- Details: Oversized Vehicles Restricted
Features
- Levels: Two
- Stories: 2
- Has private pool: Yes
- Pool features: Private
Lot
- Size: 4,268 Square Feet
- Features: Near Shopping, Near Train, Wooded, Near Public Transit
Details
- Parcel number: 040032280000010000C0264
- Zoning: VG3
Construction
Type & style
- Home type: Townhouse
- Architectural style: Contemporary, Townhouse
- Property subtype: Townhouse
Materials
- Roof: Asphalt
Condition
- Year built: 1984
Utilities & green energy
- Gas: Natural Gas
- Sewer: Public Sewer
- Water: Public
- Utilities for property: Underground Utilities
Community & HOA
Community
- Features: Playground, Jog/Bike Path, Tennis Court(s)
HOA
- Services included: Common Area Maintenance, Snow Removal, Trash, Maintenance Grounds
- Additional fee info: Maintenance Expense: $369 Monthly
Location
- Region: East Brunswick
Financial & listing details
- Price per square foot: $328/sqft
- Tax assessed value: $73,000
- Annual tax amount: $8,902
- Date on market: 5/3/2026
- Ownership: Condominium
Estimated market value
$525,900
$500,000 - $552,000
$3,292/mo
Price history
| Date | Event | Price |
|---|---|---|
| 5/4/2026 | Listed for sale | $520,000+26566.7%$328/sqft |
Source:  All Jersey MLS #2615097R Report a problem All Jersey MLS #2615097R Report a problem | ||
| 10/28/2014 | Listing removed | $1,950$1/sqft |
Source: DAVIS REALTORS #1500196 Report a problem | ||
| 10/24/2014 | Sold | $1,950-99.3%$1/sqft |
Source: Agent Provided Report a problem | ||
| 9/3/2014 | Price change | $1,950-2.5%$1/sqft |
Source: DAVIS REALTORS #1500196 Report a problem | ||
| 7/6/2014 | Listed for rent | $2,000$1/sqft |
Source: DAVIS REALTORS #1500196 Report a problem | ||
| 1/8/2009 | Sold | $265,000$167/sqft |
Source: Public Record Report a problem | ||
Public tax history
| Year | Property taxes | Tax assessment |
|---|---|---|
| 2025 | $8,630 | $73,000 |
| 2024 | $8,630 +2.8% | $73,000 |
| 2023 | $8,396 +0.3% | $73,000 |
| 2022 | $8,368 +2.9% | $73,000 |
| 2021 | $8,130 -2.5% | $73,000 |
| 2020 | $8,341 +2.8% | $73,000 |
| 2019 | $8,113 | $73,000 |
| 2018 | $8,113 +3.7% | $73,000 |
| 2017 | $7,824 +2.4% | $73,000 |
| 2016 | $7,639 +2.2% | $73,000 |
| 2015 | $7,474 +3.8% | $73,000 |
| 2014 | $7,202 +15.5% | $73,000 |
| 2009 | $6,233 | $73,000 |
| 2008 | -- | $73,000 |
| 2007 | -- | $73,000 |
| 2006 | -- | $73,000 |
| 2005 | -- | $73,000 |
| 2004 | -- | $73,000 |
| 2003 | -- | $73,000 |
| 2002 | -- | $73,000 |
| 2001 | -- | $73,000 |
Find assessor info on the county website
Monthly payment
Est. payment
Payment breakdown
Explore the cost of this home by adjusting the details. Changes won't be saved.Climate risks
Neighborhood: 08816
Nearby schools
GreatSchools rating
- 7/10Frost Elementary SchoolGrades: PK-4Distance: 0.6 mi
- 6/10Churchill Junior High SchoolGrades: 7-9Distance: 3.6 mi
- 9/10East Brunswick High SchoolGrades: 10-12Distance: 1.8 mi
- $498,9003 bd2 ba1.5k sqft264 Palombi Ct #264, East Brunswick, NJ 08816Off Market
- $510,0003 bd3 ba1.6k sqft263 Palombi Ct, East Brunswick, NJ 08816Sold
- $464,0002 bd3 ba1.4k sqft265 Palombi Ct, East Brunswick, NJ 08816Off Market
- $461,0002 bd3 ba-- sqft265 Palombi Ct #265, East Brunswick, NJ 08816Off Market
- $477,2002 bd3 ba1.4k sqft266 Palombi Ct, East Brunswick, NJ 08816Off Market
- $--2 bd3 ba1.4k sqft266 Palombi Ct #266, East Brunswick, NJ 08816Off Market
- $528,3003 bd3 ba1.5k sqft267 Palombi Ct, East Brunswick, NJ 08816Off Market
- $490,3003 bd3 ba1.5k sqft267 Palombi Ct #267, East Brunswick, NJ 08816Off Market
A local agent can set up tours, give advice and negotiate with sellers.
A local lender can help you make sure your offer is ready when you are.
Similar homes
- $375,0002 bd1 ba838 sqft95 Morgan Pl, East Brunswick, NJ 08816For Sale

 MLS ID #2618151R, SHANAE S. HAWKINS. All Jersey MLS
 - $519,0003 bd2 ba1.7k sqft177 Buckelew Ave, Jamesburg, NJ 08831For Sale
 MLS ID #2701172R, MICHAEL MATTHEWS. All Jersey MLS
 - $349,9002 bd1 ba884 sqft390 Carhart Ct, East Brunswick, NJ 08816For Sale
 MLS ID #2701652R, ARGENT BEGU. All Jersey MLS
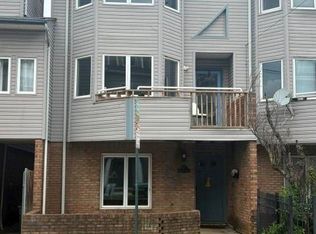
 - $480,0003 bd3 ba1.6k sqft55 Delafield St, New Brunswick, NJ 08901For Sale
 MLS ID #2770125M, ANGELA SQUEO. All Jersey MLS
 - $499,9003 bd2 ba1.1k sqft433 S 8th Ave, Highland Park, NJ 08904For SaleMLS ID #2700758R, YOLANDA FOY. All Jersey MLS
- $628,0003 bd2 ba1.8k sqft2 Jason Dr, North Brunswick, NJ 08902For SaleMLS ID #2701579R, APRYL R. CUILLA. All Jersey MLS
- $459,0002 bd3 ba1.6k sqft13 Dartmouth Way, North Brunswick, NJ 08902For SaleMLS ID #2618250R, DILIP HARISINGHANI. All Jersey MLS
- $560,0003 bd3 ba1.5k sqft36 Mindy Dr, Franklin Twp., NJ 08873For SaleMLS ID #4040399, Jiying Li, Dynasty Agency Llc.. GSMLS
- $529,0004 bd2 ba1.4k sqft174 Suydam St, New Brunswick, NJ 08901For SaleMLS ID #2613467R, I CRISTINA S. LACERDA. All Jersey MLS
- $475,0003 bd2 ba1.7k sqft7 Winkler St, Sayreville, NJ 08872For SaleMLS ID #2618000R, GABRIELLE SMITH. All Jersey MLS
- $549,9002 bd4 ba1.5k sqft1308 Merrywood Dr, Edison, NJ 08817For SaleMLS ID #2700371R, MIKAELA ARPINO. All Jersey MLS
- $575,0004 bd2 ba1.4k sqft127 Hillcrest Ave, Edison, NJ 08817For SaleMLS ID #2700662R, SHERRY TAMASCO. All Jersey MLS
- $575,0003 bd2 ba1.3k sqft139 Throckmorton Ln, Old Bridge, NJ 08857For SaleMLS ID #2614656R, DWAYNE HOOKS. All Jersey MLS
- $629,0005 bd3 ba1.9k sqft7 Cortland Dr, Somerset, NJ 08873For SaleMLS ID #2701653R, MICHAEL MATTHEWS. All Jersey MLS
- $525,0002 bd2 ba1.4k sqft22 James Monroe Dr, Monroe Township, NJ 08831For Sale
 MLS ID #NJMX2012588, Joe D DeLorenzo, RE/MAX Select - Princeton. Bright MLS
 - $585,0004 bd3 ba1.5k sqft142 Prospect Plains Rd, Monroe Township, NJ 08831For SaleMLS ID #2611317R, NAYNA BAWA. All Jersey MLS
- $525,0002 bd3 ba1.2k sqft64 Agostina Drive, Holmdel, NJ 07733For Sale
 MLS ID #22618927, Yang-Heh Chen, Chen Realty. MoreMLS
 - $520,0003 bd2 ba1.6k sqft109 John St, South Amboy, NJ 08879For SaleMLS ID #2612550R, RYAN KNAB. All Jersey MLS
- $439,9003 bd3 ba1.6k sqft344 High St, Perth Amboy, NJ 08861For SaleMLS ID #2617862R, SILVIO GONZALEZ. All Jersey MLS
- $437,0002 bd3 ba1.5k sqft918 Plymouth Rd, North Brunswick, NJ 08902For SaleMLS ID #2617047R, VANDANA UPPAL. All Jersey MLS
