Welcome home to this spacious 5 bedroom, 3 full bath bi-level offering a versatile layout and plenty of room to grow! The upper level features a bright and inviting living room, formal dining room, and an eat-in kitchen with sliding glass doors leading to a deck overlooking the backyard, perfect for outdoor dining and entertaining. This level also includes three generously sized bedrooms and two full baths, with two of the home's bathrooms thoughtfully updated. The lower level provides excellent flexibility with two additional bedrooms, a full bath, and a convenient laundry room, making it ideal for extended living arrangements, guests, or a home office setup. Complete with a 2 car garage and a functional floor plan designed for today's lifestyle, this home offers comfort, space, and endless possibilities. Don't miss the opportunity to make this wonderful property your next home! Showings begin July 31st.
Coming soon 07/31
$629,000
7 Cortland Dr, Somerset, NJ 08873
5beds
1,903sqft
:
Get pre-qualified$4,158/mo
Single Family Residence
Built in 1963
10,162 Square Feet Lot
$-- Zestimate®
$331/sqft
$-- HOA
What's special
- 1 day |
- 257 |
- 13 |
Zillow last checked:
Listing updated:
Listed by:
MICHAEL MATTHEWS,
ORANGE KEY REALTY, INC. 732-297-6969
Source: All Jersey MLS,MLS#: 2701653R
Facts & features
Interior
Bedrooms & bathrooms
- Bedrooms: 5
- Bathrooms: 3
- Full bathrooms: 3
Primary bedroom
- Features: Full Bath
Bathroom
- Features: Stall Shower
Dining room
- Features: Formal Dining Room
Kitchen
- Features: Eat-in Kitchen
Basement
- Area: 0
Heating
- Forced Air
Cooling
- Central Air, Ceiling Fan(s)
Appliances
- Included: Dishwasher, Dryer, Gas Range/Oven, Exhaust Fan, Refrigerator, Washer, Gas Water Heater
Features
- 3 Bedrooms, Bath Full, Entrance Foyer, Kitchen, Living Room, Bath Main, Dining Room, None
- Flooring: Carpet, Ceramic Tile, Wood
- Windows: Insulated Windows
- Has basement: No
- Number of fireplaces: 1
- Fireplace features: Gas
Interior area
- Total structure area: 1,903
- Total interior livable area: 1,903 sqft
Property
Parking
- Total spaces: 2
- Parking features: 2 Car Width, 2 Cars Deep, Garage, Built-In Garage
- Attached garage spaces: 2
- Has uncovered spaces: Yes
Features
- Levels: Two, Bi-Level
- Stories: 1
- Patio & porch: Deck
- Exterior features: Deck, Sidewalk, Yard, Insulated Pane Windows
Lot
- Size: 10,162 Square Feet
- Dimensions: 84.00 x 0.00
- Features: Interior Lot
Details
- Parcel number: 0800379000000023
- Zoning: R10
Construction
Type & style
- Home type: SingleFamily
- Architectural style: Bi-Level
- Property subtype: Single Family Residence
Materials
- Roof: Asphalt
Condition
- Year built: 1963
Utilities & green energy
- Gas: Natural Gas
- Sewer: Public Sewer
- Water: Public
- Utilities for property: Electricity Connected, Natural Gas Connected
Community & HOA
Community
- Features: Sidewalks
Location
- Region: Somerset
Financial & listing details
- Price per square foot: $331/sqft
- Tax assessed value: $566,400
- Annual tax amount: $9,974
- Date on market: 7/31/2026
- Ownership: Fee Simple
- Electric utility on property: Yes
Estimated market value
Not available
Estimated sales range
Not available
$4,362/mo
Price history
| Date | Event | Price |
|---|---|---|
| 7/29/2026 | Listing removed | -- |
Source: Owner Report a problem | ||
| 7/11/2026 | Listed for sale | $649,900+374.4%$342/sqft |
Source: Owner Report a problem | ||
| 6/22/1993 | Sold | $137,000$72/sqft |
Source: Agent Provided Report a problem | ||
Public tax history
| Year | Property taxes | Tax assessment |
|---|---|---|
| 2025 | $9,901 +15.9% | $566,400 +15.9% |
| 2024 | $8,541 -4% | $488,600 +6.5% |
| 2023 | $8,897 +14.5% | $458,600 +9.6% |
| 2022 | $7,770 | $418,600 +20.1% |
| 2021 | -- | $348,600 +3% |
| 2020 | $7,617 +14.7% | $338,600 +3% |
| 2019 | $6,641 | $328,600 +4.8% |
| 2018 | $6,641 -2.9% | $313,600 +5% |
| 2017 | $6,843 +6.2% | $298,600 +3.5% |
| 2016 | $6,443 +3.4% | $288,600 +5.5% |
| 2015 | $6,232 +5.3% | $273,600 +1.9% |
| 2014 | $5,917 -7.4% | $268,600 +3.9% |
| 2013 | $6,390 -0.9% | $258,600 -10.4% |
| 2012 | $6,446 +4.8% | $288,600 -4.9% |
| 2011 | $6,152 -3.2% | $303,500 |
| 2010 | $6,357 -13.1% | $303,500 -10.3% |
| 2009 | $7,316 | $338,500 -8.7% |
| 2008 | -- | $370,600 |
| 2007 | -- | $370,600 |
| 2006 | -- | $370,600 +10% |
| 2005 | -- | $336,900 +15.9% |
| 2004 | $2,533 | $290,800 +8.7% |
| 2003 | -- | $267,600 +14.2% |
| 2002 | -- | $234,300 +17.8% |
| 2001 | -- | $198,900 |
Find assessor info on the county website
Monthly payment
Est. payment
Payment breakdown
Explore the cost of this home by adjusting the details. Changes won't be saved.Climate risks
Neighborhood: 08873
Nearby schools
GreatSchools rating
- 7/10Conerly Road Elementary SchoolGrades: PK-5Distance: 0.3 mi
- 4/10Franklin Middle SchoolGrades: 6-8Distance: 1.1 mi
- 3/10Franklin Twp High SchoolGrades: 9-12Distance: 3.5 mi
- $589,000-- bd-- ba1.9k sqft9 Cortland Dr, Somerset, NJ 08873Off Market
- $625,0004 bd3 ba2k sqft5 Cortland Dr, Somerset, NJ 08873For Sale

- $591,400-- bd-- ba1.9k sqft20 Hunt Rd, Somerset, NJ 08873Off Market
- $679,7004 bd3 ba1.7k sqft11 Cortland Dr, Somerset, NJ 08873Off Market
- $707,8004 bd3 ba1.8k sqft11 Cortlandt, Franklin, NJ 08873Off Market
- $617,200-- bd-- ba1.7k sqft18 Hunt Rd, Somerset, NJ 08873Off Market
- $608,3003 bd2 ba1.7k sqft22 Hunt Rd, Somerset, NJ 08873Off Market
- $612,0003 bd3 ba1.7k sqft8 Cortland Dr, Somerset, NJ 08873Off Market
A local agent can set up tours, give advice and negotiate with sellers.
A local lender can help you make sure your offer is ready when you are.
Similar homes
- $599,9004 bd3 ba1.6k sqft22 Fulton Rd, Franklin Twp., NJ 08873For Sale
 MLS ID #4042921, Gregory Tibok, Keller Williams Greater Brunswick. GSMLS
 - $560,0004 bd1 ba1.5k sqft20 Gates Rd, Somerset, NJ 08873For Sale
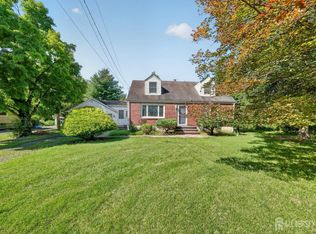
 MLS ID #2701716R, CHIQUITA PITTMAN. All Jersey MLS
 - $625,0004 bd3 ba2k sqft5 Cortland Dr, Somerset, NJ 08873For SaleMLS ID #2617876R, ROMAN BALANDIN. All Jersey MLS
- $599,0005 bd3 ba2.4k sqft217 W Point Ave, Franklin Twp., NJ 08873For Sale
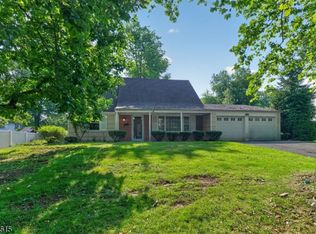 MLS ID #4041439, Josefino Huerta, Keller Williams Cornerstone. GSMLS
 - $699,9005 bd3 ba2.1k sqft20 Tamarack Rd, Somerset, NJ 08873For SaleMLS ID #2701139R, LAURIE B. MACHALANY. All Jersey MLS
- $--4 bd3 ba2k sqft1236 Easton Ave, Somerset, NJ 08873AuctionAuction.com 2
- $694,0004 bd3 ba2k sqft19 Renfro Rd, Franklin Twp., NJ 08873For SaleMLS ID #4041095, James Kontopodias, Keller Williams Real Estate. GSMLS
- $640,0005 bd3 ba2.1k sqft6 S Middlebush Rd, Somerset, NJ 08873For SaleMLS ID #2610213R, STEVE TAKACS. All Jersey MLS
- $599,9003 bd2 ba1.4k sqft33 Ellison Rd, Somerset, NJ 08873For SaleMLS ID #2616877R, MATTHEW ZAVATSKY. All Jersey MLS
- $724,9994 bd3 ba1.9k sqft13 Abbott Rd, Somerset, NJ 08873For SaleMLS ID #2617832R, ROSITA ISALES. All Jersey MLS
- $739,9004 bd3 ba1.9k sqft133 Hickory Rd, Somerset, NJ 08873For SaleMLS ID #2617829R, ROBERT DEKANSKI. All Jersey MLS
- $634,9003 bd2 ba2k sqft16 Belmar St, Franklin Twp., NJ 08873For SaleMLS ID #4013216, Wayne Sellers, Keller Williams Cornerstone. GSMLS
- $650,0004 bd2 ba1.8k sqft726 New Brunswick Rd, Somerset, NJ 08873For SaleMLS ID #2661890M, ALEX MONACO. All Jersey MLS
- $595,0003 bd2 ba1.5k sqft65 Wilson Rd, Somerset, NJ 08873For SaleMLS ID #2700964R, DIANE C. BERRY. All Jersey MLS
- $650,0004 bd2 ba1.6k sqft2700 Dover St, Piscataway, NJ 08854For SaleMLS ID #2770064M, KIM S. PRIMUS. All Jersey MLS
- $764,0004 bd3 ba2.1k sqft29 1St St, Franklin Twp., NJ 08873For SaleMLS ID #4041564, Patrick M Kelly, Re/Max Preferred Professionals. GSMLS
- $614,9004 bd2 ba1.6k sqft35 Mitchell Ave, Piscataway, NJ 08854For SaleMLS ID #2701019R. All Jersey MLS
- $629,0003 bd3 ba2.2k sqft1 Wakefield Ln, Piscataway, NJ 08854For SaleMLS ID #2700677R, LISA FOSTER. All Jersey MLS
- $509,9004 bd2 ba2.3k sqft796 Hamilton St, Somerset, NJ 08873For SaleMLS ID #2701041R, PHILIP GREEN. All Jersey MLS
- $589,9994 bd3 ba1.8k sqft22 Juliet St, New Brunswick, NJ 08901For SaleMLS ID #2701407R, IVAN GUTIERREZ. All Jersey MLS
