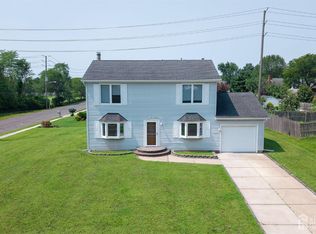
Ready for a quick close. All municipal Certs acquired. Well Water test complete, Well maintained ranch offering comfortable one-floor living with a two-car attached garage and welcoming front porch. The home features a spacious living room with vaulted ceilings and sliding glass doors leading to the rear deck, creating a bright and open atmosphere. The kitchen offers ample cabinetry and workspace and flows nicely into the dining area, making it ideal for everyday living and entertaining. The home includes three bedrooms, including a primary suite with a private full bath and walk-in closet. A second full bath serves the additional bedrooms. Beautiful hardwood floors run throughout the home and central air provides year-round comfort. Convenient first-floor laundry and interior access to the garage add to the home's practicality. The full basement spans the entire length of the home and offers tremendous potential for additional living space. Equipped with French drains and featuring a walk-out to the backyard, it is ready for future finishing possibilities. The backyard provides plenty of open space for outdoor enjoyment and landscaping opportunities.A wonderful opportunity to own a spacious ranch with room to grow. Photos include AI generated images
Active
$634,900
16 Belmar St, Franklin Twp., NJ 08873
3beds
2,036sqft
Single Family Residence
Built in 2003
0.37 Acres Lot
$636,800 Zestimate®
$312/sqft
$-- HOA
What's special
- 170 days |
- 602 |
- 20 |
Zillow last checked:
Listing updated:
Listed by:
Wayne Sellers 732-763-9144,
Keller Williams Cornerstone
Source: GSMLS,MLS#: 4013216
Facts & features
Interior
Bedrooms & bathrooms
- Bedrooms: 3
- Bathrooms: 2
- Full bathrooms: 2
Primary bedroom
- Description: 1st Floor, Full Bath, Walk-In Closet
Bedroom 1
- Level: First
- Area: 208
- Dimensions: 16 x 13
Bedroom 2
- Level: First
- Area: 143
- Dimensions: 13 x 11
Bedroom 3
- Level: First
- Area: 144
- Dimensions: 12 x 12
Primary bathroom
- Features: Stall Shower And Tub
Dining room
- Features: Formal Dining Room
- Level: First
- Area: 169
- Dimensions: 13 x 13
Kitchen
- Features: Eat-in Kitchen
- Level: First
- Area: 156
- Dimensions: 13 x 12
Living room
- Level: First
- Area: 247
- Dimensions: 19 x 13
Basement
- Features: Inside Entrance, Outside Entrance, Walkout
Heating
- 1 Unit, Forced Air, Natural Gas
Cooling
- 1 Unit, Central Air
Appliances
- Included: Carbon Monoxide Detector, Gas Cooktop, Dishwasher, Dryer, Microwave, Refrigerator, Wall Oven(s) - Gas, Washer, Gas Water Heater
Features
- Flooring: Tile, Wood
- Basement: Yes,French Drain,Full,Unfinished,Walk-Out Access,Sump Pump
- Has fireplace: No
Interior area
- Total structure area: 2,036
- Total interior livable area: 2,036 sqft
Property
Parking
- Total spaces: 2
- Parking features: 2 Car Width, Asphalt
- Garage spaces: 2
- Uncovered spaces: 2
Features
- Patio & porch: Deck, Open Porch(es)
- Exterior features: Sidewalk
Lot
- Size: 0.37 Acres
- Dimensions: 142 x 114
Details
- Parcel number: 2708002860000000090000
- Zoning description: Res
Construction
Type & style
- Home type: SingleFamily
- Architectural style: Ranch
- Property subtype: Single Family Residence
Materials
- Brick, Vinyl Siding
- Roof: Asphalt Shingle
Condition
- Year built: 2003
Utilities & green energy
- Sewer: Public Sewer
- Water: Well
- Utilities for property: Underground Utilities, Garbage Extra Charge
Community & HOA
Community
- Security: Carbon Monoxide Detector
Location
- Region: Somerset
Financial & listing details
- Price per square foot: $312/sqft
- Tax assessed value: $637,800
- Annual tax amount: $11,231
- Date on market: 3/27/2026
- Exclusions: Window Treatments
- Ownership type: Fee Simple
Estimated market value
$636,800
$605,000 - $669,000
$3,458/mo
Price history
| Date | Event | Price |
|---|---|---|
| 7/14/2026 | Listed for sale | $634,900$312/sqft |
Source:  GSMLS #4013216 Report a problem GSMLS #4013216 Report a problem | ||
| 6/25/2026 | Pending sale | $634,900$312/sqft |
Source: GSMLS #4013216 Report a problem | ||
| 5/19/2026 | Price change | $634,900-1%$312/sqft |
Source: GSMLS #4013216 Report a problem | ||
| 4/28/2026 | Listed for sale | $641,000$315/sqft |
Source: GSMLS #4013216 Report a problem | ||
| 4/17/2026 | Pending sale | $641,000$315/sqft |
Source: GSMLS #4013216 Report a problem | ||
| 3/27/2026 | Listed for sale | $641,000+815.7%$315/sqft |
Source: GSMLS #4013216 Report a problem | ||
| 7/23/2001 | Sold | $70,000$34/sqft |
Source: Public Record Report a problem | ||
Public tax history
| Year | Property taxes | Tax assessment |
|---|---|---|
| 2025 | $11,149 +13.5% | $637,800 +13.5% |
| 2024 | $9,820 -6.6% | $561,800 +3.7% |
| 2023 | $10,511 +18.8% | $541,800 +8% |
| 2022 | $8,845 | $501,800 +26.5% |
| 2021 | -- | $396,800 +2.6% |
| 2020 | $8,734 +3.1% | $386,800 +2.7% |
| 2019 | $8,473 | $376,800 +4.1% |
| 2018 | $8,473 +1.6% | $361,800 +3.1% |
| 2017 | $8,341 +3.6% | $350,800 -0.3% |
| 2016 | $8,049 +0% | $351,800 +2.9% |
| 2015 | $8,046 -1.4% | $341,800 -1.4% |
| 2014 | $8,164 +3.3% | $346,800 -2.8% |
| 2013 | $7,900 +0% | $356,800 |
| 2012 | $7,897 +4.8% | $356,800 -4% |
| 2011 | $7,536 +5% | $371,800 |
| 2010 | $7,178 +0.4% | $371,800 -2.7% |
| 2009 | $7,146 | $382,200 +5.6% |
| 2008 | -- | $362,000 |
| 2007 | -- | $362,000 |
| 2006 | -- | $362,000 +6.6% |
| 2005 | -- | $339,700 +17.4% |
| 2004 | $2,733 | $289,400 +108.5% |
| 2003 | -- | $138,800 +16.8% |
| 2002 | -- | $118,800 +19% |
| 2001 | -- | $99,800 |
Find assessor info on the county website
Monthly payment
Est. payment
Payment breakdown
Explore the cost of this home by adjusting the details. Changes won't be saved.Climate risks
Neighborhood: 08873
Nearby schools
GreatSchools rating
- 4/10Pine Grove Manor Elementary SchoolGrades: PK-5Distance: 0.4 mi
- 4/10Franklin Middle SchoolGrades: 6-8Distance: 0.7 mi
- 3/10Franklin Twp High SchoolGrades: 9-12Distance: 4.1 mi
Schools provided by the listing agent
- Middle: Franklin
- High: Franklin
Source: GSMLS. This data may not be complete. We recommend contacting the local school district to confirm school assignments for this home.
- $461,600-- bd-- ba-- sqft12 Belmar St, Somerset, NJ 08873Off Market
- $558,200-- bd-- ba1.7k sqft8 Belmar St, Somerset, NJ 08873Off Market
- $507,0003 bd3 ba-- sqft24 Belmar St, Somerset, NJ 08873Sold
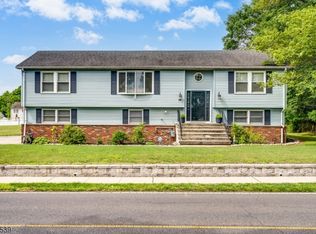
- $515,2004 bd2 ba1.6k sqft2 Belmar St, Somerset, NJ 08873Off Market
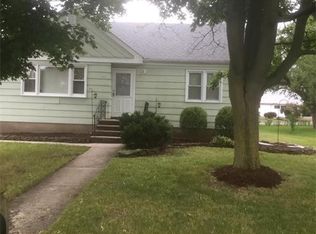
- $459,800-- bd-- ba1.3k sqft7 Waldorf St, Somerset, NJ 08873Off Market
- $475,900-- bd-- ba1.2k sqft9 Waldorf St, Somerset, NJ 08873Off Market
- $175,6000.26 acres5 Waldorf St, Somerset, NJ 08873Off Market
- $526,700-- bd-- ba2.1k sqft17 Viking Ave, Somerset, NJ 08873Off Market
A local agent can set up tours, give advice and negotiate with sellers.
A local lender can help you make sure your offer is ready when you are.
Similar homes
- $649,0004 bd3 ba1.4k sqft12 Ford Ave, Somerset, NJ 08873For Sale
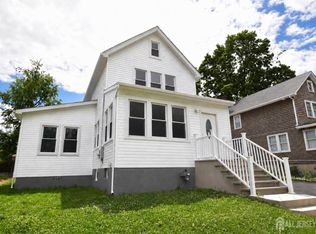
 MLS ID #2614759R, ROBERT W. LEVINE. All Jersey MLS
 - $825,0005 bd3 ba2.1k sqft62 Macafee Rd, Franklin Twp., NJ 08873For Sale
 MLS ID #4046624, Peter Manfredo, A Home For Sale. GSMLS
 - $650,0004 bd2 ba1.6k sqft343 Perrine Ave, Piscataway, NJ 08854For Sale
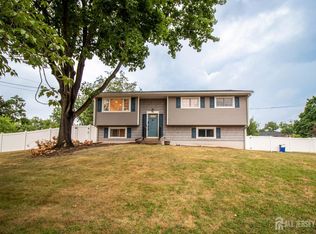 MLS ID #2618065R, MICHAEL MATTHEWS. All Jersey MLS
 - $699,0004 bd3 ba1.7k sqft940 E Lincoln Ave, Piscataway, NJ 08854For Sale
 MLS ID #2702691R, BROOKE BONIAKOWSKI. All Jersey MLS
 - $709,0003 bd3 ba1.6k sqft980 Gates Ave, Piscataway, NJ 08854For SaleMLS ID #2700631R, ATIF USMAN. All Jersey MLS
- $720,0004 bd3 ba2.8k sqft1328 Yurgel Dr, South Plainfield, NJ 07080For SaleMLS ID #2703276R, MAHBUBUL KARIM. All Jersey MLS
- $799,0003 bd3 ba2.5k sqft6 Delaware Crossing, Franklin Twp., NJ 08873For SaleMLS ID #4039968, Diane Ormsby, Keller Williams Greater Brunswick. GSMLS
- $569,0003 bd3 ba1.5k sqft8 Ashley Ct, Somerset, NJ 08873For SaleMLS ID #2616151R, NAYNA BAWA. All Jersey MLS
- $699,9003 bd3 ba1.9k sqft190 Market St, Middlesex, NJ 08846For SaleMLS ID #2702631R, JOHAIRA EXPOSITO. All Jersey MLS
- $645,0003 bd3 ba1.6k sqft122 Mercer St, Somerville Boro, NJ 08876For SaleMLS ID #4045774, Jonathan Minerick, Homecoin.Com. GSMLS
- $469,9002 bd3 ba1.3k sqft74 Winchester Way, Franklin Twp., NJ 08873For SaleMLS ID #4038241, Sonia Fernandes Moreira, Listonenj. GSMLS
- $579,9004 bd3 ba2.2k sqft17 Talmage Ave, Bound Brook Boro, NJ 08805For SaleMLS ID #4030212, Edward P Nugent Iii, Red Door Real Estate. GSMLS
- $739,0004 bd2 ba1.7k sqft22 Sherwood Ln, Old Bridge, NJ 08857For SaleMLS ID #2702889R, SARAH F. BANDY. All Jersey MLS
- $469,0002 bd3 ba1.4k sqft26 Driftwood Dr, Franklin Twp., NJ 08873For SaleMLS ID #4029708, Hesham Hamdam, Realty Empire, Llc. GSMLS
- $499,0004 bd2 ba1.7k sqft742 Dunellen Ave, Dunellen, NJ 08812For SaleMLS ID #2702544R, JANSEN TOLENTINO-NACION. All Jersey MLS
- $689,0003 bd2 ba1.6k sqft44 Shirley Blvd, Old Bridge, NJ 08857For SaleMLS ID #2702835R, AMANDA CRUZ. All Jersey MLS
- $625,0003 bd3 ba1.8k sqft311 W 3Rd Ave, Roselle Boro, NJ 07203For SaleMLS ID #4031150, Kimberly Taylor, Coldwell Banker Realty. GSMLS
- $775,0004 bd3 ba1.8k sqft3 Lycoming Ln, East Brunswick, NJ 08816For SaleMLS ID #2617565R, MICHAEL MATTHEWS. All Jersey MLS
- $570,0004 bd2 ba2k sqft150 Barbara Dr, North Plainfield Boro, NJ 07062For SaleMLS ID #4047672, Jayana Torres, United Real Estate. GSMLS
- $720,0004 bd3 ba1.9k sqft19 Springdale Rd, South Brunswick Twp., NJ 08824For SaleMLS ID #4032555, Chiquita Pittman, Re/Max First Realty. GSMLS
