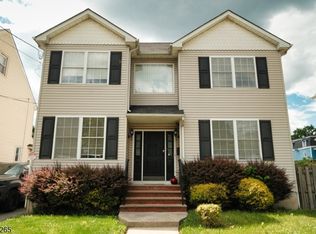
***OPPORTUNITY KNOCKS***Custom-built Colonial featuring 4 bedrooms, 2.1 baths, and a thoughtfully designed floor plan ideal for both everyday living and entertaining. This well-maintained home offers a formal dining room with hardwood flooring, a spacious family room, and an eat-in kitchen with abundant cabinet and counter space.The primary suite includes two walk-in closets and a private bath, while three additional bedrooms offer flexibility for guests, a home office, or work-from-home needs. A large attic with pull-down stairs provides excellent storage and potential future possibilities, subject to buyer verification.Additional features include a first-floor laundry room, attached two-car garage, and a spacious rear deck offering a more private outdoor setting.Motivated Seller! Conveniently located near major highways, shopping, and commuter routes.
Under contract
$579,900
17 Talmage Ave, Bound Brook Boro, NJ 08805
4beds
2,214sqft
Single Family Residence
Built in 1991
3,600 Square Feet Lot
$-- Zestimate®
$262/sqft
$-- HOA
What's special
- 136 days
- 64
- 1
Zillow last checked:
Listing updated:
Listed by:
Edward P Nugent Iii 732-893-8339,
Red Door Real Estate
Source: GSMLS,MLS#: 4030212
Facts & features
Interior
Bedrooms & bathrooms
- Bedrooms: 4
- Bathrooms: 3
- Full bathrooms: 2
- 1/2 bathrooms: 1
Primary bedroom
- Description: Full Bath, Walk-In Closet
Bedroom 1
- Level: Second
- Area: 285
- Dimensions: 19 x 15
Bedroom 2
- Level: Second
- Area: 182
- Dimensions: 14 x 13
Bedroom 3
- Level: Second
- Area: 126
- Dimensions: 14 x 9
Bedroom 4
- Level: Second
- Area: 126
- Dimensions: 14 x 9
Primary bathroom
- Features: Stall Shower
Dining room
- Features: Formal Dining Room
- Level: First
- Area: 130
- Dimensions: 13 x 10
Family room
- Level: First
- Area: 247
- Dimensions: 19 x 13
Kitchen
- Features: Eat-in Kitchen
- Level: First
Living room
- Level: First
- Area: 192
- Dimensions: 16 x 12
Heating
- 1 Unit, Natural Gas
Cooling
- 1 Unit
Appliances
- Included: Carbon Monoxide Detector, Gas Water Heater
- Laundry: Level 1
Features
- Basement: None
- Has fireplace: No
Interior area
- Total structure area: 2,214
- Total interior livable area: 2,214 sqft
Property
Parking
- Total spaces: 4
- Parking features: 2 Car Width, Asphalt, Attached Garage
- Attached garage spaces: 2
- Uncovered spaces: 4
Features
- Patio & porch: Deck
Lot
- Size: 3,600 Square Feet
- Dimensions: 25 x 144 IRR
Details
- Parcel number: 2704000140000000030000
- Zoning description: Residential
Construction
Type & style
- Home type: SingleFamily
- Architectural style: Colonial,Custom Home
- Property subtype: Single Family Residence
Materials
- Brick, Vertical Siding
- Roof: Asphalt Shingle
Condition
- Year built: 1991
Utilities & green energy
- Gas: Gas-Natural
- Sewer: Public Sewer
- Water: Public
- Utilities for property: Electricity Connected, Natural Gas Connected, Cable Connected
Community & HOA
Community
- Security: Carbon Monoxide Detector(s), Security System, Smoke Detector(s), Carbon Monoxide Detector
Location
- Region: Bound Brook
Financial & listing details
- Price per square foot: $262/sqft
- Tax assessed value: $502,000
- Annual tax amount: $10,655
- Date on market: 5/27/2026
- Ownership type: Fee Simple
- Electric utility on property: Yes
Estimated market value
Not available
Estimated sales range
Not available
Not available
Price history
| Date | Event | Price |
|---|---|---|
| 9/6/2026 | Pending sale | $579,900$262/sqft |
Source:  GSMLS #4030212 Report a problem GSMLS #4030212 Report a problem | ||
| 6/11/2026 | Price change | $579,900-3.3%$262/sqft |
Source: GSMLS #4030212 Report a problem | ||
| 5/27/2026 | Listed for sale | $599,900$271/sqft |
Source: GSMLS #4030212 Report a problem | ||
| 5/26/2026 | Listing removed | $599,900$271/sqft |
Source: GSMLS #4007237 Report a problem | ||
| 4/20/2026 | Pending sale | $599,900$271/sqft |
Source: GSMLS #4007237 Report a problem | ||
| 3/21/2026 | Listed for sale | $599,900$271/sqft |
Source: GSMLS #4007237 Report a problem | ||
| 2/19/2026 | Pending sale | $599,900$271/sqft |
Source: GSMLS #4007237 Report a problem | ||
| 2/11/2026 | Price change | $599,900-4.6%$271/sqft |
Source: GSMLS #4007237 Report a problem | ||
| 1/29/2026 | Listed for sale | $628,888+738.5%$284/sqft |
Source: GSMLS #4007237 Report a problem | ||
| 1/12/2024 | Sold | $75,000-43.2%$34/sqft |
Source: Public Record Report a problem | ||
| 3/24/2021 | Listing removed | -- |
Source: Owner Report a problem | ||
| 1/7/2019 | Listing removed | $2,350$1/sqft |
Source: Owner Report a problem | ||
| 1/3/2019 | Listed for rent | $2,350$1/sqft |
Source: Owner Report a problem | ||
| 4/2/2017 | Listing removed | $2,350$1/sqft |
Source: Owner Report a problem | ||
| 2/21/2017 | Listed for rent | $2,350$1/sqft |
Source: Owner Report a problem | ||
| 2/6/1995 | Sold | $132,000$60/sqft |
Source: Public Record Report a problem | ||
Public tax history
| Year | Property taxes | Tax assessment |
|---|---|---|
| 2026 | $10,655 -2.7% | $502,000 +4% |
| 2025 | $10,955 +10% | $482,800 +10% |
| 2024 | $9,963 +2.4% | $439,100 +6.4% |
| 2023 | $9,727 +4.7% | $412,500 +8.9% |
| 2022 | $9,286 | $378,700 +14.8% |
| 2021 | -- | $330,000 +13.8% |
| 2020 | $8,876 -4% | $290,100 +5.8% |
| 2019 | $9,242 -0.7% | $274,200 -1.1% |
| 2018 | $9,305 -14% | $277,200 +1.6% |
| 2017 | $10,822 +29.1% | $272,800 -14.6% |
| 2016 | $8,383 -3.4% | $319,600 +26.2% |
| 2015 | $8,680 -5.8% | $253,200 |
| 2014 | $9,212 +4.7% | $253,200 -23.6% |
| 2012 | $8,795 +0.9% | $331,500 |
| 2011 | $8,718 +2.2% | $331,500 |
| 2010 | $8,533 +23% | $331,500 |
| 2009 | $6,937 | $331,500 +141.3% |
| 2008 | -- | $137,400 |
| 2007 | -- | $137,400 |
| 2006 | -- | $137,400 |
| 2005 | -- | $137,400 |
| 2004 | $4,809 | $137,400 +5.3% |
| 2003 | -- | $130,500 |
Find assessor info on the county website
Monthly payment
Est. payment
Payment breakdown
Explore the cost of this home by adjusting the details. Changes won't be saved.Climate risks
Neighborhood: 08805
Similar homes
- $599,0004 bd3 ba2.4k sqft20 Kline Blvd, Readington Twp., NJ 08889For Sale
 MLS ID #4058182, Cecelia Bogart, Keller Williams Cornerstone. GSMLS
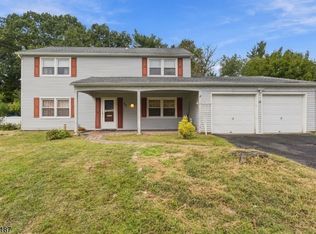
 - $699,9994 bd4 ba2.4k sqft22 Summerall Rd, Franklin Twp., NJ 08873For Sale
 MLS ID #4056122, Jaime Luongo, Weichert Realtors. GSMLS
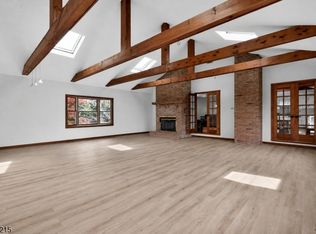
 - $579,9994 bd3 ba2.6k sqft1 Mountain View Ct, Clinton Twp., NJ 08833For Sale
 MLS ID #4025630, Isabelle Zukowski, Silver And Oak Realty. GSMLS
 - $575,0004 bd3 ba2.1k sqft431 E 7Th St, Plainfield City, NJ 07060For Sale
 MLS ID #4050546, Laurence Mcghee, Denval Realty. GSMLS
 - $697,5004 bd2 ba1.9k sqft21 Sulliman Rd, Edison, NJ 08817For Sale
 MLS ID #2706064R, DOUGLAS R. DETER. All Jersey MLS
 - $799,0005 bd3 ba2.1k sqft62 Macafee Rd, Somerset, NJ 08873For SaleMLS ID #2704910R, PETER MANFREDO. All Jersey MLS
- $569,0003 bd2 ba1.5k sqft2697 Woodbridge Ave, Edison, NJ 08817For SaleMLS ID #2705078R, PRATIK SHAH. All Jersey MLS
- $710,0004 bd3 ba1.9k sqft13 Abbott Rd, Somerset, NJ 08873For SaleMLS ID #2617832R, ROSITA ISALES. All Jersey MLS
