Spacious and well-maintained 4-bedroom, 3 full-bath home conveniently located near the center of town and just minutes from public transportation. This attractive residence offers generous living space, large windows that provide plenty of natural light, and a functional layout ideal for comfortable everyday living.The home features four sizable bedrooms, three full bathrooms, and ample space for entertaining, working from home, or accommodating guests. Outside, enjoy a well-kept yard with mature landscaping and excellent curb appeal.Ideally situated close to shopping, dining, schools, parks, and major transportation routes, this property combines convenience, comfort, and accessibility in one desirable location. A wonderful opportunity to own a spacious home in a prime location.
Active
Price cut: $24K (9/15)
$575,000
431 E 7Th St, Plainfield City, NJ 07060
4beds
2,150sqft
Single Family Residence
Built in 2005
6,534 Square Feet Lot
$576,100 Zestimate®
$267/sqft
$-- HOA
What's special
Excellent curb appealFour sizable bedroomsGenerous living space
- 44 days
- 834
- 39
Zillow last checked:
Listing updated:
Listed by:
Laurence Mcghee 908-486-9700,
Denval Realty
Source: GSMLS,MLS#: 4050546
Facts & features
Interior
Bedrooms & bathrooms
- Bedrooms: 4
- Bathrooms: 3
- Full bathrooms: 3
Kitchen
- Features: Kitchen Island, Eat-in Kitchen
Heating
- Forced Air, Natural Gas
Cooling
- Central Air
Appliances
- Included: Carbon Monoxide Detector, Dishwasher, Microwave, Range/Oven-Gas, Gas Water Heater
Features
- Basement: None
- Number of fireplaces: 1
- Fireplace features: Gas
Interior area
- Total structure area: 2,150
- Total interior livable area: 2,150 sqft
Property
Parking
- Total spaces: 3
- Parking features: 1 Car Width, Asphalt, Detached Garage
- Garage spaces: 1
- Uncovered spaces: 3
Lot
- Size: 6,534 Square Feet
- Dimensions: 50.04 x 129.6
Details
- Parcel number: 2912006100000000180000
Construction
Type & style
- Home type: SingleFamily
- Architectural style: Contemporary
- Property subtype: Single Family Residence
Materials
- Vinyl Siding
- Foundation: Slab
- Roof: Asphalt Shingle
Condition
- Year built: 2005
Utilities & green energy
- Gas: Gas-Natural
- Sewer: Public Sewer
- Water: Public
- Utilities for property: Natural Gas Connected
Community & HOA
Community
- Security: Carbon Monoxide Detector
Location
- Region: Plainfield
Financial & listing details
- Price per square foot: $267/sqft
- Tax assessed value: $130,900
- Annual tax amount: $11,000
- Date on market: 9/4/2026
- Ownership type: Fee Simple
Estimated market value
$576,100
$547,000 - $605,000
$3,679/mo
Price history
| Date | Event | Price |
|---|---|---|
| 9/15/2026 | Price change | $575,000-4%$267/sqft |
Source:  GSMLS #4050546 Report a problem GSMLS #4050546 Report a problem | ||
| 7/8/2026 | Price change | $599,000-4.2%$279/sqft |
Source: GSMLS #4032399 Report a problem | ||
| 6/5/2026 | Listed for sale | $625,000+47.1%$291/sqft |
Source: GSMLS #4032399 Report a problem | ||
| 7/30/2023 | Listing removed | -- |
Source: GSMLS #3716649 Report a problem | ||
| 7/29/2021 | Sold | $425,000+1.4%$198/sqft |
Source: GSMLS #3716649 Report a problem | ||
| 6/2/2021 | Listed for sale | $419,000$195/sqft |
Source: GSMLS #3716649 Report a problem | ||
| 5/31/2021 | Listing removed | -- |
Source: Owner Report a problem | ||
| 5/20/2021 | Listed for sale | $419,000$195/sqft |
Source: Owner Report a problem | ||
Public tax history
Tax history is unavailable.
Monthly payment
Est. payment
Payment breakdown
Explore the cost of this home by adjusting the details. Changes won't be saved.Climate risks
Neighborhood: 07060
Similar homes
- $599,9003 bd3 ba1.6k sqft1140-42 Hillside Ave, Plainfield City, NJ 07060For Sale
 MLS ID #4051877, Eulondia Kaye Reese-turner, Coldwell Banker Realty. GSMLS
 - $475,0004 bd3 ba1.7k sqft708 E Front St #2, Plainfield City, NJ 07062For Sale
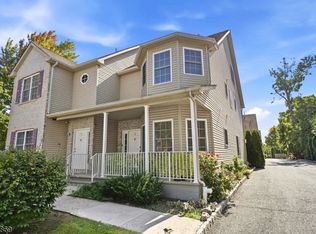 MLS ID #4053035, Veera Bodavula, Exp Realty, Llc. GSMLS
 - $624,9004 bd3 ba1.3k sqft812 Sterling St, Plainfield City, NJ 07062For Sale
 MLS ID #4050482, Yira Demorizi, Prominent Properties Sir. GSMLS
 - $539,0003 bd1 ba1.3k sqft747 3rd St, Dunellen, NJ 08812For Sale
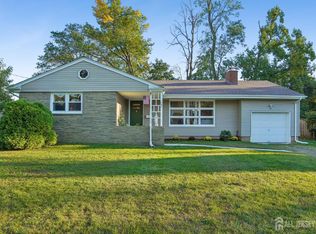
 MLS ID #2705979R, MARK MATTHEISS. All Jersey MLS
 - $679,9005 bd4 ba2.3k sqft93 Lafayette St, Piscataway, NJ 08854For SaleMLS ID #2705635R, JOHN STEPHENSON. All Jersey MLS
- $549,0003 bd2 ba1.5k sqft933 McCandless Pl, Linden, NJ 07036For SaleMLS ID #2705387R, RODRIGO LIZO. All Jersey MLS
- $540,0004 bd3 ba1.8k sqft30 James St, South River, NJ 08882For SaleMLS ID #2700694R, MICHAEL MATTHEWS. All Jersey MLS
