Welcome home to this charming updated 3BD/2.1BA Colonial situated in Plainfield's coveted Hillside District! Beautifully maintained, blending classic charm with a massive suite of modern, high-tech upgrades. This turn-key property is designed for effortless living and maximum energy efficiency. Enjoy a spacious LR anchored by a cozy fireplace, a formal DR perfect for hosting & a bright natural sun-drenched Den. EIK equipped w/premium, SMART LG-SS appliances. Designer finishes include new HWF, elegant recessed lighting w/dimmers throughout. Improvements: Timberline Roof (2025), NPI Boiler High-Efficiency 3-Zone Heating (2025, warranty- 2030), Carrier Infinity System HVAC (2018, warranty-2028), Rheem Tankless HWH (2026, warranty- 2030), House Humidifier & Water Filtration System & Generac 16kW Generator w/auto trans switch (2018). This SMART & Security Ready home is fully integrated w/Nest ecosystem that includes 3 Smart thermostats, security camera & 2 video doorbells. Other amenities of walk-up attic storage, finished basement perfect footprint for a rec room, home office or gym. Enjoy a fenced yard ready for pets, play, or summer BBQs. Nestled in a vibrant, culturally rich community just moments from beautiful Hub Stein Sports Complex, Cedarbrook Pk, and a bustling downtown shopping district. A commuter's dream, minutes from NJ/NY rail/bus trans & major highways as RT-22, I-78 & GS Parkway. Don't miss the chance to make this SMART, efficient, and historic gem your own!
Active
Price cut: $30.1K (7/30)
$619,900
1140-42 Hillside Ave, Plainfield City, NJ 07060
3beds
1,694sqft
:
Get pre-qualified$4,498/mo
Single Family Residence
Built in 1926
7,405 Square Feet Lot
$630,500 Zestimate®
$366/sqft
$-- HOA
What's special
- 35 days |
- 508 |
- 13 |
Zillow last checked:
Listing updated:
Listed by:
Eulondia Kaye Reese-turner 201-463-1678,
Coldwell Banker Realty
Source: GSMLS,MLS#: 4038477
Facts & features
Interior
Bedrooms & bathrooms
- Bedrooms: 3
- Bathrooms: 3
- Full bathrooms: 2
- 1/2 bathrooms: 1
Bedroom 1
- Level: Second
- Area: 264
- Dimensions: 12 x 22
Bedroom 2
- Level: Second
- Area: 140
- Dimensions: 14 x 10
Bedroom 3
- Level: Second
- Area: 80
- Dimensions: 8 x 10
Primary bathroom
- Features: Tub Shower
Dining room
- Features: Formal Dining Room
- Level: First
- Area: 168
- Dimensions: 14 x 12
Family room
- Area: 532
- Dimensions: 19 x 28
Kitchen
- Features: Eat-in Kitchen, Separate Dining Area
- Level: First
- Area: 126
- Dimensions: 14 x 9
Living room
- Level: First
- Area: 286
- Dimensions: 13 x 22
Basement
- Features: Family Room, Inside Entrance, Outside Entrance, Powder Room, Utility Room, Walkout
Heating
- Natural Gas
Cooling
- 1 Unit
Appliances
- Included: Carbon Monoxide Detector, Electric Water Heater, Water Heater (See Remarks)
Features
- Bathroom
- Flooring: Tile, Wood
- Windows: Blinds
- Basement: Yes,Finished,Walk-Out Access
- Number of fireplaces: 1
- Fireplace features: Living Room, Wood Burning
Interior area
- Total structure area: 1,694
- Total interior livable area: 1,694 sqft
Property
Parking
- Total spaces: 7
- Parking features: 1 Car Width, Asphalt, Detached Garage
- Garage spaces: 2
- Uncovered spaces: 7
Features
- Patio & porch: Patio
- Exterior features: Curbs, Sidewalk
Lot
- Size: 7,405 Square Feet
- Dimensions: 67.5 x 112.4
- Features: Level
Details
- Parcel number: 2912008070000000090000
- Zoning description: Residential
Construction
Type & style
- Home type: SingleFamily
- Architectural style: Colonial
- Property subtype: Single Family Residence
Materials
- Aluminum Siding, Stucco
- Roof: Asphalt Shingle
Condition
- Year built: 1926
Utilities & green energy
- Gas: Gas-Natural
- Sewer: Public Sewer
- Water: Public, See Remarks
- Utilities for property: Electricity Connected, Natural Gas Connected, Cable Available, Fiber Optic Available, Garbage Extra Charge
Community & HOA
Community
- Security: Carbon Monoxide Detector
- Subdivision: Historic Hillside District
Location
- Region: Plainfield
Financial & listing details
- Price per square foot: $366/sqft
- Tax assessed value: $127,000
- Annual tax amount: $11,336
- Date on market: 7/12/2026
- Exclusions: Pool Table and custom window treatments.
- Ownership type: Fee Simple
- Electric utility on property: Yes
Estimated market value
$630,500
$599,000 - $662,000
$3,685/mo
Price history
| Date | Event | Price |
|---|---|---|
| 7/30/2026 | Price change | $619,900-4.6%$366/sqft |
Source:  GSMLS #4038477 Report a problem GSMLS #4038477 Report a problem | ||
| 7/12/2026 | Listed for sale | $650,000+303.7%$384/sqft |
Source: GSMLS #4038477 Report a problem | ||
| 3/26/2001 | Sold | $161,000$95/sqft |
Source: Public Record Report a problem | ||
Public tax history
| Year | Property taxes | Tax assessment |
|---|---|---|
| 2025 | $11,090 | $127,000 |
| 2024 | $11,090 +1% | $127,000 |
| 2023 | $10,980 +2.2% | $127,000 |
| 2022 | $10,743 +0.9% | $127,000 |
| 2021 | $10,649 +0.3% | $127,000 |
| 2020 | $10,618 +14.5% | $127,000 |
| 2019 | $9,274 | $127,000 |
| 2018 | $9,274 +22.8% | $127,000 |
| 2017 | $7,555 -21.6% | $127,000 |
| 2016 | $9,642 +2.8% | $127,000 |
| 2015 | $9,380 +2.4% | $127,000 |
| 2014 | $9,162 +3% | $127,000 |
| 2013 | $8,894 +0.1% | $127,000 |
| 2012 | $8,882 +3.6% | $127,000 |
| 2011 | $8,570 +8.7% | $127,000 |
| 2010 | $7,885 +3.8% | $127,000 |
| 2009 | $7,593 | $127,000 |
| 2008 | -- | $127,000 |
| 2007 | $7,198 | $127,000 |
| 2006 | -- | $127,000 |
| 2005 | -- | $127,000 |
| 2004 | -- | $127,000 |
| 2003 | -- | $127,000 |
| 2002 | -- | $127,000 |
| 2001 | -- | $127,000 |
Find assessor info on the county website
Monthly payment
Est. payment
Payment breakdown
Explore the cost of this home by adjusting the details. Changes won't be saved.Climate risks
Neighborhood: 07060
Nearby schools
GreatSchools rating
- 3/10Evergreen Elementary SchoolGrades: K-5Distance: 0.5 mi
- 3/10Maxson Middle SchoolGrades: 6-8Distance: 1.1 mi
- 1/10Plainfield High SchoolGrades: 9-12Distance: 0.5 mi
Schools provided by the listing agent
- Elementary: Evergreen
- Middle: Maxson
- High: Plainfield
Source: GSMLS. This data may not be complete. We recommend contacting the local school district to confirm school assignments for this home.
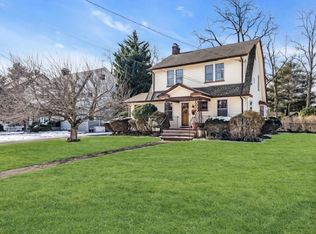
- $550,0004 bd3 ba-- sqft1136 Hillside Ave, Plainfield, NJ 07060Sold
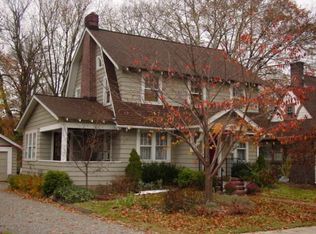
- $620,0003 bd2 ba-- sqft1315 Fayette Pl, Plainfield, NJ 07060Off Market
- $---- bd-- ba-- sqft1144 Hillside Ave, Plainfield, NJ 07060Off Market
- $572,200-- bd-- ba1.9k sqft1137-39 Hillside Ave, Plainfield, NJ 07060Off Market
- $577,300-- bd-- ba2k sqft1144-46 Hillside Ave, Plainfield, NJ 07060Off Market
- $555,000-- bd-- ba1.6k sqft1134-38 Hillside Ave, Plainfield, NJ 07060Sold
- $716,1006 bd4 ba2.2k sqft1145-47 Hillside Ave, Plainfield, NJ 07060Off Market
- $580,1004 bd3 ba1.8k sqft1133-35 Hillside Ave, Plainfield, NJ 07060Off Market
A local agent can set up tours, give advice and negotiate with sellers.
A local lender can help you make sure your offer is ready when you are.
Similar homes
- $599,0003 bd2 ba1.7k sqft811 Field Ave, Plainfield City, NJ 07060For Sale
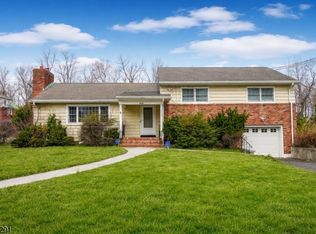 MLS ID #4018000, Salvatore Taormina, Robert Defalco Realty Llc. GSMLS
 - $639,9004 bd3 ba1.3k sqft812-818 Sterling St, Plainfield City, NJ 07062For Sale
 MLS ID #4038542, Yira Demorizi, Prominent Properties Sir. GSMLS
 - $799,9005 bd3 ba1.8k sqft737 W 8Th St, Plainfield City, NJ 07060For Sale
 MLS ID #4042916, Jonathan Minerick, Homecoin.Com. GSMLS
 - $569,0003 bd2 ba1.4k sqft701 Denninger Rd, North Plainfield, NJ 07063For Sale

 MLS ID #2618491R, MARIA P. ABAD. All Jersey MLS
 - $469,9003 bd2 ba1.5k sqft1004-06 Park Ln, Plainfield City, NJ 07062For SaleMLS ID #4035285, Tanya D. Mangano, Premierblu. GSMLS
- $439,0004 bd2 ba1.8k sqft311 Monroe Ave, Plainfield City, NJ 07063For SaleMLS ID #4031924, Verneta Johnson, Bhhs Fox & Roach. GSMLS
- $619,0004 bd3 ba1.8k sqft321 Ascot Ln, Bridgewater Twp., NJ 08807For SaleMLS ID #4043547, Leigh Anne Walker, Keller Williams Real Estate. GSMLS
- $499,9004 bd3 ba1.7k sqft708 E Front St #2, Plainfield City, NJ 07062For SaleMLS ID #4028980, Darlene Schror, Redfin Corporation. GSMLS
- $649,0004 bd3 ba1.9k sqft1635 Mabel St, Piscataway, NJ 08854For SaleMLS ID #2617413R, INGRID BELLE. All Jersey MLS
- $499,9993 bd2 ba1.8k sqft704 Greenbrook Rd, North Plainfield Boro, NJ 07063For SaleMLS ID #4036175, Jennifer Cale, Weichert Realtors. GSMLS
- $655,0003 bd3 ba1.3k sqft556 Valley Rd, Clark Twp., NJ 07066For SaleMLS ID #4017907, Amira Elgoneimy, Redfin Corporation. GSMLS
- $585,0003 bd3 ba1.7k sqft280 E Hazelwood Ave #2, Rahway City, NJ 07065For SaleMLS ID #4044612, Rosmena B. De Sa, Re/Max New Millennium Group. GSMLS
- $575,0003 bd1 ba1.8k sqft42 Walnut St, Edison Twp., NJ 08817For SaleMLS ID #4038930, Anthony Barone, Bhhs Zack Shore Realtors. GSMLS
- $589,0003 bd2 ba1.5k sqft2697 Woodbridge Ave, Edison Twp., NJ 08817For SaleMLS ID #4039576, Pratik Shah, Halo Realty Properties Llc. GSMLS
- $609,0004 bd3 ba2.2k sqft132 Hillside Rd, Elizabeth City, NJ 07208For SaleMLS ID #4039560, Steve Oliveira, Keller Williams Realty. GSMLS
- $599,9004 bd3 ba1.6k sqft22 Fulton Rd, Franklin Twp., NJ 08873For SaleMLS ID #4042921, Gregory Tibok, Keller Williams Greater Brunswick. GSMLS
- $595,0003 bd2 ba1.5k sqft65 Wilson Rd, Somerset, NJ 08873For SaleMLS ID #2700964R, DIANE C. BERRY. All Jersey MLS
- $599,0005 bd3 ba2.5k sqft128 Baltimore Ave, Hillside Twp., NJ 07205For SaleMLS ID #4043635, Viviana Zapata, Bhgre Elite. GSMLS
- $845,0004 bd3 ba1.8k sqft77 Schwinn Dr, Clark Twp., NJ 07066For SaleMLS ID #4037842, William Kilbride, Compass New Jersey Llc. GSMLS
- $875,0005 bd3 ba2.3k sqft51 Hilltop Ave, Berkeley Heights Twp., NJ 07922For SaleMLS ID #4043308, Joseph Eberle, Weichert Realtors. GSMLS
