Welcome to this beautifully maintained 4 bed, 3 bath Colonial, nestled in a peaceful and desirable neighborhood. This charming home offers timeless appeal with spacious, light-filled living areas, a thoughtfully designed floor plan, and pride of ownership throughout.The inviting interior features generous room sizes, a well-appointed kitchen, comfortable living and dining spaces, and ample storage, making it perfect for both everyday living and entertaining. Outside, enjoy a beautifully kept, lush, private, yard that provides the ideal setting for relaxing or hosting your favorite event. Conveniently located just minutes from shopping, dining, parks, schools, and everyday amenities, this home also offers easy access to major highways and public transportation, making commuting a breeze. Combining classic Colonial charm with an unbeatable location, this move-in-ready home is a wonderful opportunity to enjoy comfort, convenience, and a true sense of community.*HIGHEST and BEST Thursday 8/6 at 5pm.
Under contract
$619,000
321 Ascot Ln, Bridgewater Twp., NJ 08807
4beds
1,804sqft
Single Family Residence
Built in 1963
10,018 Square Feet Lot
$-- Zestimate®
$343/sqft
$-- HOA
What's special
Ample storageWell-appointed kitchenGenerous room sizesThoughtfully designed floor planInviting interior
- 73 days
- 151
- 4
Likely to sell faster than
Zillow last checked:
Listing updated:
Listed by:
Leigh Anne Walker 908-400-2416,
Keller Williams Real Estate
Source: GSMLS,MLS#: 4043547
Facts & features
Interior
Bedrooms & bathrooms
- Bedrooms: 4
- Bathrooms: 3
- Full bathrooms: 1
- 1/2 bathrooms: 2
Primary bedroom
- Description: Half Bath, Walk-In Closet
Bedroom 1
- Level: Second
- Area: 252
- Dimensions: 21 x 12
Bedroom 2
- Level: Second
- Area: 140
- Dimensions: 14 x 10
Bedroom 3
- Level: Second
- Area: 110
- Dimensions: 11 x 10
Bedroom 4
- Level: Second
- Area: 121
- Dimensions: 11 x 11
Primary bathroom
- Features: Tub Shower
Dining room
- Features: Formal Dining Room
- Level: First
- Area: 120
- Dimensions: 12 x 10
Family room
- Level: First
- Area: 176
- Dimensions: 16 x 11
Kitchen
- Features: Country Kitchen, Separate Dining Area
- Level: First
- Area: 120
- Dimensions: 12 x 10
Living room
- Level: First
- Area: 252
- Dimensions: 21 x 12
Basement
- Features: Inside Entrance, Laundry Room, Storage Room, Utility Room
Heating
- 1 Unit, Forced Air, Natural Gas
Cooling
- 1 Unit, Central Air
Appliances
- Included: Dishwasher, Dryer, Microwave, Range/Oven-Gas, Refrigerator, Washer, Gas Water Heater
- Laundry: In Basement
Features
- Flooring: Carpet, Laminate, Tile, Wood
- Windows: Blinds, Shades
- Basement: Yes,French Drain,Partial,Unfinished
- Has fireplace: No
Interior area
- Total structure area: 1,804
- Total interior livable area: 1,804 sqft
Property
Parking
- Total spaces: 1
- Parking features: Asphalt
- Garage spaces: 1
Features
- Patio & porch: Open Porch(es), Patio
Lot
- Size: 10,018 Square Feet
- Dimensions: 100 x 100
Details
- Parcel number: 2706002280000000200000
Construction
Type & style
- Home type: SingleFamily
- Architectural style: Colonial
- Property subtype: Single Family Residence
Materials
- Vinyl Siding
- Roof: Asphalt Shingle
Condition
- Year built: 1963
Utilities & green energy
- Gas: Gas-Natural
- Sewer: Public Sewer
- Water: Public
- Utilities for property: Natural Gas Connected, Cable Available, Garbage Extra Charge
Community & HOA
Location
- Region: Bridgewater
Financial & listing details
- Price per square foot: $343/sqft
- Tax assessed value: $461,700
- Annual tax amount: $8,218
- Date on market: 7/29/2026
- Exclusions: As per mls
- Ownership type: Fee Simple
Estimated market value
Not available
Estimated sales range
Not available
Not available
Price history
| Date | Event | Price |
|---|---|---|
| 8/14/2026 | Pending sale | $619,000$343/sqft |
Source:  GSMLS #4043547 Report a problem GSMLS #4043547 Report a problem | ||
| 7/29/2026 | Listed for sale | $619,000+70.8%$343/sqft |
Source: GSMLS #4043547 Report a problem | ||
| 3/25/2004 | Sold | $362,500+13.3%$201/sqft |
Source: Public Record Report a problem | ||
| 9/13/2001 | Sold | $320,000$177/sqft |
Source: Public Record Report a problem | ||
Public tax history
| Year | Property taxes | Tax assessment |
|---|---|---|
| 2026 | $8,218 +1.2% | $461,700 +9.4% |
| 2025 | $8,121 +5.8% | $422,100 +5.8% |
| 2024 | $7,675 +2.2% | $398,900 +6.6% |
| 2023 | $7,508 +2.3% | $374,100 +6.2% |
| 2022 | $7,343 | $352,300 +2.3% |
| 2021 | -- | $344,400 +0.5% |
| 2020 | $7,307 +1% | $342,600 +0.8% |
| 2019 | $7,232 -0.3% | $340,000 +0.8% |
| 2018 | $7,253 +1.6% | $337,300 -0.2% |
| 2017 | $7,138 -0.1% | $338,000 +0.1% |
| 2016 | $7,142 +2.7% | $337,500 -0.1% |
| 2015 | $6,954 +1.7% | $338,000 +4.3% |
| 2014 | $6,841 +3.5% | $324,200 -0.4% |
| 2013 | $6,611 +2% | $325,600 -0.9% |
| 2012 | $6,482 -2.9% | $328,700 |
| 2011 | $6,678 +0.7% | $328,700 -7% |
| 2010 | $6,630 -2.2% | $353,500 -3.3% |
| 2009 | $6,777 | $365,700 -5.2% |
| 2008 | -- | $385,700 -1.5% |
| 2007 | -- | $391,500 +2.8% |
| 2006 | -- | $380,900 +15.7% |
| 2005 | -- | $329,200 +42% |
| 2004 | $4,515 | $231,900 |
| 2003 | -- | $231,900 |
| 2002 | -- | $231,900 |
| 2001 | -- | $231,900 |
Find assessor info on the county website
Monthly payment
Est. payment
Payment breakdown
Explore the cost of this home by adjusting the details. Changes won't be saved.Climate risks
Neighborhood: 08807
Nearby schools
Schools provided by the listing agent
- High: Bridg-rar
Source: GSMLS. This data may not be complete. We recommend contacting the local school district to confirm school assignments for this home.
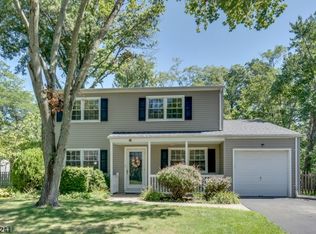

Similar homes
- $575,0003 bd2 ba1.7k sqft94 Woodlawn Ave, Bridgewater Twp., NJ 08807For Sale
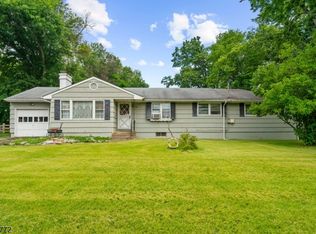 MLS ID #4050375, Paula Anastasio, Weichert Realtors. GSMLS
 - $599,0004 bd3 ba2.4k sqft20 Kline Blvd, Readington Twp., NJ 08889For Sale
 MLS ID #4058182, Cecelia Bogart, Keller Williams Cornerstone. GSMLS
 - $644,5003 bd3 ba1.6k sqft122 Mercer St, Somerville Boro, NJ 08876For Sale
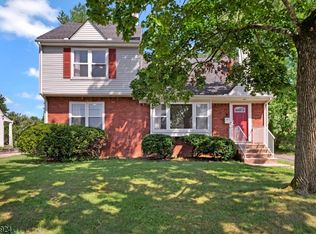 MLS ID #4045774, Jonathan Minerick, Homecoin.Com. GSMLS
 - $625,0004 bd3 ba2k sqft12 Studer Rd, Clinton Twp., NJ 08809For Sale
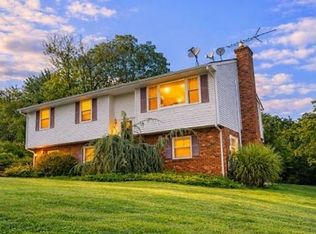 MLS ID #4048696, Paula Bennett, Weichert Realtors. GSMLS
 - $779,9994 bd3 ba2.6k sqft154 Dutton St, Somerset, NJ 08873For Sale
 MLS ID #2705767R, PRIYANK TRIVEDI. All Jersey MLS
