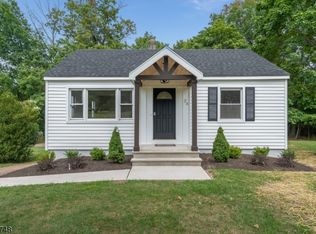
THIS CLASSIC 1920 FOUR SQUARE COLONIAL LOCATED IN THE VILLAGE RESIDENTIAL AREA OF WHITEHOUSE STATION IS A STUNNER. THE CHARMING MAHOGANY FRONT PORCH IS PERFECT FOR A RELAXING MORNING COFFEE, READING A BOOK, OR ENJOYING A EVENING ON THE ROCKING CHAIR! STEP INTO THE FOYER TO VIEW THE ORIGINAL STAIRCASE AND MOLDINGS. THE LAYOUT OFFERS OPTIONS FOR A LIVING ROOM/OR THIRD BEDROOM ON THE FIRST FLOOR. THE HOME BOASTS A SUNNY DINING ROOM, COUNTRY KITCHEN WITH A WALL OF WINDOWS THAT OPENS TO A FABULOUS FAMILY ROOM, & A SUNROOM, FIRST FLOOR POWDER RM. FRENCH DOORS THROUGHOUT THE FIRST FLOOR ALLOW EASY ACCESS TO OUTSIDE LIVING SPACES. SECOND FLOOR PRIMARY BEDROOM AND 2ND BEDROOM SHARE A MAIN BATHROOM WHICH HAS BEEN BEAUTIFULLY UPDATED. IMMACULATE BASEMENT WITH LAUNDRY, UTILITIES AND STORAGE AREA. THE OUTSIDE DECK WITH COVERED AREA IS IDEAL FOR ENTERTAINMENT OR QUIET ENJOYMENT. AN ACCESSORY BUILDING IS ANOTHER HIGHLIGHT OF THIS SPECIAL HOME! AN OVERSIZED 1 & 1/2 CAR GARAGE, PLUS A DEN W DOUBLE FRENCH DOORS & PELLET STOVE, A KITCHENETTE(NO STOVE), FULL BATH, & 1 BEDROOM PLUS OFFICE OFFERS ADDITIONAL LIVING SPACE. PRIVATE DECK IS LOCATED OFF THE FRENCH DOORS. A SHED OFFERS ADDITIONAL STORAGE. VERY PRETTY FENCED BACKYARD. COMMUTERS DREAM LOCATION WITH EASY ACCESS TO NYC TRAIN/BUS, JUST MINUTES TO ROUTE 78. HIGHLY RANKED READINGTON TWSP SCHOOLS. COMMUNITY EVENTS, PARKS, BIKING, HIKING, CANOEING, KAYAKING, FISHING, SPORTS ACTIVITIES, HISTORIC EVENTS/MUSEUM. PUBLIC SEWER & NATURAL GAS!
Active
Price cut: $30K (7/13)
$649,000
20 Kline Blvd, Readington Twp., NJ 08889
4beds
3,000sqft
:
Get pre-qualified$4,638/mo
Single Family Residence
Built in 1920
0.36 Acres Lot
$645,000 Zestimate®
$216/sqft
$-- HOA
What's special
Original staircase and moldingsCharming mahogany front porchSunny dining roomAccessory buildingVery pretty fenced backyardSecond floor primary bedroomFabulous family room
- 40 days |
- 1,875 |
- 79 |
Likely to sell faster than
Zillow last checked:
Listing updated:
Listed by:
Cecelia Bogart 908-894-0500,
Keller Williams Cornerstone
Source: GSMLS,MLS#: 4037012
Facts & features
Interior
Bedrooms & bathrooms
- Bedrooms: 4
- Bathrooms: 3
- Full bathrooms: 2
- 1/2 bathrooms: 1
Bedroom 1
- Level: Second
- Area: 192
- Dimensions: 16 x 12
Bedroom 2
- Level: Second
- Area: 120
- Dimensions: 12 x 10
Bedroom 3
- Level: First
- Area: 120
- Dimensions: 12 x 10
Dining room
- Features: Formal Dining Room
- Level: First
- Area: 154
- Dimensions: 14 x 11
Family room
- Area: 240
- Dimensions: 16 x 15
Kitchen
- Features: Country Kitchen
- Level: First
- Area: 270
- Dimensions: 18 x 15
Living room
- Level: First
Basement
- Features: Laundry Room, Storage Room, Utility Room
Heating
- 1 Unit, Radiant - Electric, Radiant - Hot Water, See Remarks, Natural Gas
Cooling
- 1 Unit, Central Air, Ductless Split AC, See Remarks
Appliances
- Included: Carbon Monoxide Detector, Dishwasher, Dryer, Instant Hot Water, Microwave, Range/Oven-Gas, Refrigerator, Washer, Water Filter, Gas Water Heater
- Laundry: In Basement
Features
- Sunroom, Office, In-Law Floorplan
- Flooring: Laminate, Tile, Wood
- Windows: Blinds
- Basement: Yes,Full,Sump Pump
- Number of fireplaces: 1
- Fireplace features: See Remarks, Wood Burning, Wood Stove-Freestanding
Interior area
- Total structure area: 3,000
- Total interior livable area: 3,000 sqft
Property
Parking
- Total spaces: 6
- Parking features: Asphalt, Additional 1/2 Car Garage
- Garage spaces: 1
- Uncovered spaces: 6
Features
- Patio & porch: Patio
- Exterior features: Sidewalk
Lot
- Size: 0.36 Acres
- Dimensions: 0.36 AC
- Features: Corner Lot
Details
- Parcel number: 1922000280000000350000
- Zoning description: Residential
Construction
Type & style
- Home type: SingleFamily
- Architectural style: Colonial
- Property subtype: Single Family Residence
Materials
- Vinyl Siding
- Roof: Asphalt Shingle
Condition
- Year built: 1920
- Major remodel year: 2000
Utilities & green energy
- Gas: Gas-Natural
- Sewer: Public Sewer
- Water: Well
- Utilities for property: Electricity Connected, Natural Gas Connected, Cable Available, Garbage Extra Charge
Community & HOA
Community
- Security: Carbon Monoxide Detector
Location
- Region: Whitehouse Station
Financial & listing details
- Price per square foot: $216/sqft
- Tax assessed value: $303,900
- Annual tax amount: $8,503
- Date on market: 6/25/2026
- Exclusions: PERSONAL PROPERTY
- Ownership type: Fee Simple
- Electric utility on property: Yes
Estimated market value
$645,000
$613,000 - $677,000
$4,358/mo
Price history
| Date | Event | Price |
|---|---|---|
| 7/13/2026 | Price change | $649,000-4.4%$216/sqft |
Source:  GSMLS #4037012 Report a problem GSMLS #4037012 Report a problem | ||
| 6/25/2026 | Listed for sale | $679,000+335.3%$226/sqft |
Source: GSMLS #4037012 Report a problem | ||
| 10/14/2024 | Listing removed | $3,350$1/sqft |
Source: Zillow Rentals Report a problem | ||
| 4/29/2024 | Listing removed | -- |
Source: Zillow Rentals Report a problem | ||
| 3/28/2024 | Listed for rent | $3,350+8.1%$1/sqft |
Source: Zillow Rentals Report a problem | ||
| 12/31/2022 | Listing removed | -- |
Source: Zillow Rentals Report a problem | ||
| 11/16/2022 | Listed for rent | $3,100$1/sqft |
Source: Zillow Rental Manager Report a problem | ||
| 8/26/1993 | Sold | $156,000$52/sqft |
Source: Agent Provided Report a problem | ||
Public tax history
| Year | Property taxes | Tax assessment |
|---|---|---|
| 2025 | $7,965 | $303,900 |
| 2024 | $7,965 +18.7% | $303,900 |
| 2023 | $6,708 -9.8% | $303,900 |
| 2022 | $7,436 +10.9% | $303,900 |
| 2021 | $6,708 +1.9% | $303,900 +37.8% |
| 2020 | $6,581 +1.6% | $220,600 |
| 2019 | $6,477 +2.4% | $220,600 |
| 2018 | $6,327 +2.4% | $220,600 |
| 2017 | $6,177 +1.6% | $220,600 |
| 2016 | $6,078 +1.2% | $220,600 |
| 2015 | $6,003 -0.3% | $220,600 |
| 2014 | $6,020 -14.8% | $220,600 -4.3% |
| 2012 | $7,062 +2.6% | $230,600 -12.7% |
| 2011 | $6,880 +1.3% | $264,200 |
| 2010 | $6,790 +1.9% | $264,200 |
| 2009 | $6,660 +1.2% | $264,200 |
| 2008 | $6,579 +4.6% | $264,200 |
| 2007 | $6,288 | $264,200 |
| 2006 | -- | $264,200 |
| 2005 | -- | $264,200 |
| 2004 | -- | $264,200 +4.7% |
| 2003 | -- | $252,400 +25.3% |
| 2002 | -- | $201,400 |
| 2001 | -- | $201,400 |
Find assessor info on the county website
Monthly payment
Est. payment
Payment breakdown
Explore the cost of this home by adjusting the details. Changes won't be saved.Climate risks
Neighborhood: 08889
Nearby schools
GreatSchools rating
- 9/10Whitehouse Elementary SchoolGrades: PK-3Distance: 0.5 mi
- 5/10Readington Middle SchoolGrades: 6-8Distance: 1.6 mi
- 6/10Hunterdon Central High SchoolGrades: 9-12Distance: 7.9 mi
Schools provided by the listing agent
- Elementary: Whitehouse
- Middle: Readington
- High: Huntcentrl
Source: GSMLS. This data may not be complete. We recommend contacting the local school district to confirm school assignments for this home.
- $551,000-- bd-- ba1.8k sqft21 Kline Blvd, Whitehouse Station, NJ 08889Off Market
- $435,0002 bd2 ba-- sqft25 Kline Blvd, Whitehouse Station, NJ 08889Sold
- $587,5003 bd2 ba1.3k sqft22 Kline Blvd, Whitehouse Station, NJ 08889Off Market
- $893,6004 bd3 ba-- sqft2 Orchard Dr, Whitehouse Station, NJ 08889Off Market

- $519,100-- bd-- ba1.2k sqft24 Kline Blvd, Whitehouse Station, NJ 08889Off Market
- $398,3002 bd2 ba1.2k sqft24 Kline Blvd, White Hse Sta, NJ 08889Off Market
- $782,200-- bd-- ba2.4k sqft3 Orchard Dr, Whitehouse Station, NJ 08889Off Market
- $547,6002 bd3 ba1.8k sqft219 Golden Rod Ct, bridgewater, NJ 08889Off Market
A local agent can set up tours, give advice and negotiate with sellers.
A local lender can help you make sure your offer is ready when you are.
Similar homes
- $799,0005 bd3 ba3.2k sqft10 Campbells Brook Rd, Readington Twp., NJ 08889For Sale
 MLS ID #4044206, Victoria Prodromitis, Corcoran Sawyer Smith. GSMLS
 - $649,9003 bd2 ba2k sqft120 Allerton Rd, Clinton Twp., NJ 08801For Sale
 MLS ID #4043184, Eileen M. Wallace, Weichert Realtors. GSMLS
 - $665,0004 bd3 ba2.5k sqft21 Woodsville Rd, Hopewell, NJ 08525For Sale

 MLS ID #NJHT2005236, Sharif Hatab, EXP Realty, LLC. Bright MLS
 - $650,0004 bd2 ba2.2k sqft695 Wadsworth Ave, South Plainfield, NJ 07080For Sale

 MLS ID #2701509R, JOHAIRA EXPOSITO. All Jersey MLS
 - $599,9994 bd3 ba2.6k sqft1 Mountain View Ct, Clinton Twp., NJ 08833For SaleMLS ID #4025630, Isabelle Zukowski, Silver And Oak Realty. GSMLS
- $750,0004 bd3 ba3.3k sqft7 Sky View Garden Rd, Clinton Twp., NJ 08833For SaleMLS ID #4036473, Judith M. Gold, Coldwell Banker Realty. GSMLS
- $799,9004 bd3 ba3.2k sqft324 Eileen Way, Bridgewater Twp., NJ 08807For SaleMLS ID #4043828, Mark Jacobson, Corcoran Sawyer Smith. GSMLS
- $645,0004 bd3 ba4k sqft61 New St, Hampton Boro, NJ 08827For SaleMLS ID #4031906, Bridget Woodell, Coldwell Banker Realty. GSMLS
- $665,0004 bd3 ba2.2k sqft114 Featherbed Ln, Hopewell, NJ 08525For SaleMLS ID #NJME2077382, Amy Zdunowski, Coldwell Banker Residential Brokerage - Flemington. Bright MLS
- $769,0004 bd3 ba2.2k sqft200 Hockenbury Rd, Hillsborough Twp., NJ 08844For SaleMLS ID #4036608, Melissa Jenkins, Re/Max Preferred Professionals. GSMLS
- $619,0004 bd3 ba1.8k sqft321 Ascot Ln, Bridgewater Twp., NJ 08807For SaleMLS ID #4043547, Leigh Anne Walker, Keller Williams Real Estate. GSMLS
- $815,9005 bd3 ba2.9k sqft16 Ramshorn Rd, Alexandria Twp., NJ 08848For SaleMLS ID #4044640, Rasheedah Andrews, Exp Realty, Llc. GSMLS
- $725,0004 bd3 ba2.3k sqft2 Powhatatan Way, Mount Olive Twp., NJ 07840For SaleMLS ID #4043205, Simon Resende Vassalo, Coldwell Banker Realty. GSMLS
- $639,9004 bd3 ba2.5k sqft6 Saint Andrews Dr, Washington Twp., NJ 07882For SaleMLS ID #4038330, Michael Dell Elba, Keller Williams Real Estate. GSMLS
- $799,0004 bd3 ba2.2k sqft32 Cherryville Hollow Rd, Raritan Twp., NJ 08822For SaleMLS ID #4038307, Mark Jacobson, Corcoran Sawyer Smith. GSMLS
- $775,0003 bd3 ba1.9k sqft754 Route 518, Montgomery Twp., NJ 08558For SaleMLS ID #4044747, Wendy Neusner, Callaway Henderson Sotheby's Ir. GSMLS
- $775,0004 bd2 ba2.3k sqft337 S Branch Rd, Hillsborough Twp., NJ 08844For SaleMLS ID #4025648, Rehab Maklad, Coldwell Banker Realty. GSMLS
- $695,0003 bd3 ba2.7k sqft2 Partridge Run, Union Twp., NJ 08827For SaleMLS ID #4036912, Linda Zotti, Coldwell Banker Realty. GSMLS
- $699,9004 bd3 ba2.5k sqft30 Glen Eagles Rd, Washington Twp., NJ 07882For SaleMLS ID #4035828, Jessica Wormeck, Weichert Realtors. GSMLS
- $799,9004 bd3 ba2.1k sqft1 Oak Grove Rd, Raritan Twp., NJ 08822For SaleMLS ID #4035360, Darlene Schror, Redfin Corporation. GSMLS
