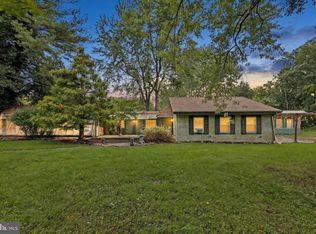
Investors welcome! Set on a beautiful stretch of land in one of Hopewell’s most desirable locations, 114 Featherbed Lane offers a truly special chance to create your dream home. Surrounded by natural beauty and open space, this property is all about lifestyle—privacy, possibility, and the kind of setting that’s becoming harder and harder to find. The expansive grounds are the true highlight, offering endless opportunities for gardens, outdoor entertaining, or simply enjoying the peaceful countryside. A heated in-ground pool already anchors the outdoor space—featuring a ten-foot-deep end—ready to be reimagined into a stunning retreat, perfect for summer living, entertaining, and creating a true backyard escape. The existing home is being sold as-is, presenting an incredible canvas for a buyer with vision. Whether you’re looking to renovate, expand, or completely transform, the potential here is undeniable. Located within the highly regarded Hopewell Valley Regional School District, and just minutes to the charming shops and restaurants of Hopewell Borough, Princeton, and Lambertville, this property offers the perfect blend of rural tranquility and everyday convenience. Easy commuting distance to NYC and Philadelphia adds to its appeal as either a full-time residence or a refined weekend retreat. Bring your vision and unlock the full potential of this exceptional property.
For sale
Price cut: $35K (8/3)
$665,000
114 Featherbed Ln, Hopewell, NJ 08525
4beds
2,223sqft
Single Family Residence
Built in 1974
2.72 Acres Lot
$664,100 Zestimate®
$299/sqft
$-- HOA
What's special
Expansive groundsBeautiful stretch of land
- 105 days
- 2,365
- 194
Zillow last checked:
Listing updated:
Listed by:
Amy Zdunowski 917-517-4020,
Coldwell Banker Residential Brokerage - Flemington
Source: Bright MLS,MLS#: NJME2077382
Facts & features
Interior
Bedrooms & bathrooms
- Bedrooms: 4
- Bathrooms: 3
- Full bathrooms: 2
- 1/2 bathrooms: 1
- Main level bathrooms: 3
- Main level bedrooms: 4
Basement
- Area: 0
Heating
- Forced Air, Propane
Cooling
- Central Air, Electric
Appliances
- Included: Built-In Range, Dishwasher, Dryer, Microwave, Washer, Electric Water Heater
- Laundry: Main Level
Features
- Sauna, Bar, Eat-in Kitchen, Formal/Separate Dining Room, Family Room Off Kitchen, Dining Area, Built-in Features, Breakfast Area, Other, Dry Wall
- Flooring: Hardwood, Wood
- Doors: Double Entry
- Basement: Partial,Full,Heated,Interior Entry,Partially Finished,Shelving,Sump Pump,Walk-Out Access,Windows
- Number of fireplaces: 1
- Fireplace features: Brick
Interior area
- Total structure area: 2,223
- Total interior livable area: 2,223 sqft
- Finished area above ground: 2,223
- Finished area below ground: 0
Property
Parking
- Total spaces: 1
- Parking features: Oversized, Built In, Attached, Driveway
- Attached garage spaces: 1
- Has uncovered spaces: Yes
Accessibility
- Accessibility features: None
Features
- Levels: Bi-Level,Three
- Stories: 3
- Patio & porch: Deck
- Exterior features: Awning(s), Balcony
- Has private pool: Yes
- Pool features: Concrete, In Ground, Heated, Private
- Has spa: Yes
- Spa features: Indoor, Private
Lot
- Size: 2.72 Acres
Details
- Additional structures: Above Grade, Below Grade
- Parcel number: 060000800106
- Zoning: MRC
- Zoning description: MRC
- Special conditions: Standard
- Other equipment: Negotiable
Construction
Type & style
- Home type: SingleFamily
- Property subtype: Single Family Residence
Materials
- Frame
- Foundation: Block
- Roof: Asphalt
Condition
- Good
- New construction: No
- Year built: 1974
Utilities & green energy
- Sewer: On Site Septic
- Water: Well
- Utilities for property: Propane
Community & HOA
Community
- Subdivision: Hopewell Woods
HOA
- Has HOA: No
Location
- Region: Hopewell
- Municipality: HOPEWELL TWP
Financial & listing details
- Price per square foot: $299/sqft
- Tax assessed value: $506,000
- Annual tax amount: $16,449
- Date on market: 5/19/2026
- Listing agreement: Exclusive Right To Sell
- Listing terms: Cash,Conventional
- Inclusions: All Fixtures, Appliances, Other Items Negotiable
- Exclusions: Personal Property
- Ownership: Fee Simple
Estimated market value
$664,100
$631,000 - $697,000
$4,155/mo
Price history
| Date | Event | Price |
|---|---|---|
| 8/3/2026 | Price change | $665,000-5%$299/sqft |
Source:  Bright MLS #NJME2077382 Report a problem Bright MLS #NJME2077382 Report a problem | ||
| 5/19/2026 | Listed for sale | $700,000+16.7%$315/sqft |
Source: Bright MLS #NJME2077382 Report a problem | ||
| 1/26/2023 | Listing removed | -- |
Source: Berkshire Hathaway HomeServices Fox & Roach, REALTORS Report a problem | ||
| 8/11/2022 | Listed for sale | $600,000+0.2%$270/sqft |
Source: Bright MLS #NJME2020478 Report a problem | ||
| 11/15/2021 | Listing removed | -- |
Source:  Weichert Pro Report a problem Weichert Pro Report a problem | ||
| 4/16/2021 | Listed for sale | $599,000-0.2%$269/sqft |
Source: Weichert Pro #NJME309052 Report a problem | ||
| 12/16/2020 | Listing removed | $599,900$270/sqft |
Source: Weichert Realtors #NJME287232 Report a problem | ||
| 9/1/2020 | Price change | $599,900-3.2%$270/sqft |
Source: Weichert Realtors #NJME287232 Report a problem | ||
| 5/20/2020 | Listed for sale | $620,000$279/sqft |
Source: Weichert Realtors #NJME287232 Report a problem | ||
| 3/13/2020 | Listing removed | $620,000$279/sqft |
Source: Weichert Realtors #NJME287232 Report a problem | ||
| 2/10/2020 | Listed for sale | $620,000-3.1%$279/sqft |
Source: Weichert Realtors #NJME287232 Report a problem | ||
| 11/9/2019 | Listing removed | $640,000$288/sqft |
Source: Weichert Realtors #NJME287232 Report a problem | ||
| 10/30/2019 | Listed for sale | $640,000$288/sqft |
Source: Weichert Realtors #NJME287232 Report a problem | ||
Public tax history
| Year | Property taxes | Tax assessment |
|---|---|---|
| 2025 | $15,387 | $506,000 |
| 2024 | $15,387 +2.7% | $506,000 |
| 2023 | $14,979 | $506,000 |
| 2022 | $14,979 +5.4% | $506,000 |
| 2021 | $14,213 +2.6% | $506,000 +2.7% |
| 2020 | $13,853 +2% | $492,900 |
| 2019 | $13,587 +2.9% | $492,900 |
| 2018 | $13,203 +2.6% | $492,900 |
| 2017 | $12,872 +2.3% | $492,900 |
| 2016 | $12,586 +2.2% | $492,900 |
| 2015 | $12,315 +3.5% | $492,900 |
| 2014 | $11,901 -10.7% | $492,900 |
| 2013 | $13,320 +7.2% | $492,900 -13.5% |
| 2012 | $12,431 -0.9% | $569,900 |
| 2011 | $12,539 +5% | $569,900 -5.7% |
| 2010 | $11,941 +3.3% | $604,200 |
| 2009 | $11,560 +5% | $604,200 |
| 2008 | $11,010 -4.8% | $604,200 |
| 2007 | $11,561 | $604,200 +137.4% |
| 2006 | -- | $254,500 |
| 2005 | -- | $254,500 |
| 2004 | $7,487 | $254,500 |
| 2003 | -- | $254,500 |
| 2002 | -- | $254,500 +1.8% |
| 2001 | -- | $250,000 |
Find assessor info on the county website
Monthly payment
Est. payment
Payment breakdown
Explore the cost of this home by adjusting the details. Changes won't be saved.Climate risks
Neighborhood: 08525
Nearby schools
Schools provided by the listing agent
- District: Hopewell Valley Regional Schools
Source: Bright MLS. This data may not be complete. We recommend contacting the local school district to confirm school assignments for this home.
Similar homes
- $644,0004 bd3 ba2.5k sqft21 WOODSVILLE ROAD, HOPEWELL, NJ 08525For Sale
 MLS ID #NJHT2005236, Sharif Hatab. eXp Realty
 - $519,9003 bd2 ba1.3k sqft194 Hopewell Wertsville Rd, Hopewell, NJ 08525For Sale

 MLS ID #NJME2079546, Volkan Andic, Opus Elite Real Estate. Bright MLS
 - $825,0004 bd2 ba2.2k sqft115 Fairview Dr, Branchburg Twp., NJ 08853For Sale
 MLS ID #4049773, Diana Lynn Liedl, Premier Agent Network. GSMLS
 - $675,0004 bd2 ba2.2k sqft409 Ridge Rd, Dayton, NJ 08810For Sale

 MLS ID #2702656R, MARY K. SHEERAN. All Jersey MLS
 - $699,9004 bd3 ba2.2k sqft17 Clementon Way, Lawrence Township, NJ 08648For SaleMLS ID #NJME2082426, Suzanne Garfield, Weichert Realtors - Princeton. Bright MLS
- $899,0004 bd3 ba3.2k sqft42 Harbourton Woodsville Rd, Pennington, NJ 08534For SaleMLS ID #NJME2082286, Cary Simons, Kurfiss Sotheby's International Realty. Bright MLS
- $599,0004 bd2 ba1.6k sqft45 Herbert Dr, East Brunswick, NJ 08816For SaleMLS ID #2703263R, DAVID LEVINE. All Jersey MLS
- $700,0004 bd3 ba2.7k sqft407 Reading St, Pennington, NJ 08534For SaleMLS ID #NJME2078760, Kathryn Baxter, Callaway Henderson Sotheby's Int'l-Princeton. Bright MLS
- $675,0003 bd2 ba1.5k sqft20 Claremont Dr, Hillsborough, NJ 08844For SaleMLS ID #2702945R, MATTHEW ROWACK. All Jersey MLS
- $635,0004 bd3 ba2.6k sqft21 Winthrop Rd, Lawrence Township, NJ 08648For SaleMLS ID #NJME2079214, Laura Sawicki, Coldwell Banker Residential Brokerage - Princeton. Bright MLS
- $659,0005 bd3 ba3.1k sqft23 Willis Dr, Ewing, NJ 08628For SaleMLS ID #NJME2077538, Karma Estaphanous, RE/MAX Select - Princeton. Bright MLS
- $689,0004 bd3 ba2.4k sqft77 Maple Stream Rd, East Windsor, NJ 08520For SaleMLS ID #NJME2078560, Donna Moskowitz, Keller Williams Premier. Bright MLS
- $699,9004 bd3 ba3.1k sqft41 Harding St, Ewing, NJ 08618For SaleMLS ID #NJME2072438, Danielle Ferrara, Schneider Real Estate Agency. Bright MLS
- $879,0004 bd3 ba3.1k sqft2 Mark Cermele Ct, Lawrence Township, NJ 08648For SaleMLS ID #NJME2082618, Laura Sawicki, Coldwell Banker Residential Brokerage - Princeton. Bright MLS
- $525,0003 bd1 ba1.2k sqft195 Lawrenceville Pennington Rd, Lawrence Township, NJ 08648For SaleMLS ID #NJME2082322, Christine Piromalli, EXP Realty, LLC. Bright MLS
- $830,0004 bd3 ba3.1k sqft835 Dukes Dr, Yardley, PA 19067For SaleMLS ID #PABU2129568, Amy Levine, Keller Williams Real Estate - Newtown. Bright MLS
- $799,0005 bd3 ba2.8k sqft15 Wayne Way, East Windsor, NJ 08520For SaleMLS ID #NJME2082778, Fiona Bradshaw, Coldwell Banker Residential Brokerage - Flemington. Bright MLS
- $534,9004 bd3 ba2.2k sqft118 Bull Run Rd, Ewing, NJ 08638For SaleMLS ID #NJME2077276, Angela Krukowski, Corcoran Sawyer Smith - Pennington. Bright MLS
- $675,0004 bd3 ba2.2k sqft152 Windham Dr, Langhorne, PA 19047For SaleMLS ID #PABU2122394, M Angelina Mancuso, Coldwell Banker Hearthside. Bright MLS
