Set along one of Lambertville's most beloved streets, this historic brick half-duplex reflects the era that shaped the city we know today. North Union Street has long been one of Lambertville's signature streets, where handsome brick homes, mature trees, and a walkable connection to the river, canal, and downtown create a setting that has endured for generations. It is everything people love about a classic river town - character, creativity, good restaurants, and the freedom to leave the car behind. Beautifully maintained and thoughtfully updated, the brick home balances historic character with modern comfort. High ceilings, hardwood floors, abundant natural light, and original architectural details create spaces that feel authentic and welcoming. The updated kitchen anchors the home, while a first-floor powder room adds everyday convenience. The second floor offers three bedrooms and two full baths. A bonus room on the third floor provides flexibility for a home office, studio, library, or guest space, while additional storage offers room to grow and adapt over time. Life here can be as social or as private as you choose. Spend an afternoon on the front porch greeting neighbors on their way to dinner, the canal, or a gallery opening. Out back, the deck and landscaped yard offer a quieter retreat for morning coffee, summer dinners, and evenings beneath the trees. Solid brick construction and updated energy-efficient natural gas on-demand heat and hot water provide substance behind the charm. From the front door, stroll to cafés, galleries, antique shops, Bell's Tavern, and community events. The Delaware & Raritan Canal Towpath is moments away, and New Hope is an easy walk across the bridge. Historic and authentic, yet updated and entirely at ease in the present, this is Lambertville at its best. Whether as a full-time residence or a weekend pied-à-terre, the home offers a lifestyle that is increasingly rare… walk to dinner, the canal, the galleries, or across the bridge to New Hope, then return home to one of the Delaware Valley's most distinctive river towns. With convenient access to both Philadelphia and New York City, it is equally suited as a primary residence, weekend retreat, or a place to escape and reconnect with a simpler pace of life.
For sale
$850,000
187 N Union St, Lambertville, NJ 08530
3beds
2,018sqft
:
Get pre-qualified$5,677/mo
Single Family Residence
Built in 1872
2,000 Square Feet Lot
$-- Zestimate®
$421/sqft
$-- HOA
What's special
Solid brick constructionAdditional storageUpdated kitchenHistoric brick half-duplexHigh ceilingsOriginal architectural detailsHardwood floors
- 22 days |
- 1,807 |
- 71 |
Zillow last checked:
Listing updated:
Listed by:
Mr. Carle Robbins 215-534-1639,
Addison Wolfe Real Estate
Source: Bright MLS,MLS#: NJHT2005106
Facts & features
Interior
Bedrooms & bathrooms
- Bedrooms: 3
- Bathrooms: 3
- Full bathrooms: 2
- 1/2 bathrooms: 1
- Main level bathrooms: 1
Rooms
- Room types: Living Room, Dining Room, Kitchen, Den, Storage Room, Bonus Room
Bonus room
- Level: Upper
- Area: 184 Square Feet
- Dimensions: 23 X 8
Den
- Level: Main
- Area: 180 Square Feet
- Dimensions: 12 X 15
Dining room
- Level: Main
- Area: 165 Square Feet
- Dimensions: 11 X 15
Kitchen
- Level: Main
- Area: 180 Square Feet
- Dimensions: 15 X 12
Living room
- Level: Main
- Area: 225 Square Feet
- Dimensions: 15 X 15
Storage room
- Level: Upper
- Area: 180 Square Feet
- Dimensions: 12 X 15
Heating
- Hot Water, Natural Gas
Cooling
- Window Unit(s), Electric
Appliances
- Included: Gas Water Heater, Tankless Water Heater
Features
- Flooring: Wood, Tile/Brick, Hardwood
- Basement: Unfinished
- Has fireplace: No
Interior area
- Total structure area: 2,018
- Total interior livable area: 2,018 sqft
- Finished area above ground: 2,018
- Finished area below ground: 0
Property
Parking
- Parking features: On Street
- Has uncovered spaces: Yes
Accessibility
- Accessibility features: None
Features
- Levels: Two and One Half
- Stories: 2.5
- Pool features: None
Lot
- Size: 2,000 Square Feet
- Dimensions: 20.00 x 100.00
Details
- Additional structures: Above Grade, Below Grade
- Parcel number: 170100900006
- Zoning: R-2
- Special conditions: Standard
Construction
Type & style
- Home type: SingleFamily
- Architectural style: Traditional
- Property subtype: Single Family Residence
- Attached to another structure: Yes
Materials
- Brick
- Foundation: Stone
- Roof: Shingle,Flat
Condition
- New construction: No
- Year built: 1872
- Major remodel year: 2019
Utilities & green energy
- Sewer: Public Sewer
- Water: Public
Community & HOA
HOA
- Has HOA: No
Location
- Region: Lambertville
- Municipality: LAMBERTVILLE CITY
Financial & listing details
- Price per square foot: $421/sqft
- Tax assessed value: $483,200
- Annual tax amount: $10,933
- Date on market: 7/4/2026
- Listing agreement: Exclusive Right To Sell
- Listing terms: Cash,Conventional
- Ownership: Fee Simple
Estimated market value
Not available
Estimated sales range
Not available
Not available
Price history
| Date | Event | Price |
|---|---|---|
| 7/4/2026 | Listed for sale | $850,000+128.2%$421/sqft |
Source:  Bright MLS #NJHT2005106 Report a problem Bright MLS #NJHT2005106 Report a problem | ||
| 9/4/2019 | Sold | $372,500-6.6%$185/sqft |
Source:  GSMLS #3538034 Report a problem GSMLS #3538034 Report a problem | ||
| 5/24/2019 | Price change | $399,000-6.1%$198/sqft |
Source: Keller Williams Real Estate #3538034 Report a problem | ||
| 3/12/2019 | Listed for sale | $424,900+14.8%$211/sqft |
Source: Keller Williams Real Estate #3538034 Report a problem | ||
| 11/18/2018 | Listing removed | $369,999$183/sqft |
Source: Keller Williams Real Estate #3492577 Report a problem | ||
| 8/10/2018 | Listed for sale | $369,999+33.6%$183/sqft |
Source: KINGDOM FIRST REALTY #3492577 Report a problem | ||
| 4/26/2018 | Sold | $277,000-28.1%$137/sqft |
Source: Public Record Report a problem | ||
| 5/3/2017 | Listing removed | $385,000$191/sqft |
Source: Coldwell Banker Residential Brokerage - Warren / Watchung Office #3368917 Report a problem | ||
| 2/11/2017 | Price change | $385,000-4.9%$191/sqft |
Source: Coldwell Banker Residential Brokerage - Warren / Watchung Office #3343438 Report a problem | ||
| 2/9/2017 | Listed for sale | $405,000$201/sqft |
Source: Coldwell Banker Residential Brokerage - Warren / Watchung Office #3343438 Report a problem | ||
| 11/30/2016 | Listing removed | $405,000$201/sqft |
Source: Coldwell Banker Residential Brokerage - Warren / Watchung Office #3343438 Report a problem | ||
| 11/24/2016 | Price change | $405,000-1.2%$201/sqft |
Source: Coldwell Banker Residential Brokerage - Warren / Watchung Office #3343438 Report a problem | ||
| 10/18/2016 | Price change | $410,000-14.6%$203/sqft |
Source: Coldwell Banker Residential Brokerage - Warren / Watchung Office #3343438 Report a problem | ||
| 4/22/2015 | Listed for sale | $479,900+23%$238/sqft |
Source: Postlets Report a problem | ||
| 2/2/2006 | Sold | $390,097+128.5%$193/sqft |
Source: Public Record Report a problem | ||
| 7/25/2000 | Sold | $170,720+4.7%$85/sqft |
Source: Public Record Report a problem | ||
| 4/17/1996 | Sold | $163,000$81/sqft |
Source: Public Record Report a problem | ||
Public tax history
| Year | Property taxes | Tax assessment |
|---|---|---|
| 2025 | $10,471 +7.1% | $483,200 +7.1% |
| 2024 | $9,778 -0.6% | $451,200 +7.4% |
| 2023 | $9,841 +7.1% | $420,200 +2.4% |
| 2022 | $9,190 +3.4% | $410,200 +1.2% |
| 2021 | $8,888 -4.1% | $405,200 +1.2% |
| 2020 | $9,266 +2.7% | $400,200 -8.6% |
| 2019 | $9,022 +4.6% | $437,700 +1.2% |
| 2018 | $8,627 +3.2% | $432,700 +2.4% |
| 2017 | $8,358 -0.5% | $422,700 +1.2% |
| 2016 | $8,399 +1.2% | $417,700 +0.3% |
| 2015 | $8,299 +3.9% | $416,400 |
| 2014 | $7,987 +3.7% | $416,400 |
| 2013 | $7,699 -0.3% | $416,400 |
| 2012 | $7,720 +5% | $416,400 |
| 2011 | $7,354 +2.5% | $416,400 |
| 2010 | $7,172 +3.7% | $416,400 -2.3% |
| 2009 | $6,919 +4.8% | $426,400 +0.6% |
| 2008 | $6,603 +5.7% | $423,700 +1.2% |
| 2007 | $6,245 | $418,700 +6.8% |
| 2006 | -- | $392,000 +15.2% |
| 2005 | -- | $340,300 +1.5% |
| 2004 | -- | $335,300 +58.6% |
| 2003 | -- | $211,400 +12.1% |
| 2002 | -- | $188,600 |
| 2001 | -- | $188,600 |
Find assessor info on the county website
Monthly payment
Est. payment
Payment breakdown
Explore the cost of this home by adjusting the details. Changes won't be saved.Climate risks
Neighborhood: 08530
Nearby schools
GreatSchools rating
- 6/10Lambertville Public SchoolGrades: PK-6Distance: 0.2 mi
- 6/10South Hunterdon High SchoolGrades: 7-12Distance: 3.2 mi
Schools provided by the listing agent
- Elementary: Lambertville
- High: S Hunterdon Regional
- District: South Hunterdon Regional
Source: Bright MLS. This data may not be complete. We recommend contacting the local school district to confirm school assignments for this home.
- $838,5003 bd2 ba1.8k sqft189 N Union St, Lambertville, NJ 08530Off Market
- $--1 bd1 ba-- sqft185 N Union St #1, Lambertville, NJ 08530Off Market

- $--1 bd1 ba-- sqft185 N Union St, Lambertville, NJ 08530Off Market
- $668,4002 bd-- ba1.3k sqft193 N Union St, Lambertville, NJ 08530Off Market
- $--1 bd1 ba900 sqft193 N Union St #2, Lambertville, NJ 08530Off Market
- $799,500-- bd-- ba1.9k sqft181 N Union St, Lambertville, NJ 08530Off Market
- $664,5003 bd2 ba10 sqft195 N Union St, Lambertville, NJ 08530Off Market
- $613,000-- bd-- ba-- sqft191 N Union St, Lambertville, NJ 08530Sold
A local agent can set up tours, give advice and negotiate with sellers.
Similar homes
- $899,0003 bd2 ba2.1k sqft35 Perry St, Lambertville, NJ 08530For Sale
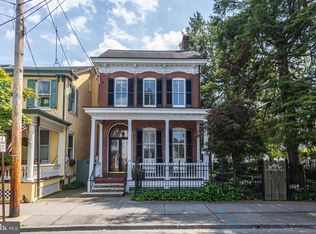
 MLS ID #NJHT2005082, Barbara Berardo, River Valley Realty, LLC. Bright MLS
 - $859,0003 bd2 ba2.2k sqft1596 River Rd, New Hope, PA 18938For Sale
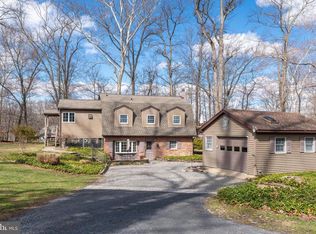 MLS ID #PABU2115078, Joseph Bograd, Elite Realty Group Unl. Inc.. Bright MLS
 - $455,0003 bd2 ba1k sqft1 Quarry St, Lambertville, NJ 08530For Sale
 MLS ID #NJHT2005006, Barbara Berardo, River Valley Realty, LLC. Bright MLS
 - $875,0003 bd2 ba1.4k sqft3673 River Rd, Lumberville, PA 18933For Sale
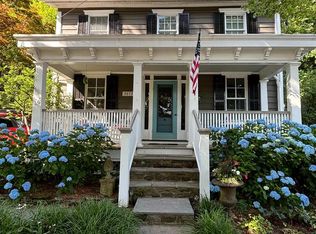 MLS ID #PABU2118148, Laurie Dau, EXP Realty, LLC. Bright MLS
 - $850,0004 bd3 ba2k sqft16 Coburn Rd, Pennington, NJ 08534For SaleMLS ID #NJME2080056, Darlene Mayernik, Keller Williams Premier. Bright MLS
- $699,0003 bd1 ba2.3k sqft1104 Bucks Rd, Perkasie, PA 18944For SaleMLS ID #PABU2127078, Megan Waits, Compass RE. Bright MLS
- $699,0003 bd3 ba1.9k sqft1334 River Rd, Titusville, NJ 08560For SaleMLS ID #NJME2080086, Anne Nosnitsky, BHHS Fox & Roach - Princeton. Bright MLS
- $869,0004 bd3 ba2.3k sqft339 Mountain View Rd, Montgomery Twp., NJ 08540For SaleMLS ID #4026733, Alison Covello, Bhhs Fox & Roach. GSMLS
- $595,0003 bd2 ba1.8k sqft14 S Main St, Stockton, NJ 08559For SaleMLS ID #NJHT2005118, Beth Steffanelli, Callaway Henderson Sotheby's Int'l-Lambertville. Bright MLS
- $759,0004 bd3 ba2.5k sqft83 Hart Ave, Hopewell, NJ 08525For SaleMLS ID #NJME2079280, Amanda Botwood, Compass New Jersey, LLC - Princeton. Bright MLS
- $699,0003 bd3 ba1.8k sqft6163 Carversville Rd, Carversville, PA 18902For SaleMLS ID #PABU2113084, Perry Epstein, BHHS Fox & Roach -Yardley/Newtown. Bright MLS
- $925,0003 bd3 ba2k sqft682 Ewing St, Princeton, NJ 08540For SaleMLS ID #NJME2078916, Amy Schaefer, Callaway Henderson Sotheby's Int'l-Princeton. Bright MLS
- $889,0004 bd4 ba2.4k sqft14 Springwood Dr, Lawrence Township, NJ 08648For SaleMLS ID #NJME2080370, Nick DeLuca, KW Empower. Bright MLS
- $774,9004 bd2 ba2.4k sqft612 Doublewoods Rd, Langhorne, PA 19047For SaleMLS ID #PABU2119772, Robin Kemmerer, Robin Kemmerer Associates Inc. Bright MLS
- $825,0004 bd3 ba2.7k sqft4 Theresa Dr, Lawrence Township, NJ 08648For SaleMLS ID #NJME2078720, Beth Miller, BHHS Fox & Roach - Princeton. Bright MLS
- $900,0004 bd4 ba2.2k sqft2 Sutton Ct, Newtown, PA 18940For SaleMLS ID #PABU2125452, Nick DeLuca, KW Empower. Bright MLS
- $899,9003 bd2 ba2.2k sqft415 Geigel Hill Rd, Upper Black Eddy, PA 18972For SaleMLS ID #PABU2111790, Joseph Bograd, Elite Realty Group Unl. Inc.. Bright MLS
- $715,0004 bd3 ba2.5k sqft895 Sycamore Dr, Southampton, PA 18966For SaleMLS ID #PABU2126068, Stacey Stier, Realty ONE Group Focus. Bright MLS
- $700,0004 bd3 ba2.2k sqft114 Featherbed Ln, Hopewell, NJ 08525For SaleMLS ID #NJME2077382, Amy Zdunowski, Coldwell Banker Residential Brokerage - Flemington. Bright MLS
- $700,0004 bd3 ba2.7k sqft407 Reading St, Pennington, NJ 08534For SaleMLS ID #NJME2078760, Kathryn Baxter, Callaway Henderson Sotheby's Int'l-Princeton. Bright MLS
