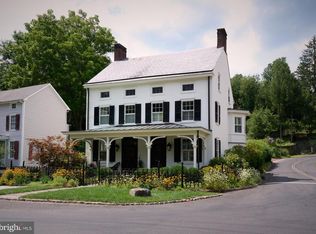
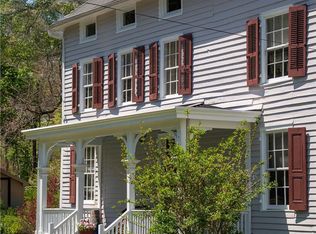
***Open House Sunday, June 28 -1:00-4:00pm***Situated in the heart of the charming Carversville Village Residential District sits this magnificent, unique, completely renovated and reimagined Federal Style historic homestead, known as Blacksmith House - Circa 1852. The spectacular 3/4 acre+ manicured lot is blessed with a tranquil meandering branch of the Paunacussing Creek, providing the perfect peaceful complimentary backdrop for this enchanting treasure. Once under the ownership of James Shaw, the noted town Blacksmith and entrepreneur, generations have come to appreciate the beauty and history of this captivating location and property. Today, a gorgeous flagstone front porch (20'x8') welcomes you to the elegant entrance, where gleaming original pine floors and meticulous trim and raised moldings will immediately capture your eye. The gourmet kitchen features white maple cabinetry, subway tiled backsplash, Wolf, Jenn Air, Bosch stainless steel appliances with gas cooking ( downdraft range venting ), giant quartz island with seating for 2, and an alcove for a table and chairs, all accented by a classic brick surround fireplace. A large pantry, laundry room with utility sink, stacked Miele washer & dryer, and powder room offer everyday modern and spacious conveniences. The sun filled Great Room, with Bucks County fieldstone fireplace and wood burning stove, offers beautiful views in all directions and provides access to the stunning EP Henry paver patio/walkway and 40' long Azek composite deck , offering the ultimate in outdoor relaxing, dining, and entertaining in total privacy with long distance views. Back inside, make your way to the second floor on a beautiful hand crafted oak staircase, with trim paneled walls, period appropriate spindles, and pine treads. The Primary Bedroom is large with great views, scraped maple floors and closet with built-ins. The Primary Bath features a tiled shower and vanity with quartz counter. Bedrooms 2 and 3 are bright and airy, sharing a convenient hall bath with tub shower. A spacious walk up floored attic offers additional storage space. The incredibly immaculate property features a vast array of colorful annual and perennial plantings, heathy and mature trees, stone walls, and a rarely found length of creekside tranquility to enjoy year round in a magical park like setting. Other outstanding items of note are recessed lighting throughout, black accent window frames inside and out, 50 year architectural roof, baseboard hot water zoned heat, central AC, Viessmann furnace and water heater, multi filtered reverse osmosis water, 200 amp electric service and much more. Just unpack your bags and enjoy the good life in a truly amazing tranquil atmosphere. Whether as a Full Time Residence or a Soothing Weekender Oasis, This Magnificent Property can be Yours! Village is located in the New Hope - Solebury SD, with a Doylestown mail delivery address, or a Carversville P.O. Box address. Just minutes from New Hope, Peddlers Village, Doylestown, Point Pleasant, Ralph Stover State Park and Delaware River activities and bridges.
For sale
$699,000
6163 Carversville Rd, Carversville, PA 18902
3beds
1,801sqft
Single Family Residence
Built in 1804
0.77 Acres Lot
$689,200 Zestimate®
$388/sqft
$-- HOA
What's special
Magical park like settingStone wallsLarge pantryRecessed lighting throughoutSubway tiled backsplashWhite maple cabinetryClassic brick surround fireplace
- 159 days |
- 1,971 |
- 80 |
Zillow last checked:
Listing updated:
Listed by:
Perry Epstein 215-601-0100,
BHHS Fox & Roach -Yardley/Newtown (215) 860-9300
Source: Bright MLS,MLS#: PABU2113084
Loading...
Facts & features
Interior
Bedrooms & bathrooms
- Bedrooms: 3
- Bathrooms: 3
- Full bathrooms: 2
- 1/2 bathrooms: 1
- Main level bathrooms: 1
Rooms
- Room types: Primary Bedroom, Bedroom 2, Bedroom 3, Kitchen, Breakfast Room, Great Room, Laundry, Bathroom 2, Attic, Primary Bathroom, Half Bath
Primary bedroom
- Features: Flooring - HardWood, Walk-In Closet(s)
- Level: Upper
- Area: 224 Square Feet
- Dimensions: 14 X 16
Bedroom 2
- Features: Flooring - HardWood, Attic - Walk-Up
- Level: Upper
- Area: 110 Square Feet
- Dimensions: 10 X 11
Bedroom 3
- Features: Flooring - HardWood
- Level: Upper
- Area: 120 Square Feet
- Dimensions: 10 X 12
Primary bathroom
- Features: Countertop(s) - Quartz, Flooring - HardWood
- Level: Upper
- Area: 60 Square Feet
- Dimensions: 5 X 12
Bathroom 2
- Features: Flooring - HardWood, Soaking Tub
- Level: Upper
- Area: 40 Square Feet
- Dimensions: 4 X 10
Other
- Features: Attic - Walk-Up, Attic - Floored
- Level: Upper
Breakfast room
- Features: Flooring - HardWood
- Level: Main
- Area: 36 Square Feet
- Dimensions: 6 X 6
Great room
- Features: Fireplace - Other, Wood Stove
- Level: Main
- Area: 288 Square Feet
- Dimensions: 16 X 18
Half bath
- Level: Main
- Area: 25 Square Feet
- Dimensions: 5 X 5
Kitchen
- Features: Breakfast Room, Countertop(s) - Quartz, Fireplace - Wood Burning, Flooring - HardWood, Kitchen - Gas Cooking, Pantry
- Level: Main
- Area: 255 Square Feet
- Dimensions: 15 X 17
Laundry
- Features: Flooring - Other
- Level: Main
- Area: 56 Square Feet
- Dimensions: 7 X 8
Heating
- Baseboard, ENERGY STAR Qualified Equipment, Oil
Cooling
- Central Air, Humidity Control, Heat Pump, Other
Appliances
- Included: Dishwasher, Microwave, Built-In Range, Dryer, Humidifier, Oven/Range - Gas, Refrigerator, Stainless Steel Appliance(s), Washer, Water Treat System, Water Heater
- Laundry: Main Level, Dryer In Unit, Washer In Unit, Laundry Room
Features
- Primary Bath(s), Exposed Beams, Attic, Built-in Features, Kitchen - Gourmet, Kitchen Island, Pantry, Recessed Lighting, Soaking Tub, Bathroom - Tub Shower, Upgraded Countertops, Walk-In Closet(s)
- Flooring: Wood
- Windows: Double Pane Windows
- Basement: Partial,Unfinished
- Number of fireplaces: 2
- Fireplace features: Brick, Insert, Stone, Wood Burning Stove
Interior area
- Total structure area: 1,801
- Total interior livable area: 1,801 sqft
- Finished area above ground: 1,801
- Finished area below ground: 0
Property
Parking
- Total spaces: 8
- Parking features: Crushed Stone, Unpaved, Driveway
- Uncovered spaces: 8
Accessibility
- Accessibility features: None
Features
- Levels: Two
- Stories: 2
- Patio & porch: Patio, Deck, Porch
- Exterior features: Extensive Hardscape, Stone Retaining Walls, Rain Gutters
- Pool features: None
- Has view: Yes
- View description: Creek/Stream, Garden, Trees/Woods, Water
- Has water view: Yes
- Water view: Creek/Stream,Water
- Waterfront features: Creek/Stream
- Body of water: Paunacussing Creek
- Frontage type: Road Frontage
- Frontage length: Water Frontage Ft: 375
Lot
- Size: 0.77 Acres
- Dimensions: 192 x 170
- Features: Irregular Lot, Landscaped, Level, Wooded, Rear Yard, SideYard(s), Stream/Creek, Vegetation Planting
Details
- Additional structures: Above Grade, Below Grade
- Parcel number: 41004004
- Zoning: R2
- Special conditions: Standard
Construction
Type & style
- Home type: SingleFamily
- Architectural style: Colonial
- Property subtype: Single Family Residence
Materials
- Frame, Cedar, Wood Siding
- Foundation: Brick/Mortar, Stone
- Roof: Pitched,Architectural Shingle
Condition
- Excellent
- New construction: No
- Year built: 1804
- Major remodel year: 2023
Utilities & green energy
- Electric: 200+ Amp Service
- Sewer: On Site Septic, Holding Tank
- Water: Well
- Utilities for property: Propane
Community & HOA
Community
- Subdivision: None Available
HOA
- Has HOA: No
Location
- Region: Carversville
- Municipality: SOLEBURY TWP
Financial & listing details
- Price per square foot: $388/sqft
- Tax assessed value: $42,400
- Annual tax amount: $7,175
- Date on market: 1/28/2026
- Listing agreement: Exclusive Right To Sell
- Listing terms: Conventional,Cash
- Inclusions: All Appliances As Shown
- Exclusions: Propane Tank Is Leased
- Ownership: Fee Simple
Estimated market value
$689,200
$655,000 - $724,000
$3,673/mo
Price history
| Date | Event | Price |
|---|---|---|
| 1/28/2026 | Listed for sale | $699,000-6.8%$388/sqft |
Source: | ||
| 8/30/2024 | Listing removed | $749,900$416/sqft |
Source: | ||
| 8/16/2024 | Listing removed | $3,800$2/sqft |
Source: Zillow Rentals Report a problem | ||
| 7/9/2024 | Listed for rent | $3,800$2/sqft |
Source: Zillow Rentals Report a problem | ||
| 5/23/2024 | Price change | $749,900-6.3%$416/sqft |
Source: | ||
| 4/18/2024 | Listed for sale | $799,900$444/sqft |
Source: | ||
| 10/31/2023 | Listing removed | $799,900$444/sqft |
Source: | ||
| 8/1/2023 | Price change | $799,900-5.9%$444/sqft |
Source: | ||
| 5/22/2023 | Price change | $850,000-5%$472/sqft |
Source: | ||
| 5/5/2023 | Listed for sale | $895,000+539.3%$497/sqft |
Source: | ||
| 10/13/2021 | Sold | $140,000-51.2%$78/sqft |
Source: Public Record Report a problem | ||
| 5/13/2002 | Sold | $287,000$159/sqft |
Source: Public Record Report a problem | ||
Public tax history
| Year | Property taxes | Tax assessment |
|---|---|---|
| 2025 | $7,176 +0.7% | $42,400 |
| 2024 | $7,129 +5.4% | $42,400 |
| 2023 | $6,763 +0.7% | $42,400 |
| 2022 | $6,717 +2% | $42,400 |
| 2021 | $6,583 +2.4% | $42,400 |
| 2020 | $6,428 +4.5% | $42,400 |
| 2018 | $6,148 +4% | $42,400 |
| 2017 | $5,913 | $42,400 |
| 2016 | $5,913 | $42,400 |
| 2015 | -- | $42,400 |
| 2014 | -- | $42,400 |
| 2013 | -- | $42,400 |
| 2012 | -- | $42,400 |
| 2011 | -- | $42,400 |
| 2010 | -- | $42,400 |
| 2009 | -- | $42,400 |
| 2008 | -- | $42,400 |
| 2007 | -- | $42,400 |
| 2006 | -- | $42,400 |
| 2005 | -- | $42,400 +300% |
| 2004 | -- | $10,600 |
| 2003 | -- | $10,600 |
| 2002 | -- | $10,600 |
| 2000 | -- | $10,600 |
Find assessor info on the county website
Monthly payment
Est. payment$--/mo
Payment breakdown
Explore the cost of this home by adjusting the details. Changes won't be saved.All calculations are estimates and provided by Zillow, Inc. for informational purposes only. Actual amounts may vary.
HOA fees may include property taxes on listings classified as Co-Ops. Contact the listing agent and/or owner for fee details.
Mortgage interest rates are dependent on a number of factors, including credit score, down payment, and repayment length. Interest rate data provided by Zillow Group Marketplace, Inc. as of 1/1/1970 from various mortgage lenders with which we have lead or other similar arrangements; the Estimated Payment is an average of those rates.
See how much you could borrow to make a competitive offer.
Climate risks
Neighborhood: 18902
Nearby schools
GreatSchools rating
- NANew Hope-Solebury Lower El SchoolGrades: K-2Distance: 2.9 mi
- 10/10New Hope-Solebury Middle SchoolGrades: 6-8Distance: 5.7 mi
- 9/10New Hope-Solebury High SchoolGrades: 9-12Distance: 5.7 mi
Schools provided by the listing agent
- Elementary: New Hope-solebury
- Middle: New Hope-solebury
- High: New Hope-solebury
- District: New Hope-solebury
Source: Bright MLS. This data may not be complete. We recommend contacting the local school district to confirm school assignments for this home.
A local agent can set up tours, give advice and negotiate with sellers.
A local lender can help you make sure your offer is ready when you are.
- Pennsylvania
- Bucks County
- Doylestown
- 18902
- 6163 Carversville Rd