Skip main navigation
Sold for $549,000
  • $549,000

    6169 Carversville Rd, Carversville, PA 18913

    3beds
    1,656sqft
    Farm, Single Family Residence
    Built in 1865
    0.31 Acres Lot
    $549,300 Zestimate®
    $332/sqft
    $3,398 Estimated rent

    Home value

    $549,300

    $516,000 - $582,000

    $3,398/mo

    Zestimate® history
    Loading
    Loading...

    Owner options

    List your home for rent

    $3,398/mo

    Rent Zestimate®

    Find your next renter with Zillow Rental Manager. Plus, with online applications, you can quickly screen prospective tenants – for free.

    Learn more

    $3,398/mo

    Rent Zestimate®

    Refinance and save

    $3,530/mo

    Est. payment

    Refinancing to a lower rate could help reduce your monthly payments and save thousands over the life of the loan.

    See today's rates

    $3,530/mo

    Est. payment

    Explore your selling options

    Work with a Zillow partner agent

    Leverage their expertise and Zillow's premium Showcase listings to get your home seen by more buyers.

    Get started

    List with your own agent

    Get your home in front of millions of buyers by listing it on Zillow.

    Learn how to do it

    Sell it yourself

    Take full control of how buyers see your home on Zillow by listing For Sale by Owner (FSBO).

    List your home

    What's special

    Three-bedroom two-and-one-half-bath retreatSound of the creekThoughtfully updated kitchenSoapstone countertopsUpgraded electrical systemsHeated tile flooring
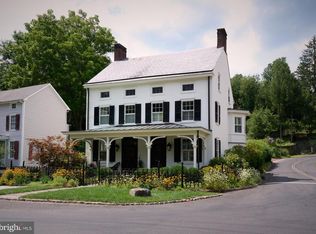
    Open House today Friday 5/8 4pm-6:30pm & Sat 5/9 11am-2pm Tucked within one of Bucks County’s most picturesque enclaves, this scenic three-bedroom, two-and-one-half-bath retreat is a once-in-a-lifetime opportunity to own a true piece of Carversville history, set gracefully along the gently flowing Paunacussing Creek. Rarely does a property of this caliber, setting, and authenticity become available in the heart of historic Carversville. Here, the sound of the creek and the natural beauty of the surroundings create a setting that feels refreshing, inspiring, and easy to enjoy every day. Inside, timeless character meets refined modern living. The thoughtfully updated kitchen features soapstone countertops, heated tile flooring, a full suite of Bosch appliances, upgraded electrical systems, and a high-efficiency Bosch heating and cooling system—blending understated luxury with everyday comfort while honoring the home’s historic integrity. Located within the award-winning New Hope-Solebury School District, the property offers exceptional versatility—whether as a sophisticated weekend escape or a full-time residence rooted in nature, charm, and community. Perfectly positioned just minutes to New Hope, approximately fifteen minutes to Doylestown, about forty-five minutes to Philadelphia, and roughly ninety minutes to New York City, this is a place where convenience meets complete tranquility. Stroll to the village, dine at the beloved Carversville Inn, and return home to a setting that feels both private and deeply connected—a home that invites creativity, reflection, and a more inspired way of living.

    Zillow last checked:

    Listing updated:

    Listed by:

    Amy M. Zdunowski 908-782-6850,

    Coldwell Banker Residential

    Bought with:

    nonmember

    NON MBR Office

    Source: GLVR,MLS#: 776491MLS LogoOriginating MLS: Lehigh Valley MLS

    Facts & features

    Interior

    Bedrooms & bathrooms
    • Bedrooms: 3
    • Bathrooms: 3
    • Full bathrooms: 2
    • 1/2 bathrooms: 1
    Bedroom
    • Description: Primary Bed
    • Level: Second
    • Dimensions: 12.00 x 15.00
    Bedroom
    • Description: Second Bed
    • Level: Second
    • Dimensions: 9.00 x 15.00
    Bedroom
    • Description: Third Bedroom
    • Level: Third
    • Dimensions: 8.00 x 12.00
    Breakfast room nook
    • Description: Eat in Kitchen
    • Level: First
    • Dimensions: 8.00 x 9.00
    Dining room
    • Description: Dining Room
    • Level: First
    • Dimensions: 10.00 x 15.00
    Family room
    • Description: Family Room
    • Level: First
    • Dimensions: 12.00 x 15.00
    Other
    • Description: Full Bathroom
    • Level: Second
    • Dimensions: 6.00 x 9.00
    Other
    • Description: Full Bathroom
    • Level: Second
    • Dimensions: 10.00 x 4.00
    Half bath
    • Description: half bath
    • Level: First
    • Dimensions: 4.00 x 10.00
    Kitchen
    • Description: Kitchen
    • Level: First
    • Dimensions: 14.00 x 10.00
    Laundry
    • Description: Laundry
    • Level: Second
    • Dimensions: 9.00 x 8.00
    Other
    • Description: Balcony
    • Level: Second
    • Dimensions: 9.00 x 10.00
    Heating
    • Forced Air, Heat Pump
    Cooling
    • Central Air
    Appliances
    • Included: Dryer, Dishwasher, Electric Cooktop, Electric Dryer, Electric Oven, Electric Range, Electric Water Heater, Microwave, Refrigerator, Washer
    • Laundry: Electric Dryer Hookup, Upper Level
    Features
    • Dining Area, Separate/Formal Dining Room, Eat-in Kitchen, Kitchen Island, Family Room Main Level, Traditional Floorplan
    • Flooring: Hardwood
    • Basement: Other,Sump Pump
    Interior area
    • Total interior livable area: 1,656 sqft
    • Finished area above ground: 1,656
    • Finished area below ground: 0

    Property

    Parking
    • Parking features: Driveway
    • Has uncovered spaces: Yes
    Features
    • Patio & porch: Balcony, Covered, Porch
    • Exterior features: Balcony, Porch, Shed
    • Has view: Yes
    • View description: Creek/Stream
    • Has water view: Yes
    • Water view: Creek/Stream
    Lot
    • Size: 0.31 Acres
    • Dimensions: .31a
    • Features: Stream/Creek
    Details
    • Additional structures: Shed(s)
    • Parcel number: 41004005
    • Zoning: R2
    • Special conditions: None

    Construction

    Type & style
    • Home type: SingleFamily
    • Architectural style: Farmhouse,Historic/Antique
    • Property subtype: Farm, Single Family Residence
    Materials
    • Wood Siding
    • Roof: Asphalt,Fiberglass
    Condition
    • Unknown
    • Year built: 1865

    Utilities & green energy

    • Electric: 200+ Amp Service
    • Sewer: Holding Tank
    • Water: Well

    Community & HOA

    Community
    • Subdivision: Not in Development
    Location
    • Region: Carversville

    Financial & listing details

    • Price per square foot: $332/sqft
    • Tax assessed value: $14,030
    • Annual tax amount: $2,374
    • Date on market: 5/6/2026
    • Cumulative days on market: 5 days
    • Ownership type: Fee Simple

    Price history

    DateEventPrice
    7/10/2026Sold$549,000$332/sqft
    Source: GLVR #776491 Report a problem
    5/12/2026Pending sale$549,000$332/sqft
    Source: GLVR #776491 Report a problem
    5/6/2026Listed for sale$549,000-4.5%$332/sqft
    Source: GLVR #776491 Report a problem
    3/11/2026Listing removed$575,000$347/sqft
    Source: Bright MLS #PABU2103452 Report a problem
    1/26/2026Price change$575,000-4.1%$347/sqft
    Source: Bright MLS #PABU2103452 Report a problem
    10/10/2025Price change$599,500-14.3%$362/sqft
    Source: Bright MLS #PABU2103452 Report a problem
    8/29/2025Listed for sale$699,900$423/sqft
    Source: Bright MLS #PABU2103452 Report a problem
    8/20/2025Listing removed$699,900$423/sqft
    Source: Bright MLS #PABU2091366 Report a problem
    7/18/2025Price change$699,900-4%$423/sqft
    Source: Bright MLS #PABU2091366 Report a problem
    6/20/2025Price change$729,000-7.6%$440/sqft
    Source: Bright MLS #PABU2091366 Report a problem
    5/17/2025Listed for sale$789,000+689%$476/sqft
    Source: Bright MLS #PABU2091366 Report a problem
    4/22/2025Sold$100,000-67.7%$60/sqft
    Source: Public Record Report a problem
    8/23/2022Sold$310,000-11.4%$187/sqft
    Source: Bright MLS #PABU2031686 Report a problem
    8/10/2022Pending sale$350,000$211/sqft
    Source: Bright MLS #PABU2031686 Report a problem
    7/14/2022Listed for sale$350,000+62.8%$211/sqft
    Source: Bright MLS #PABU2031686 Report a problem
    11/23/2021Sold$215,000-4%$130/sqft
    Source: Bright MLS #PABU2009444 Report a problem
    10/12/2021Pending sale$223,900$135/sqft
    Source: Bright MLS #PABU2009444 Report a problem
    10/4/2021Listed for sale$223,900$135/sqft
    Source: Bright MLS #PABU2009444 Report a problem

    Public tax history

    YearProperty taxesTax assessment
    2025$2,374 +0.7%$14,030
    2024$2,359 -56%$14,030 -58.2%
    2023$5,359 +0.7%$33,600
    2022$5,323 +2%$33,600
    2021$5,217 +2.4%$33,600
    2020$5,094 +4.5%$33,600
    2018$4,872 +4%$33,600
    2017$4,685 $33,600
    2016$4,685 $33,600
    2015-- $33,600
    2014-- $33,600
    2013-- $33,600
    2012-- $33,600
    2011-- $33,600
    2010-- $33,600
    2009-- $33,600
    2008-- $33,600
    2007-- $33,600
    2006-- $33,600
    2005-- $33,600 +300%
    2004-- $8,400
    2003-- $8,400
    2002-- $8,400
    2000-- $8,400
    Find assessor info on the county website

    Neighborhood: 18913

    Nearby schools

    GreatSchools rating
    Schools provided by the listing agent
    • Elementary: New Hope-Solebury
    • Middle: New Hope-Solebury
    • High: New Hope-Solebury
    • District: New Hope-Solebury

    Source: GLVR. This data may not be complete. We recommend contacting the local school district to confirm school assignments for this home.

    Get a cash offer in 3 minutes
    Find out how much your home could sell for in as little as 3 minutes with a no-obligation cash offer.
    Estimated market value
    $549,300
    Get a cash offer in 3 minutes
    Find out how much your home could sell for in as little as 3 minutes with a no-obligation cash offer.
    Estimated market value
    $549,300