Space is one of those luxuries that never goes out of style, and this move-in ready Princeton home has it in all the right places. Thoughtfully designed across multiple levels, it balances gathering spaces with quieter retreats, creating a home that easily adapts to everything from busy weekdays to relaxed weekends. The main level begins with inviting living and dining rooms that connect to a sleek, contemporary galley-style kitchen. European-inspired cabinetry gives the space a clean, modern look, while Miele appliances and a Sub-Zero fridge create a workspace that is as functional as it is stylish. The adjoining breakfast nook features a built-in sideboard finished to match the cabinetry and countertops, adding both storage and a polished, cohesive look. Just a few steps down, custom built-ins and French doors create two spaces that can easily serve as a home office and family room. The lower level adds even more flexibility with a partially finished space that can easily accommodate a recreation room, fitness area, or hobby space and it comes with a powder room. Newer mechanical systems provide peace of mind. Upstairs, the primary suite enjoys the privacy of its own bathroom, while three additional bedrooms share a well-appointed hall bath. Hardwood floors throughout all four bedrooms add warmth and timeless appeal. Outside, a lush backyard surrounds a welcoming patio, offering plenty of room to relax, dine outdoors, or simply enjoy the changing seasons. With its versatile layout and move-in ready updates, this spacious home is ready for its next chapter. Convenient access to schools, the Princeton shopping center, downtown and all that Princeton has to offer. Some of the photos include virtual staging.
For sale
$925,000
682 Ewing St, Princeton, NJ 08540
3beds
2,057sqft
Single Family Residence
Built in 1951
10,454 Square Feet Lot
$-- Zestimate®
$450/sqft
$-- HOA
What's special
Lush backyardFrench doorsSleek contemporary galley-style kitchenPowder roomCustom built-insMiele appliancesAdjoining breakfast nook
- 67 days
- 724
- 38
Zillow last checked:
Listing updated:
Listed by:
Amy Schaefer 609-651-5332,
Callaway Henderson Sotheby's Int'l-Princeton
Source: Bright MLS,MLS#: NJME2078916
Facts & features
Interior
Bedrooms & bathrooms
- Bedrooms: 3
- Bathrooms: 3
- Full bathrooms: 2
- 1/2 bathrooms: 1
Rooms
- Room types: Living Room, Dining Room, Bedroom 2, Bedroom 3, Kitchen, Family Room, Foyer, Bedroom 1, Laundry, Office, Recreation Room, Bonus Room
Bedroom 1
- Features: Flooring - HardWood
- Level: Upper
- Area: 108 Square Feet
- Dimensions: 9 X 12
Bedroom 2
- Features: Flooring - HardWood
- Level: Upper
- Area: 182 Square Feet
- Dimensions: 13 X 14
Bedroom 3
- Features: Flooring - HardWood, Bathroom - Stall Shower
- Level: Upper
- Area: 204 Square Feet
- Dimensions: 12 X 17
Bonus room
- Features: Flooring - HardWood
- Level: Upper
- Area: 306 Square Feet
- Dimensions: 18 X 17
Dining room
- Features: Flooring - HardWood
- Level: Main
- Area: 144 Square Feet
- Dimensions: 12 X 12
Family room
- Features: Flooring - Ceramic Tile, Built-in Features
- Level: Lower
- Area: 221 Square Feet
- Dimensions: 17 X 13
Foyer
- Features: Flooring - HardWood
- Level: Main
- Area: 96 Square Feet
- Dimensions: 6 X 16
Kitchen
- Features: Granite Counters, Flooring - Ceramic Tile, Eat-in Kitchen
- Level: Main
- Area: 208 Square Feet
- Dimensions: 8 X 26
Laundry
- Level: Lower
- Area: 143 Square Feet
- Dimensions: 11 X 13
Living room
- Features: Flooring - HardWood, Fireplace - Wood Burning
- Level: Main
- Area: 260 Square Feet
- Dimensions: 20 X 13
Office
- Features: Flooring - Ceramic Tile, Built-in Features
- Level: Lower
- Area: 91 Square Feet
- Dimensions: 7 X 13
Recreation room
- Level: Lower
- Area: 560 Square Feet
- Dimensions: 28 X 20
Heating
- Central, Forced Air, Natural Gas
Cooling
- Central Air, Electric
Appliances
- Included: Microwave, Cooktop, Dryer, Washer, Dishwasher, Oven, Refrigerator, Water Heater, Gas Water Heater
- Laundry: Has Laundry, In Basement, Laundry Room
Features
- Attic, Bathroom - Stall Shower, Built-in Features, Eat-in Kitchen, Kitchen - Galley, Bathroom - Tub Shower, Formal/Separate Dining Room
- Flooring: Hardwood, Tile/Brick, Carpet, Wood
- Basement: Sump Pump,Windows,Partial
- Number of fireplaces: 1
- Fireplace features: Wood Burning
Interior area
- Total structure area: 2,057
- Total interior livable area: 2,057 sqft
- Finished area above ground: 2,057
- Finished area below ground: 0
Video & virtual tour
Property
Parking
- Total spaces: 2
- Parking features: Storage, Garage Faces Front, Driveway, Attached
- Attached garage spaces: 2
- Has uncovered spaces: Yes
Accessibility
- Accessibility features: None
Features
- Levels: Bi-Level,Four and One Half
- Stories: 4.5
- Patio & porch: Patio
- Pool features: None
Lot
- Size: 10,454 Square Feet
Details
- Additional structures: Above Grade, Below Grade
- Parcel number: 140540300015
- Zoning: R6
- Special conditions: Standard
Construction
Type & style
- Home type: SingleFamily
- Property subtype: Single Family Residence
Materials
- Wood Siding
- Foundation: Block
Condition
- New construction: No
- Year built: 1951
Utilities & green energy
- Sewer: Public Sewer
- Water: Public
Community & HOA
Community
- Subdivision: None Available
HOA
- Has HOA: No
Location
- Region: Princeton
- Municipality: PRINCETON
Financial & listing details
- Price per square foot: $450/sqft
- Tax assessed value: $602,500
- Annual tax amount: $16,466
- Date on market: 7/10/2026
- Listing agreement: Exclusive Right To Sell
- Inclusions: Kitchen Appliances, Washer And Dryer. Fridge And Wood Cabinet In Basement Level Rec Room. Work Bench In Garage. All In "as Is" Condition.
- Ownership: Fee Simple
Estimated market value
Not available
Estimated sales range
Not available
$4,824/mo
Price history
| Date | Event | Price |
|---|---|---|
| 9/4/2026 | Listed for sale | $925,000$450/sqft |
Source:  Bright MLS #NJME2078916 Report a problem Bright MLS #NJME2078916 Report a problem | ||
| 7/27/2026 | Contingent | $925,000$450/sqft |
Source: Bright MLS #NJME2078916 Report a problem | ||
| 7/10/2026 | Listed for sale | $925,000$450/sqft |
Source: Bright MLS #NJME2078916 Report a problem | ||
Public tax history
| Year | Property taxes | Tax assessment |
|---|---|---|
| 2025 | $16,045 | $602,500 |
| 2024 | $16,045 +9.2% | $602,500 |
| 2023 | $14,695 | $602,500 |
| 2022 | $14,695 +0.8% | $602,500 |
| 2021 | $14,581 +2% | $602,500 |
| 2020 | $14,291 +1.7% | $602,500 |
| 2019 | $14,050 +2.4% | $602,500 |
| 2018 | $13,720 +10.1% | $602,500 +1% |
| 2017 | $12,463 +2.4% | $596,500 +8.4% |
| 2016 | $12,177 +1.2% | $550,500 |
| 2015 | $12,028 +2.5% | $550,500 |
| 2014 | $11,731 +4.2% | $550,500 |
| 2013 | $11,258 +4.1% | $550,500 |
| 2012 | $10,817 -0.4% | $550,500 |
| 2011 | $10,857 +18.2% | $550,500 -1.8% |
| 2010 | $9,186 +1.7% | $560,500 +121.4% |
| 2009 | $9,029 +2.5% | $253,200 |
| 2008 | $8,811 +4.2% | $253,200 |
| 2007 | $8,457 | $253,200 |
| 2006 | -- | $253,200 |
| 2005 | -- | $253,200 |
| 2004 | $7,064 | $253,200 |
| 2003 | -- | $253,200 |
| 2002 | -- | $253,200 |
| 2001 | -- | $253,200 |
Find assessor info on the county website
Monthly payment
Est. payment
Payment breakdown
Explore the cost of this home by adjusting the details. Changes won't be saved.Climate risks
Neighborhood: Princeton North
Nearby schools
Schools provided by the listing agent
- District: Princeton Regional Schools
Source: Bright MLS. This data may not be complete. We recommend contacting the local school district to confirm school assignments for this home.
Similar homes
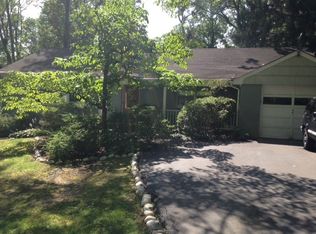
- $1,100,0004 bd3 ba2.2k sqft52 Gulick Rd, Princeton, NJ 08540For Sale

 MLS ID #NJME2083544, Beatrice Bloom, Weichert Realtors - Princeton. Bright MLS
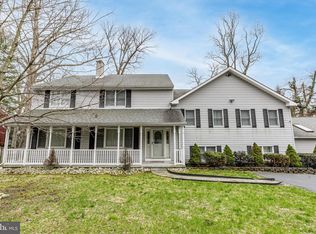
 - $975,0003 bd1 ba1.3k sqft21 Grover Ave, Princeton, NJ 08540For Sale
 MLS ID #NJME2080506, James Joslin, Queenston Realty, LLC. Bright MLS
 - $869,0004 bd3 ba2.3k sqft339 Mountain View Rd, Montgomery Twp., NJ 08540For Sale
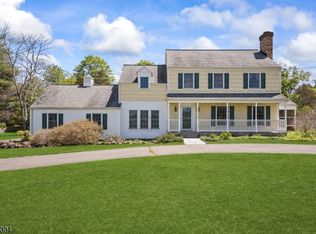 MLS ID #4026733, Alison Covello, Bhhs Fox & Roach. GSMLS
 - $750,0004 bd4 ba2.4k sqft4273 Quakerbridge Rd, Princeton, NJ 08540For Sale
 MLS ID #NJME2079656, Anna Shulkina, RE/MAX Select - Princeton. Bright MLS
 - $1,150,0004 bd3 ba3k sqft158 Carter Rd, Princeton, NJ 08540For SaleMLS ID #NJME2080288, Tim Crew, EXP Realty, LLC. Bright MLS
- $849,0004 bd2 ba1.8k sqft2 Dennison Pl, Plainsboro, NJ 08536For Sale
 MLS ID #2703938R, DAVID M. SWEENEY. All Jersey MLS
 - $945,0004 bd2 ba2.1k sqft3 Darvel Dr, West Windsor, NJ 08550For SaleMLS ID #NJME2083062, Hayoung Yoo, Weichert Realtors - Edison. Bright MLS
- $869,9003 bd3 ba1.8k sqft33 Galston Dr, Princeton Junction, NJ 08550For SaleMLS ID #NJME2082514, Sally Franklin, BHHS Fox & Roach Hopewell Valley. Bright MLS
- $699,0003 bd3 ba2k sqft19 Exeter Ct, Princeton, NJ 08540For SaleMLS ID #NJME2079608, Eric Payne, Weichert Realtors - Princeton. Bright MLS
- $985,0004 bd3 ba2.8k sqft313 Hale St, Pennington, NJ 08534For SaleMLS ID #NJME2078120, Michelle Needham, BHHS Fox & Roach - Princeton. Bright MLS
- $715,0005 bd3 ba2.5k sqft11 Holland Ln, East Windsor, NJ 08512For SaleMLS ID #2704241R, DIPTI PUROHIT. All Jersey MLS
- $797,0004 bd4 ba2.2k sqft415 Main St, Hamilton, NJ 08620For SaleMLS ID #NJME2082000, Linda LeMay-Kelly, Home Journey Realty. Bright MLS
- $750,0002 bd2 ba2k sqft12 Fringe Tree Ct, Princeton, NJ 08540For SaleMLS ID #NJMX2012284, Eric Olson, Princeton Windrows Realty LLC. Bright MLS
- $750,0004 bd3 ba2.4k sqft985 Garey Dr, Yardley, PA 19067For SaleMLS ID #PABU2130134, Tracy Moyer, Opus Elite Real Estate. Bright MLS
- $825,0004 bd3 ba2.7k sqft4 Theresa Dr, Lawrence Township, NJ 08648For SaleMLS ID #NJME2078720, Beth Miller, BHHS Fox & Roach - Princeton. Bright MLS
- $849,9994 bd3 ba2.4k sqft1 Macintosh Ct, East Brunswick, NJ 08816For SaleMLS ID #2703641R, DANIEL MARIANO. All Jersey MLS
- $849,0005 bd4 ba2.2k sqft5 Yale Ct, East Brunswick, NJ 08816For SaleMLS ID #2703261R, DANIEL A. RAZZANO. All Jersey MLS
- $749,9003 bd2 ba2.1k sqft72 Old York Rd, Chesterfield, NJ 08515For SaleMLS ID #NJBL2119818, Heather Morley, BHHS Fox & Roach Hopewell Valley. Bright MLS
- $799,0005 bd3 ba2.8k sqft15 Wayne Way, East Windsor, NJ 08520For SaleMLS ID #NJME2082778, Fiona Bradshaw, Coldwell Banker Residential Brokerage - Flemington. Bright MLS
