NEW PRICE! Now offered at $749,000! And there’s more: Seller is offering up to $10,000 toward buyer’s closing costs or an interest-rate buydown with an acceptable offer. This is a great opportunity to make this spacious and beautifully maintained home your own. Enjoy generous living spaces, a wonderful layout, and a private outdoor setting perfect for relaxing and entertaining. Come see all that 15 Wayne Way has to offer! Set on a quiet street with no through traffic, this eastern facing & generously sized 5-bedroom, 2.5-bath home backs to permanently protected open space, offering wooded views and a peaceful, private setting. Mature trees and abundant windows bring natural light and views of the surrounding greenery throughout the home. The first floor features a welcoming living room, a formal dining room, and a flexible bedroom that can also serve as a home office, guest room, or gym. At the heart of the home is the beautifully renovated eat-in kitchen featuring quartz countertops, updated appliances, generous cabinetry, and a walk-in pantry. The adjoining family room includes a wood-burning fireplace, creating a warm and inviting gathering space. Upstairs, the generously sized primary suite features a private balcony overlooking the woods. Three additional bedrooms, and a second full bathroom complete this level. Outdoor living is equally appealing with a deck that enjoys sunshine throughout the day, a patio, gazebo, level backyard, and in-ground irrigation system. Additional highlights include a natural-gas standby generator, a two-car garage with built-in cabinetry and attic storage, and a permitted storage shed with its own attic. Recent improvements include refreshed exterior paint, a resurfaced driveway, updated flooring, and an updated second-floor bathroom vanity area. For commuters, the nearby New Jersey Turnpike and Princeton Junction train station provide convenient access to surrounding cities and business districts. Conveniently located near shopping, dining, great schools, and major roadways, this well-maintained updated home offers space, flexibility, privacy, and everyday convenience. Room dimensions found in attached floor plans.
For sale
Price cut: $15K (9/30)
$749,000
15 Wayne Way, East Windsor, NJ 08520
5beds
2,819sqft
Single Family Residence
Built in 1986
0.52 Acres Lot
$745,600 Zestimate®
$266/sqft
$-- HOA
What's special
In-ground irrigation systemLevel backyardMature treesRefreshed exterior paintBeautifully renovated eat-in kitchenFormal dining roomWalk-in pantry
- 46 days
- 1,217
- 84
Likely to sell faster than
Zillow last checked:
Listing updated:
Listed by:
Fiona Bradshaw 908-246-0488,
Coldwell Banker Residential Brokerage - Flemington
Source: Bright MLS,MLS#: NJME2082778
Facts & features
Interior
Bedrooms & bathrooms
- Bedrooms: 5
- Bathrooms: 3
- Full bathrooms: 2
- 1/2 bathrooms: 1
- Main level bathrooms: 1
- Main level bedrooms: 1
Basement
- Area: 0
Heating
- Forced Air, Natural Gas
Cooling
- Central Air, Electric
Appliances
- Included: Microwave, Built-In Range, Dishwasher, Disposal, Dryer, Refrigerator, Washer, Water Heater, Gas Water Heater
- Laundry: Main Level
Features
- Attic/House Fan, Dining Area, Primary Bath(s), Pantry, Bathroom - Tub Shower, Bathroom - Stall Shower, Breakfast Area, Crown Molding, Entry Level Bedroom, Family Room Off Kitchen, Eat-in Kitchen, Formal/Separate Dining Room, Dry Wall
- Flooring: Carpet, Luxury Vinyl, Tile/Brick
- Windows: Casement, Double Hung
- Has basement: No
- Number of fireplaces: 1
- Fireplace features: Glass Doors, Wood Burning
Interior area
- Total structure area: 2,819
- Total interior livable area: 2,819 sqft
- Finished area above ground: 2,819
- Finished area below ground: 0
Property
Parking
- Total spaces: 8
- Parking features: Storage, Built In, Garage Faces Side, Garage Door Opener, Asphalt, Attached, Driveway
- Attached garage spaces: 2
- Uncovered spaces: 6
Accessibility
- Accessibility features: None
Features
- Levels: Two
- Stories: 2
- Patio & porch: Deck, Patio
- Exterior features: Lawn Sprinkler, Sidewalks, Balcony
- Pool features: None
- Has view: Yes
- View description: Trees/Woods
Lot
- Size: 0.52 Acres
- Dimensions: 180 x 126
- Features: Level
Details
- Additional structures: Above Grade, Below Grade
- Parcel number: 010007200038
- Zoning: R1
- Zoning description: G01
- Special conditions: Standard
Construction
Type & style
- Home type: SingleFamily
- Architectural style: Colonial
- Property subtype: Single Family Residence
Materials
- Frame
- Foundation: Slab
- Roof: Asbestos Shingle
Condition
- Good
- New construction: No
- Year built: 1986
Details
- Builder model: LEXINGTON
Utilities & green energy
- Electric: 200+ Amp Service
- Sewer: Public Sewer
- Water: Public
- Utilities for property: Cable Available
Community & HOA
Community
- Security: Carbon Monoxide Detector(s), Smoke Detector(s), Fire Sprinkler System
- Subdivision: Willow Tree
HOA
- Has HOA: No
Location
- Region: East Windsor
- Municipality: EAST WINDSOR TWP
Financial & listing details
- Price per square foot: $266/sqft
- Tax assessed value: $415,300
- Annual tax amount: $15,576
- Date on market: 8/28/2026
- Listing agreement: Exclusive Right To Sell
- Listing terms: Cash,Conventional
- Inclusions: Refrigerator, Dishwasher, Washer & Dryer, Generator, Window Treatments, Gazebo
- Ownership: Fee Simple
Estimated market value
$745,600
$708,000 - $783,000
$4,950/mo
Price history
| Date | Event | Price |
|---|---|---|
| 9/30/2026 | Price change | $749,000-2%$266/sqft |
Source:  Bright MLS #NJME2082778 Report a problem Bright MLS #NJME2082778 Report a problem | ||
| 9/18/2026 | Price change | $764,000-4.4%$271/sqft |
Source: Bright MLS #NJME2082778 Report a problem | ||
| 8/28/2026 | Listed for sale | $799,000+92.5%$283/sqft |
Source: Bright MLS #NJME2082778 Report a problem | ||
| 10/1/2010 | Sold | $415,000$147/sqft |
Source: Public Record Report a problem | ||
Public tax history
| Year | Property taxes | Tax assessment |
|---|---|---|
| 2026 | $15,578 +4.3% | $415,300 |
| 2025 | $14,934 | $415,300 |
| 2024 | $14,934 +4.8% | $415,300 |
| 2023 | $14,249 +0.7% | $415,300 |
| 2022 | $14,145 -0.1% | $415,300 |
| 2021 | $14,162 +0.9% | $415,300 |
| 2020 | $14,033 +1.3% | $415,300 |
| 2019 | $13,850 +0.1% | $415,300 |
| 2018 | $13,838 +1.4% | $415,300 |
| 2017 | $13,643 +2% | $415,300 |
| 2016 | $13,377 +1.2% | $415,300 |
| 2015 | $13,219 +1.7% | $415,300 |
| 2014 | $12,995 +2.9% | $415,300 |
| 2013 | $12,625 +3.9% | $415,300 +0.3% |
| 2012 | $12,146 +2.8% | $414,100 |
| 2011 | $11,818 +5% | $414,100 |
| 2010 | $11,253 +2% | $414,100 +101.8% |
| 2009 | $11,034 +2% | $205,200 |
| 2008 | $10,814 +5% | $205,200 |
| 2007 | $10,301 | $205,200 |
| 2006 | -- | $205,200 |
| 2005 | -- | $205,200 |
| 2004 | $8,362 | $205,200 |
| 2003 | -- | $205,200 |
| 2002 | -- | $205,200 |
| 2001 | -- | $205,200 |
Find assessor info on the county website
Monthly payment
Est. payment
Payment breakdown
Explore the cost of this home by adjusting the details. Changes won't be saved.Climate risks
Neighborhood: 08520
Nearby schools
Schools provided by the listing agent
- Elementary: Walter C Black
- Middle: Melvin H Kreps School
- High: Hightstown
- District: East Windsor Regional Schools
Source: Bright MLS. This data may not be complete. We recommend contacting the local school district to confirm school assignments for this home.
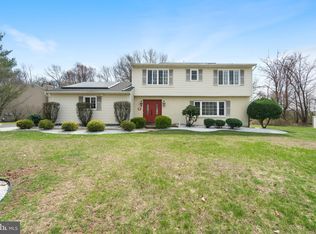
Similar homes
- $635,0003 bd3 ba1.9k sqft14 Cherrybook Ln, Hightstown, NJ 08520For Sale
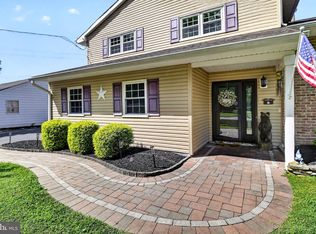
 MLS ID #NJME2083662, Renee Wilson-Lackey, Coldwell Banker Realty. Bright MLS
 - $729,0003 bd3 ba1.8k sqft8 Kingsley Ct, East Windsor, NJ 08520For Sale
 MLS ID #NJME2078778, Maria Sitoy, EXP Realty, LLC. Bright MLS
 - $724,9003 bd3 ba2.1k sqft218 Maxwell Ave, Hightstown, NJ 08520For Sale
 MLS ID #NJME2082602, Jacqui Thomas, Keller Williams Premier. Bright MLS
 - $869,0004 bd3 ba3.6k sqft51 Stonehedge Dr, East Windsor, NJ 08520For Sale
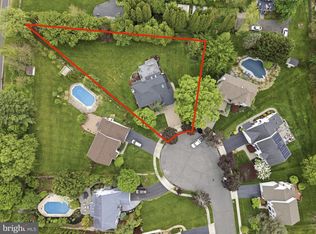 MLS ID #NJME2079784, Christian Kreitz, Weichert Realtors - Westfield. Bright MLS
 - $824,0004 bd3 ba2.8k sqft5 Mary Ct, East Windsor, NJ 08512For SaleMLS ID #NJME2071894, Chris Norton, Keller Williams Real Estate - Princeton. Bright MLS
- $790,0004 bd4 ba2.4k sqft64 Wolfpack Rd, Hamilton, NJ 08619For SaleMLS ID #NJME2082962, Pam Trapp, Coldwell Banker Residential Brokerage - Princeton. Bright MLS
- $789,9005 bd3 ba3k sqft10 Timber Wolf Dr, Hamilton, NJ 08620For SaleMLS ID #NJME2081916, Terrisa Svecz, Keller Williams Premier. Bright MLS
- $680,0003 bd3 ba2.4k sqft109 Rainflower Ln, Princeton Junction, NJ 08550For SaleMLS ID #NJME2081672, homecoin.com Minerick, Homecoin.com. Bright MLS
- $750,0004 bd4 ba2.4k sqft4273 Quakerbridge Rd, Princeton, NJ 08540For SaleMLS ID #NJME2079656, Anna Shulkina, RE/MAX Select - Princeton. Bright MLS
- $829,9003 bd3 ba1.8k sqft33 Galston Dr, Princeton Junction, NJ 08550For SaleMLS ID #NJME2082514, Sally Franklin, BHHS Fox & Roach Hopewell Valley. Bright MLS
- $1,030,0005 bd3 ba2.6k sqft3 Cartwright Dr W, West Windsor, NJ 08550For SaleMLS ID #NJME2083824, Theza Friedman, Coldwell Banker Residential Brokerage - Princeton. Bright MLS
- $735,0004 bd3 ba2.2k sqft4 White Oak Rd, East Brunswick, NJ 08816For Sale
 MLS ID #2705778R, MARJORIE T. BROWN. All Jersey MLS
 - $769,9004 bd3 ba2.6k sqft35 Dark Leaf Dr, Hamilton, NJ 08610For SaleMLS ID #NJME2083558, Linda LeMay-Kelly, Home Journey Realty. Bright MLS
- $680,0003 bd3 ba2.8k sqft467 Gordon Rd, Robbinsville, NJ 08691For SaleMLS ID #NJME2065466, Nadia Macauley, Weichert Realtors - Princeton. Bright MLS
- $845,0005 bd4 ba2.9k sqft50 Orourke Dr, Robbinsville, NJ 08691For SaleMLS ID #NJME2073150, Britani Radice-Calderone, Curran Group Real Estate Services. Bright MLS
- $795,0004 bd4 ba2.4k sqft4 Forrest Central Dr, Titusville, NJ 08560For SaleMLS ID #NJME2084682, Jack Yao, Realmart Realty, LLC. Bright MLS
- $945,0004 bd2 ba2.1k sqft3 Darvel Dr, West Windsor, NJ 08550For SaleMLS ID #NJME2083062, Hayoung Yoo, Weichert Realtors - Edison. Bright MLS
- $1,055,0005 bd3 ba2.9k sqft2 Tanager Ln, Robbinsville, NJ 08691For SaleMLS ID #NJME2082240, Jeanette Larkin, Keller Williams Premier. Bright MLS
- $699,9004 bd3 ba2.2k sqft17 Clementon Way, Lawrence Township, NJ 08648For SaleMLS ID #NJME2082426, Suzanne Garfield, Weichert Realtors - Princeton. Bright MLS
- $765,0004 bd3 ba2.2k sqft118 Don Connor Boulevard, Jackson, NJ 08527For Sale
 MLS ID #22620028, Thomas Clancy, Keller Williams Realty West Monmouth. MoreMLS
