Freshly Painted and Back on the Market! Looking for a move-in-ready home in a quiet East Windsor neighborhood? Welcome to 5 Mary Court, tucked away at the end of a peaceful cul-de-sac in the sought-after Cranbury Estates community, right next to Cranbury Manor. This beautifully maintained 4-bedroom, 2.5-bath home is loaded with upgrades inside and out — the kind of extras you don’t find every day. 💡 Standout Features: • Extensive hardscaping, tiered patio & private rear yard • Built-in gas grill for outdoor entertaining • Full irrigation system • Wood burning fireplace for cozy winter nights • Custom closet in the primary bedroom • Main bath with rain shower system, dual vanities, & heated tile flooring • Heated floor in the second full bathroom • Full basement configured for woodworking • Bilco doors for easy basement access • Main floor laundry hookup • Oversized and Heated 2-Car Garage (+6 feet of depth) Step inside to a bright 2-story foyer and hardwood floors that flow throughout the main level. The eat-in kitchen features vast amount of space, and opens to the sunken family room. Beyond that is a separate office accessed via French doors, and additional French doors to the rear patio. Upstairs, the primary suite offers custom closets and a spa-inspired bathroom that’s truly a retreat. The remaining bedrooms are generously sized and well lit. Downstairs, the basement offers plenty of storage and access to the rear yard. Whether you're hosting game night or setting up a home gym, there’s room for it all. ✅ East Windsor Schools ✅ Close to shopping, dining, & major commuting routes ✅ Move-in ready with space to spread out
For sale
Price cut: $25K (10/14)
$799,000
5 Mary Ct, East Windsor, NJ 08512
4beds
2,888sqft
Single Family Residence
Built in 1997
0.54 Acres Lot
$799,800 Zestimate®
$277/sqft
$-- HOA
What's special
Dual vanitiesPrivate rear yardFreshly paintedMain floor laundry hookupSunken family roomExtensive hardscapingTiered patio
- 272 days
- 1,126
- 63
Zillow last checked:
Listing updated:
Listed by:
Chris Norton 609-902-9533,
Keller Williams Real Estate - Princeton
Source: Bright MLS,MLS#: NJME2071894
Facts & features
Interior
Bedrooms & bathrooms
- Bedrooms: 4
- Bathrooms: 3
- Full bathrooms: 2
- 1/2 bathrooms: 1
- Main level bathrooms: 1
Basement
- Area: 0
Heating
- Forced Air, Natural Gas
Cooling
- Ceiling Fan(s), Central Air, Electric
Appliances
- Included: Microwave, Dishwasher, Disposal, Oven/Range - Gas, Refrigerator, Water Heater, Gas Water Heater
- Laundry: Dryer In Unit, Main Level, Hookup, Washer/Dryer Hookups Only
Features
- Attic, Bathroom - Walk-In Shower, Bathroom - Stall Shower, Bathroom - Tub Shower
- Basement: Full,Interior Entry,Exterior Entry,Rear Entrance,Space For Rooms,Unfinished,Walk-Out Access
- Number of fireplaces: 1
- Fireplace features: Wood Burning
Interior area
- Total structure area: 2,888
- Total interior livable area: 2,888 sqft
- Finished area above ground: 2,888
- Finished area below ground: 0
Video & virtual tour
Property
Parking
- Total spaces: 6
- Parking features: Garage Faces Front, Garage Door Opener, Inside Entrance, Asphalt, Driveway, Attached
- Attached garage spaces: 2
- Uncovered spaces: 4
Accessibility
- Accessibility features: None
Features
- Levels: Two
- Stories: 2
- Patio & porch: Porch, Patio
- Exterior features: Extensive Hardscape, Chimney Cap(s), Lawn Sprinkler, Underground Lawn Sprinkler, Sidewalks
- Pool features: None
Lot
- Size: 0.54 Acres
- Features: Cul-De-Sac, Irregular Lot, Suburban
Details
- Additional structures: Above Grade, Below Grade, Outbuilding
- Parcel number: 0100007 0100032 04
- Zoning: R-1
- Special conditions: Standard
Construction
Type & style
- Home type: SingleFamily
- Architectural style: Colonial
- Property subtype: Single Family Residence
Materials
- Frame
- Foundation: Block
- Roof: Architectural Shingle,Pitched
Condition
- New construction: No
- Year built: 1997
Utilities & green energy
- Sewer: Public Sewer
- Water: Public
Community & HOA
Community
- Subdivision: Cranbury Estates
HOA
- Has HOA: No
Location
- Region: East Windsor
- Municipality: EAST WINDSOR TWP
Financial & listing details
- Price per square foot: $277/sqft
- Tax assessed value: $521,900
- Annual tax amount: $19,576
- Date on market: 1/21/2026
- Listing agreement: Exclusive Right To Sell
- Listing terms: Cash,Conventional,FHA,VA Loan
- Inclusions: All Appliances As Present, Lights, Fans, Fixtures, Window Treatments
- Exclusions: Seller's Personal Items
- Ownership: Fee Simple
Estimated market value
$799,800
$760,000 - $840,000
$4,305/mo
Price history
| Date | Event | Price |
|---|---|---|
| 10/14/2026 | Price change | $799,000-3%$277/sqft |
Source:  Bright MLS #NJME2071894 Report a problem Bright MLS #NJME2071894 Report a problem | ||
| 9/1/2026 | Price change | $824,000-3%$285/sqft |
Source: Bright MLS #NJME2071894 Report a problem | ||
| 6/23/2026 | Price change | $849,900-2.3%$294/sqft |
Source: Bright MLS #NJME2071894 Report a problem | ||
| 5/1/2026 | Listed for sale | $870,000$301/sqft |
Source: Bright MLS #NJME2071894 Report a problem | ||
| 4/24/2026 | Listing removed | $870,000$301/sqft |
Source: Bright MLS #NJME2071894 Report a problem | ||
| 3/20/2026 | Price change | $870,000-1.1%$301/sqft |
Source: Bright MLS #NJME2071894 Report a problem | ||
| 1/22/2026 | Listed for sale | $880,000+279.3%$305/sqft |
Source: Bright MLS #NJME2071894 Report a problem | ||
| 2/2/1998 | Sold | $232,000$80/sqft |
Source: Public Record Report a problem | ||
Public tax history
| Year | Property taxes | Tax assessment |
|---|---|---|
| 2026 | $19,576 +4.3% | $521,900 |
| 2025 | $18,768 | $521,900 |
| 2024 | $18,768 +4.8% | $521,900 |
| 2023 | $17,906 +0.7% | $521,900 |
| 2022 | $17,776 -0.1% | $521,900 |
| 2021 | $17,797 +0.9% | $521,900 |
| 2020 | $17,635 +1.3% | $521,900 |
| 2019 | $17,405 +0.1% | $521,900 |
| 2018 | $17,390 +1.4% | $521,900 |
| 2017 | $17,144 +2% | $521,900 |
| 2016 | $16,810 +1.2% | $521,900 |
| 2015 | $16,612 +1.7% | $521,900 |
| 2014 | $16,330 +2.9% | $521,900 |
| 2013 | $15,866 +3.6% | $521,900 |
| 2012 | $15,307 +2.8% | $521,900 |
| 2011 | $14,895 +4.4% | $521,900 |
| 2010 | $14,269 | $521,900 +126.9% |
| 2009 | -- | $230,000 |
| 2008 | $12,121 +5% | $230,000 |
| 2007 | $11,546 | $230,000 |
| 2006 | -- | $230,000 |
| 2005 | -- | $230,000 |
| 2003 | -- | $230,000 |
| 2002 | -- | $230,000 |
| 2001 | -- | $230,000 |
Find assessor info on the county website
Monthly payment
Est. payment
Payment breakdown
Explore the cost of this home by adjusting the details. Changes won't be saved.Climate risks
Neighborhood: 08512
Nearby schools
Schools provided by the listing agent
- District: East Windsor Regional Schools
Source: Bright MLS. This data may not be complete. We recommend contacting the local school district to confirm school assignments for this home.
Similar homes
- $749,0005 bd3 ba2.8k sqft15 Wayne Way, East Windsor, NJ 08520For Sale
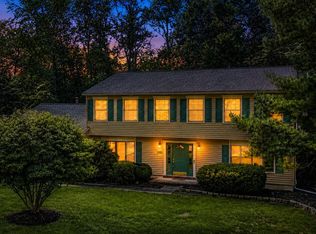
 MLS ID #NJME2082778, Fiona Bradshaw, Coldwell Banker Residential Brokerage - Flemington. Bright MLS
 - $739,9004 bd4 ba2.3k sqft3 Quarry Ct, East Windsor, NJ 08520For Sale
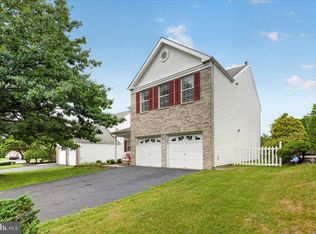 MLS ID #NJME2081098, Victoria Wang, Weichert Realtors - Princeton. Bright MLS
 - $765,0004 bd3 ba2.2k sqft118 Don Connor Boulevard, Jackson, NJ 08527For Sale
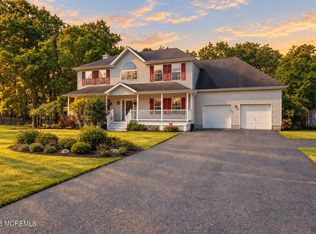
 MLS ID #22632579, Thomas Clancy, Keller Williams Realty West Monmouth. MoreMLS
 - $790,0004 bd4 ba2.4k sqft64 Wolfpack Rd, Hamilton, NJ 08619For Sale
 MLS ID #NJME2082962, Pam Trapp, Coldwell Banker Residential Brokerage - Princeton. Bright MLS
 - $729,0003 bd3 ba1.8k sqft8 Kingsley Ct, East Windsor, NJ 08520For SaleMLS ID #NJME2078778, Maria Sitoy, EXP Realty, LLC. Bright MLS
- $849,9004 bd3 ba3.3k sqft41 Hibiscus Ln, Robbinsville, NJ 08691For SaleMLS ID #NJME2083246, Amanda Botwood, Compass New Jersey, LLC - Princeton. Bright MLS
- $950,0004 bd3 ba2.3k sqft24 Van Wyck Dr, Princeton Junction, NJ 08550For SaleMLS ID #NJME2084670, homecoin.com Minerick, Homecoin.com. Bright MLS
- $570,0004 bd3 ba2.1k sqft220 Wilson Ave #A, Hightstown, NJ 08520For SaleMLS ID #NJME2075814, Josephine Mastriana, Keller Williams Realty West Monmouth. Bright MLS
- $819,9004 bd3 ba3.3k sqft124 Bobbis Ter, New Egypt, NJ 08533For SaleMLS ID #NJOC2045008, Ann Marie Comforte, Keller Williams Premier. Bright MLS
- $885,0003 bd2 ba1.9k sqft20 Franklin Dr, Plainsboro, NJ 08536For Sale
 MLS ID #2703835R, KUSHAL K. SHAH. All Jersey MLS
 - $849,0004 bd2 ba1.8k sqft2 Dennison Pl, Plainsboro, NJ 08536For SaleMLS ID #2703938R, DAVID M. SWEENEY. All Jersey MLS
- $945,0004 bd2 ba2.1k sqft3 Darvel Dr, West Windsor, NJ 08550For SaleMLS ID #NJME2083062, Hayoung Yoo, Weichert Realtors - Edison. Bright MLS
- $769,9004 bd3 ba2.6k sqft35 Dark Leaf Dr, Hamilton, NJ 08610For SaleMLS ID #NJME2083558, Linda LeMay-Kelly, Home Journey Realty. Bright MLS
- $705,0003 bd3 ba2.6k sqft3 Salem St, Plainsboro, NJ 08536For SaleMLS ID #2705474R, SCOTT M. HARTMAN. All Jersey MLS
- $750,0004 bd4 ba2.4k sqft4273 Quakerbridge Rd, Princeton, NJ 08540For SaleMLS ID #NJME2079656, Anna Shulkina, RE/MAX Select - Princeton. Bright MLS
- $799,0005 bd3 ba3.3k sqft700 Wright Debow Rd, Jackson, NJ 08527For SaleMLS ID #NJOC2043232, Sharif Hatab, EXP Realty, LLC. Bright MLS
- $845,0005 bd4 ba2.9k sqft50 Orourke Dr, Robbinsville, NJ 08691For SaleMLS ID #NJME2073150, Britani Radice-Calderone, Curran Group Real Estate Services. Bright MLS
- $849,9004 bd3 ba2.4k sqft6 Mount Ct, East Brunswick, NJ 08816For SaleMLS ID #2704691R, CASEY GESUELLI. All Jersey MLS
- $1,030,0005 bd3 ba2.6k sqft3 Cartwright Dr W, West Windsor, NJ 08550For SaleMLS ID #NJME2083824, Theza Friedman, Coldwell Banker Residential Brokerage - Princeton. Bright MLS
- $929,0004 bd3 ba2.7k sqft31 Montgomery Ave, Rocky Hill, NJ 08553For SaleMLS ID #NJSO2006114, Pierre Eade, Homestarr Realty. Bright MLS
