Nestled on a quiet dead-end street in the heart of Hightstown, this charming Cape Cod-style home offers the perfect blend of comfort, convenience, and community. Featuring 4 bedrooms and 3 full bathrooms, this well-maintained home provides a spacious and functional layout ideal for both everyday living and entertaining. Step inside to a bright and welcoming open-concept floor plan that seamlessly connects the living room, dining area, and kitchen, creating the perfect flow for gatherings and daily life. The enclosed sunroom, complete with a cozy freestanding fireplace, offers a warm and inviting space to relax year-round. Additional features include central air conditioning and a built-in central vacuum system for added comfort and convenience. Enjoy a spacious property with a private driveway and an inviting outdoor space, perfect for entertaining, relaxing, hobbies, or additional storage. Ideally located near major highways, including Route 33, Route 130, and NJ Turnpike Exit 8, and just minutes from shopping, dining, parks, and schools, this home offers an easy commute while still providing the charm of small-town living. Hightstown is known for its strong sense of community, walkable downtown, local events, and convenient access to both Princeton and the Jersey Shore. A wonderful opportunity to own a spacious, thoughtfully designed home in a highly desirable, accessible location!
Pending
Price cut: $29.9K (7/17)
$570,000
220 Wilson Ave #A, Hightstown, NJ 08520
4beds
2,190sqft
Single Family Residence
Built in 2010
0.34 Acres Lot
$564,700 Zestimate®
$260/sqft
$-- HOA
What's special
Cozy freestanding fireplaceEnclosed sunroomCentral air conditioningBuilt-in central vacuum systemSpacious propertyPrivate drivewayInviting outdoor space
- 138 days
- 99
- 7
Zillow last checked:
Listing updated:
Listed by:
Josephine Mastriana 718-753-8556,
Keller Williams Realty West Monmouth
Source: Bright MLS,MLS#: NJME2075814
Facts & features
Interior
Bedrooms & bathrooms
- Bedrooms: 4
- Bathrooms: 3
- Full bathrooms: 3
- Main level bathrooms: 3
- Main level bedrooms: 4
Basement
- Area: 224
Heating
- Forced Air, Natural Gas
Cooling
- Central Air, Electric
Appliances
- Included: Dishwasher, Disposal, Oven/Range - Gas, Refrigerator, Microwave, Washer, Dryer, Central Vacuum, Gas Water Heater
- Laundry: Main Level
Features
- Flooring: Laminate
- Basement: Partially Finished
- Number of fireplaces: 1
- Fireplace features: Free Standing
Interior area
- Total structure area: 2,190
- Total interior livable area: 2,190 sqft
- Finished area above ground: 1,966
- Finished area below ground: 224
Property
Parking
- Parking features: Driveway
- Has uncovered spaces: Yes
Accessibility
- Accessibility features: Other
Features
- Levels: One and One Half
- Stories: 1.5
- Patio & porch: Deck, Screened
- Pool features: None
Lot
- Size: 0.34 Acres
- Dimensions: 75.00 x 200.00
Details
- Additional structures: Above Grade, Below Grade
- Parcel number: 040000300007 01
- Zoning: RESIDENTIAL
- Special conditions: Standard
Construction
Type & style
- Home type: SingleFamily
- Architectural style: Cape Cod
- Property subtype: Single Family Residence
Materials
- Frame
- Foundation: Concrete Perimeter
Condition
- New construction: No
- Year built: 2010
Utilities & green energy
- Sewer: Public Sewer
- Water: Public
Community & HOA
Community
- Subdivision: None Available
HOA
- Has HOA: No
Location
- Region: Hightstown
- Municipality: HIGHTSTOWN BORO
Financial & listing details
- Price per square foot: $260/sqft
- Tax assessed value: $202,900
- Annual tax amount: $10,366
- Date on market: 5/20/2026
- Listing agreement: Exclusive Right To Sell
- Inclusions: Refrigerator, Microwave, Dishwasher, Central Vacuum System, Washer, Dryer
- Exclusions: Personal Belongings, Shed
- Ownership: Other
Estimated market value
$564,700
$536,000 - $593,000
$4,267/mo
Price history
| Date | Event | Price |
|---|---|---|
| 8/14/2026 | Pending sale | $570,000$260/sqft |
Source:  Bright MLS #NJME2075814 Report a problem Bright MLS #NJME2075814 Report a problem | ||
| 7/17/2026 | Price change | $570,000-5%$260/sqft |
Source: Bright MLS #NJME2075814 Report a problem | ||
| 6/25/2026 | Price change | $599,900-4%$274/sqft |
Source: Bright MLS #NJME2075814 Report a problem | ||
| 6/17/2026 | Price change | $625,000-3.7%$285/sqft |
Source: Bright MLS #NJME2075814 Report a problem | ||
| 5/20/2026 | Listed for sale | $649,000$296/sqft |
Source: Bright MLS #NJME2075814 Report a problem | ||
Public tax history
Tax history is unavailable.
Monthly payment
Est. payment
Payment breakdown
Explore the cost of this home by adjusting the details. Changes won't be saved.Climate risks
Neighborhood: 08520
Nearby schools
Schools provided by the listing agent
- High: Hightstown
- District: East Windsor Regional
Source: Bright MLS. This data may not be complete. We recommend contacting the local school district to confirm school assignments for this home.
Similar homes
- $739,9004 bd4 ba2.3k sqft3 Quarry Ct, East Windsor, NJ 08520For Sale

 MLS ID #NJME2081098, Victoria Wang, Weichert Realtors - Princeton. Bright MLS
 - $699,0004 bd3 ba2.2k sqft2 Stonehedge Dr, East Windsor, NJ 08520For Sale
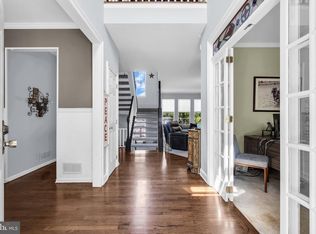 MLS ID #NJME2081600, John McLain, Real Broker, LLC. Bright MLS
 - $799,9905 bd3 ba2.7k sqft3 Leshin Ln, Hightstown, NJ 08520For Sale
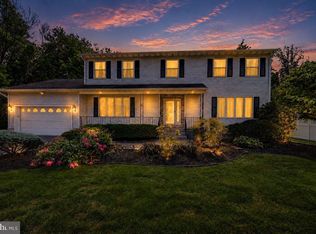 MLS ID #NJME2077914, Dan Seri, Public Trust Realty Group. Bright MLS
 - $729,0003 bd3 ba1.8k sqft8 Kingsley Ct, East Windsor, NJ 08520For Sale
 MLS ID #NJME2078778, Maria Sitoy, EXP Realty, LLC. Bright MLS
 - $569,3274 bd2 ba1.9k sqft79 Harmony Ave, Lawrence Township, NJ 08648For SaleMLS ID #NJME2084356, Sharif Hatab, EXP Realty, LLC. Bright MLS
- $749,0005 bd3 ba2.8k sqft15 Wayne Way, East Windsor, NJ 08520For SaleMLS ID #NJME2082778, Fiona Bradshaw, Coldwell Banker Residential Brokerage - Flemington. Bright MLS
- $660,0004 bd3 ba2.2k sqft41 Wolfpack Rd, Hamilton, NJ 08619For SaleMLS ID #NJME2084354, Rocky Balsamo, Corcoran Sawyer Smith - Princeton. Bright MLS
- $570,0002 bd2 ba1.6k sqft86 Honeyflower Ln, Princeton Junction, NJ 08550For SaleMLS ID #NJME2082826, Marina Shikman, Coldwell Banker Residential Brokerage-Princeton Jct. Bright MLS
- $824,0004 bd3 ba2.8k sqft5 Mary Ct, East Windsor, NJ 08512For SaleMLS ID #NJME2071894, Chris Norton, Keller Williams Real Estate - Princeton. Bright MLS
- $660,0004 bd2 ba2.2k sqft409 Ridge Rd, Dayton, NJ 08810For Sale
 MLS ID #2702656R, MARY K. SHEERAN. All Jersey MLS
 - $559,9994 bd2 ba1.6k sqft441 E Bird Village Rd, Jackson, NJ 08527For SaleMLS ID #NJOC2044564, Alex Falcao, Real Broker, LLC. Bright MLS
- $499,0003 bd2 ba1.6k sqft10 Pasadena Dr, Hamilton, NJ 08619For SaleMLS ID #NJME2083724, Teresa Cunningham, BHHS Fox & Roach - Princeton. Bright MLS
- $625,0004 bd3 ba1.7k sqft64 Fountayne Ln, Lawrence Township, NJ 08648For SaleMLS ID #NJME2082660, William Chulamanis, Coldwell Banker Residential Brokerage - Princeton. Bright MLS
- $495,0004 bd2 ba1.5k sqft15 Ovington Dr, Hamilton, NJ 08620For SaleMLS ID #NJME2082236, Michelle Krzywulak, BHHS Fox & Roach - Robbinsville. Bright MLS
- $680,0003 bd3 ba2.4k sqft109 Rainflower Ln, Princeton Junction, NJ 08550For SaleMLS ID #NJME2081672, homecoin.com Minerick, Homecoin.com. Bright MLS
- $525,0003 bd2 ba1.5k sqft715 Winchester Ave, Lawrence Township, NJ 08648For SaleMLS ID #NJME2084238, Eugenia Schmidt, BHHS Fox & Roach - Princeton. Bright MLS
- $629,9004 bd3 ba2.1k sqft11 Hollynoll Dr, Hamilton, NJ 08619For SaleMLS ID #NJME2083778, Tom Elliott, Smires & Associates. Bright MLS
- $639,9003 bd2 ba1.8k sqft1101 Linden Ave, Yardley, PA 19067For SaleMLS ID #PABU2129138, Heather Jackman, Coldwell Banker Hearthside. Bright MLS
- $599,0004 bd3 ba2.8k sqft98A Dunns Mill Rd, Bordentown, NJ 08505For SaleMLS ID #NJBL2117416, Susan Steber, REMAX Welcome Home. Bright MLS
- $599,0004 bd2 ba1.6k sqft45 Herbert Dr, East Brunswick, NJ 08816For SaleMLS ID #2703263R, DAVID LEVINE. All Jersey MLS
