Welcome to this beautiful & inviting Yardville split level home ! This home is one of the very rare exceptions that has a true designated dining room addition right off the kitchen for all your entertaining needs . The first floor (kitchen, living room and dining room )has vaulted ceilings. This home features 4 bedrooms, 1.5 baths and a beautiful backyard with stamped concrete patio , dining room with Anderson slider leading to a deck and fully fenced yard with white vinyl fencing , and a shed .Full size attached garage , vinyl siding, Anderson windows on main level with replacement windows through out .Water heater 2 years old, roof 12 years old, Heat and AC 8 years old,family room & 4th bedroom carpet is brand new ! Pride of ownership shows in this home. Close to all major highways, schools, shopping and Hamilton train station to NYC . Easy access to Philadelphia .Professional pictures coming soon Come see it today!Owner is a NJ licensed real estate agent
Accepting backups
$495,000
15 Ovington Dr, Hamilton, NJ 08620
4beds
1,504sqft
Single Family Residence
Built in 1961
8,181 Square Feet Lot
$495,200 Zestimate®
$329/sqft
$-- HOA
What's special
Full size attached garageVinyl siding
- 23 days
- 999
- 87
Zillow last checked:
Listing updated:
Listed by:
Michelle Krzywulak 609-417-9777,
BHHS Fox & Roach - Robbinsville
Source: Bright MLS,MLS#: NJME2082236
Facts & features
Interior
Bedrooms & bathrooms
- Bedrooms: 4
- Bathrooms: 2
- Full bathrooms: 1
- 1/2 bathrooms: 1
Basement
- Area: 0
Heating
- Forced Air, Natural Gas
Cooling
- Central Air, Electric
Appliances
- Included: Microwave, Dishwasher, Dryer, Refrigerator, Stainless Steel Appliance(s), Washer, Oven/Range - Gas, Gas Water Heater
- Laundry: Lower Level
Features
- Flooring: Hardwood, Laminate
- Has basement: No
- Has fireplace: No
Interior area
- Total structure area: 1,504
- Total interior livable area: 1,504 sqft
- Finished area above ground: 1,504
- Finished area below ground: 0
Property
Parking
- Total spaces: 1
- Parking features: Garage Faces Front, Concrete, Attached
- Attached garage spaces: 1
- Has uncovered spaces: Yes
Accessibility
- Accessibility features: None
Features
- Levels: Multi/Split,Two
- Stories: 2
- Exterior features: Lighting, Flood Lights, Sidewalks, Street Lights
- Pool features: None
- Fencing: Vinyl
Lot
- Size: 8,181 Square Feet
- Dimensions: 81.00 x 101.00
Details
- Additional structures: Above Grade, Below Grade
- Parcel number: 030262400003
- Zoning: RESIDENTIAL
- Special conditions: Standard
Construction
Type & style
- Home type: SingleFamily
- Property subtype: Single Family Residence
Materials
- Frame
- Foundation: Block
- Roof: Shingle
Condition
- Excellent
- New construction: No
- Year built: 1961
Utilities & green energy
- Sewer: Public Sewer
- Water: Public
Community & HOA
Community
- Subdivision: Sunnybrae Village
HOA
- Has HOA: No
Location
- Region: Hamilton
- Municipality: HAMILTON TWP
Financial & listing details
- Price per square foot: $329/sqft
- Tax assessed value: $217,300
- Annual tax amount: $8,057
- Date on market: 10/3/2026
- Listing agreement: Exclusive Right To Sell
- Listing terms: Conventional,Cash,FHA,VA Loan
- Inclusions: Kitchen Refrigerator, Washer, Dryer, Blinds All Light Fixtures And Ceiling Fan
- Exclusions: Refrigerator In Garage
- Ownership: Fee Simple
Estimated market value
$495,200
$470,000 - $520,000
$3,160/mo
Price history
| Date | Event | Price |
|---|---|---|
| 10/23/2026 | Listed for sale | $495,000$329/sqft |
Source:  Bright MLS #NJME2082236 Report a problem Bright MLS #NJME2082236 Report a problem | ||
| 10/11/2026 | Contingent | $495,000$329/sqft |
Source: Bright MLS #NJME2082236 Report a problem | ||
| 10/3/2026 | Listed for sale | $495,000+319.5%$329/sqft |
Source: Bright MLS #NJME2082236 Report a problem | ||
| 6/7/1988 | Sold | $118,000$78/sqft |
Source: Agent Provided Report a problem | ||
Public tax history
| Year | Property taxes | Tax assessment |
|---|---|---|
| 2026 | $8,057 +5.2% | $217,300 |
| 2025 | $7,658 | $217,300 |
| 2024 | $7,658 +8% | $217,300 |
| 2023 | $7,091 | $217,300 |
| 2022 | $7,091 +4.1% | $217,300 |
| 2021 | $6,808 +2.2% | $217,300 |
| 2020 | $6,660 +0.9% | $217,300 |
| 2019 | $6,602 +2.6% | $217,300 |
| 2018 | $6,436 +2.7% | $217,300 |
| 2017 | $6,267 +5.7% | $217,300 |
| 2016 | $5,929 +1.7% | $217,300 +70% |
| 2015 | $5,829 +4.4% | $127,800 |
| 2014 | $5,582 +1.5% | $127,800 |
| 2013 | $5,501 +1.7% | $127,800 |
| 2012 | $5,407 -1.3% | $127,800 |
| 2011 | $5,476 +1.6% | $127,800 |
| 2010 | $5,391 | $127,800 |
| 2009 | -- | $127,800 |
| 2008 | $4,316 +3.6% | $127,800 +10.7% |
| 2007 | $4,166 | $115,400 |
| 2006 | -- | $115,400 |
| 2005 | -- | $115,400 |
| 2004 | $1,521 | $115,400 |
| 2003 | -- | $115,400 |
| 2002 | -- | $115,400 |
| 2001 | -- | $115,400 |
Find assessor info on the county website
Monthly payment
Est. payment
Payment breakdown
Explore the cost of this home by adjusting the details. Changes won't be saved.Climate risks
Neighborhood: Yardville-Groveville
Nearby schools
Schools provided by the listing agent
- District: Hamilton Township
Source: Bright MLS. This data may not be complete. We recommend contacting the local school district to confirm school assignments for this home.

Similar homes
- $499,0003 bd2 ba1.6k sqft10 Pasadena Dr, Hamilton, NJ 08619For Sale
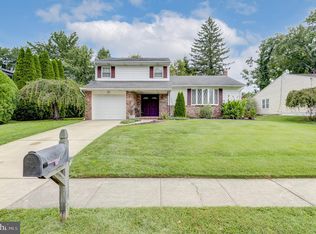
 MLS ID #NJME2083724, Teresa Cunningham, BHHS Fox & Roach - Princeton. Bright MLS
 - $499,0003 bd2 ba1.5k sqft141 Crest Ave, Hamilton, NJ 08690For Sale
 MLS ID #NJME2083252, Valerie Gentile, Balsley-Losco Realtors. Bright MLS
 - $369,9002 bd2 ba1.2k sqft167 Burholme Dr, Hamilton, NJ 08691For Sale
 MLS ID #NJME2085344, Ann Marie Comforte, Keller Williams Premier. Bright MLS
 - $490,0003 bd1 ba1.1k sqft39 Waldron Rd, Allentown, NJ 08501For Sale
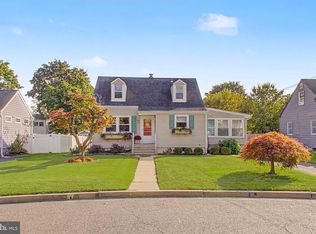 MLS ID #NJMM2005056, Beth Kimmick, ERA Central Realty Group - Cream Ridge. Bright MLS
 - $729,9004 bd3 ba2k sqft1071 Hughes Dr, Hamilton, NJ 08690For SaleMLS ID #NJME2084464, Stefanie Prettyman, Compass New Jersey, LLC - Fair Haven. Bright MLS
- $499,9003 bd2 ba2.1k sqft906 Big Oak Rd, Yardley, PA 19067For SaleMLS ID #PABU2129022, Janice L. Robinson, Howard Hanna Real Estate Services. Bright MLS
- $420,0004 bd2 ba1.6k sqft21 Ida Ave, Morrisville, PA 19067For SaleMLS ID #PABU2129588, Shelly Franklin, BHHS Fox & Roach -Yardley/Newtown. Bright MLS
- $525,0003 bd2 ba1.5k sqft133 Review Ave, Lawrence Township, NJ 08648For SaleMLS ID #NJME2084450, Kat Quarterman, Quarterman Realty Group Inc.. Bright MLS
- $450,0004 bd3 ba1.2k sqft6 Conover Ave, Ewing, NJ 08638For SaleMLS ID #NJME2082710, Jack Ryan, RE/MAX at Home. Bright MLS
- $465,0004 bd2 ba1.5k sqft28 Inlet Rd, Levittown, PA 19057For SaleMLS ID #PABU2132276, JoAnn Rakowski, BHHS Fox & Roach -Yardley/Newtown. Bright MLS
- $445,0005 bd3 ba1.7k sqft70 Village Ln, Levittown, PA 19054For SaleMLS ID #PABU2127422, Tom Toole III, RE/MAX Main Line - West Chester. Bright MLS
- $395,0004 bd2 ba1.6k sqft580 Carlisle Dr, Morrisville, PA 19067For SaleMLS ID #PABU2129476, Bob Cervone, Compass RE. Bright MLS
- $479,9003 bd3 ba1.7k sqft123 Winfield Ct, Fairless Hills, PA 19030For SaleMLS ID #PABU2133142, May Chen, Canaan Realty Services INC. Bright MLS
- $489,0004 bd2 ba1.8k sqft1141 Elwood Ave, Bensalem, PA 19020For SaleMLS ID #PABU2132408, Robin Carp, Homestarr Realty. Bright MLS
- $569,3274 bd2 ba1.9k sqft79 Harmony Ave, Lawrence Township, NJ 08648For SaleMLS ID #NJME2084356, Sharif Hatab, EXP Realty, LLC. Bright MLS
- $459,9994 bd2 ba1.2k sqft241 Roseland Ave, Lawrence Township, NJ 08648For SaleMLS ID #NJME2080204, Ted Fragulis, EXP Realty, LLC. Bright MLS
- $549,0004 bd2 ba1.5k sqft79 Taylor Ter, Hopewell, NJ 08525For SaleMLS ID #NJME2084592, Elizabeth Cain, Corcoran Sawyer Smith - Jersey City. Bright MLS
- $530,0003 bd2 ba1.7k sqft97 Winchester Dr, East Windsor, NJ 08520For SaleMLS ID #NJME2084712, Carla Torres, Heritage House Sotheby's Int'l Realty. Bright MLS
- $367,0003 bd2 ba1.4k sqft100 Annabelle Ave, Hamilton, NJ 08610For SaleMLS ID #NJME2079418, Wilmary Andujar-Cruz, Weichert Realtors - Moorestown. Bright MLS
- $--4 bd2 ba1.2k sqft181 Somerset Dr, Willingboro, NJ 08046For SaleMLS ID #NJBL2114470, Jasmine Boyer, Imani Realty & Associates. Bright MLS
