Welcome home to this beautifully maintained, 3-bedroom, 2.5-bath townhome. in the sough-after Brandon Hill at Foxmoor. Tucked away in a peaceful cul-de-sac, this home offers the perfect blend of style, comfort, and convenience. The bright, open floor plan showcases soaring vaulted ceilings, skylights, gleaming laminate floors, and a cozy wood-burning fireplace. The thoughtfully designed kitchen features rich cherry soft-close cabinetry, extending to the ceiling, and elegant quartz countertops. The spacious primary suite boasts a private en-suite bath and custom closets, while abundant storage throughout adds everyday convenience. Step outside to a private, paved backyard with a charming pergola, ideal for entertaining, or simply unwinding. Enjoy Foxmoor's wonderful community amenities, including a swimming pool, tennis courts, playground, and clubhouse. Ideally located just minutes from Princeton, Hamilton Train Station, Hamilton Marketplace, shopping, dining, and major commuter routes including the NJ Turnpike, Route 130, and I-295. Move-in ready, and ideally located-this exceptional townhome checks all the boxes! Don't miss your opportunity to make it yours. Schedule your private showing today!
For sale
$575,000
10 Endsleigh Pl, Robbinsville, NJ 08691
3beds
1,896sqft
Townhouse
Built in 1990
2,927 Square Feet Lot
$581,000 Zestimate®
$303/sqft
$-- HOA
What's special
Cozy wood-burning fireplaceElegant quartz countertopsSoaring vaulted ceilingsPrivate paved backyardAbundant storage throughoutCustom closetsPrivate en-suite bath
- 11 hours
- 67
- 1
Zillow last checked:
Listing updated:
Listed by:
SUNSHINE KO 609-577-9448,
KELLER WILLIAMS PREMIER
Source: All Jersey MLS,MLS#: 2707678R
Facts & features
Interior
Bedrooms & bathrooms
- Bedrooms: 3
- Bathrooms: 3
- Full bathrooms: 2
- 1/2 bathrooms: 1
Primary bedroom
- Features: Two Sinks, Full Bath, Walk-In Closet(s)
Bathroom
- Features: Stall Shower
Dining room
- Features: Dining L, Formal Dining Room
Kitchen
- Features: Eat-in Kitchen
Basement
- Area: 0
Heating
- Forced Air
Cooling
- Central Air, Ceiling Fan(s)
Appliances
- Included: Dishwasher, Dryer, Gas Range/Oven, Microwave, Refrigerator, Range, Washer, Gas Water Heater
Features
- Skylight, Vaulted Ceiling(s), Kitchen, Laundry Room, Bath Half, Living Room, Storage, Dining Room, Family Room, Utility Room, 3 Bedrooms, Bath Full, Attic
- Flooring: Carpet, Ceramic Tile, Laminate
- Windows: Skylight(s)
- Has basement: No
- Number of fireplaces: 1
- Fireplace features: Wood Burning
Interior area
- Total structure area: 1,896
- Total interior livable area: 1,896 sqft
Video & virtual tour
Property
Parking
- Total spaces: 1
- Parking features: 1 Car Width, Garage, Attached, Built-In Garage, Driveway
- Attached garage spaces: 1
- Has uncovered spaces: Yes
Features
- Levels: Two
- Stories: 2
- Patio & porch: Patio
- Exterior features: Patio, Sidewalk, Fencing/Wall, Storage Shed, Yard
- Pool features: Outdoor Pool
- Fencing: Fencing/Wall
Lot
- Size: 2,927 Square Feet
- Dimensions: 122.00 x 24.00
- Features: Cul-De-Sac
Details
- Additional structures: Shed(s)
- Parcel number: 120000600160
Construction
Type & style
- Home type: Townhouse
- Architectural style: Townhouse
- Property subtype: Townhouse
Materials
- Roof: Asphalt
Condition
- Year built: 1990
Utilities & green energy
- Gas: Natural Gas
- Sewer: Public Sewer
- Water: Private
- Utilities for property: Electricity Connected, Natural Gas Connected
Community & HOA
Community
- Features: Clubhouse, Outdoor Pool, Playground, Sidewalks
HOA
- Has HOA: Yes
- Services included: Common Area Maintenance
- Additional fee info: Maintenance Expense: $162 Monthly
Location
- Region: Robbinsville
Financial & listing details
- Price per square foot: $303/sqft
- Tax assessed value: $299,100
- Annual tax amount: $10,433
- Date on market: 11/14/2026
- Ownership: Condominium
- Electric utility on property: Yes
Estimated market value
$581,000
$552,000 - $610,000
$3,384/mo
Price history
| Date | Event | Price |
|---|---|---|
| 11/12/2026 | Listed for sale | $575,000+74.2%$303/sqft |
Source:  Bright MLS #NJME2085738 Report a problem | ||
| 1/1/2015 | Sold | $330,000$174/sqft |
Source:  Long & Foster Broker Feed #NJME116764_100 Report a problem | ||
| 10/25/2006 | Sold | $330,000+126%$174/sqft |
Source: Public Record Report a problem | ||
| 2/22/1996 | Sold | $146,000$77/sqft |
Source: Public Record Report a problem | ||
Public tax history
| Year | Property taxes | Tax assessment |
|---|---|---|
| 2026 | $10,433 +4.4% | $299,100 |
| 2025 | $9,996 | $299,100 |
| 2024 | $9,996 +11.5% | $299,100 |
| 2023 | $8,967 +1.5% | $299,100 |
| 2022 | $8,838 0% | $299,100 |
| 2021 | $8,841 0% | $299,100 |
| 2020 | $8,844 +0.6% | $299,100 |
| 2019 | $8,788 +0.2% | $299,100 |
| 2018 | $8,770 +0.9% | $299,100 |
| 2017 | $8,689 +1.5% | $299,100 |
| 2016 | $8,557 -0.3% | $299,100 |
| 2015 | $8,587 -1.9% | $299,100 |
| 2014 | $8,756 +3% | $299,100 -6.3% |
| 2013 | $8,504 +3.4% | $319,100 |
| 2012 | $8,226 +3.7% | $319,100 |
| 2011 | $7,933 +11.7% | $319,100 |
| 2010 | $7,100 | $319,100 |
| 2009 | -- | $319,100 |
| 2008 | $7,010 +4.2% | $319,100 -9% |
| 2007 | $6,730 | $350,500 +148.9% |
| 2006 | -- | $140,800 |
| 2005 | -- | $140,800 |
| 2004 | $5,435 | $140,800 |
| 2003 | -- | $140,800 |
| 2002 | -- | $140,800 |
| 2001 | -- | $140,800 |
Find assessor info on the county website
Monthly payment
Est. payment
Payment breakdown
Explore the cost of this home by adjusting the details. Changes won't be saved.Climate risks
Neighborhood: 08691
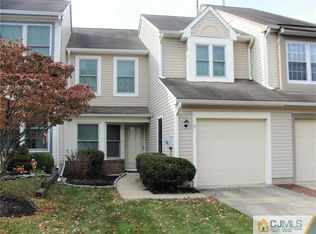
Similar homes
- $550,0003 bd3 ba1.7k sqft119 Cromwell Dr, Robbinsville, NJ 08691For Sale
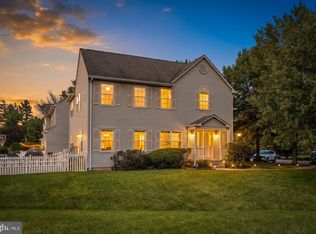
 MLS ID #NJME2083868, Anthony Rosica, Keller Williams Premier. Bright MLS
- $670,0003 bd3 ba1.8k sqft35 Endsleigh Pl, Robbinsville, NJ 08691For Sale
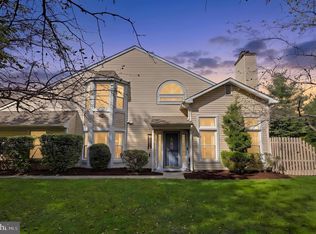 MLS ID #NJME2082764, Sharif Hatab, EXP Realty, LLC. Bright MLS
- $647,0003 bd3 ba1.7k sqft103 Ely Cres, Robbinsville, NJ 08691For Sale
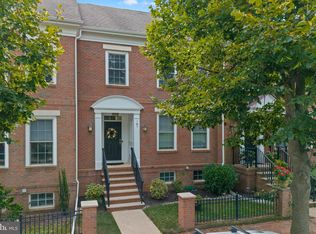 MLS ID #NJME2082462, Anjani Kumar, ERA Central Realty Group - Bordentown. Bright MLS
- $575,0005 bd3 ba2.7k sqft319 Hughes Dr, Hamilton, NJ 08690For Sale
 MLS ID #NJME2086084, Kevin Sweigard, RE/MAX Properties - Newtown. Bright MLS
- $455,0003 bd3 ba1.3k sqft62 Tynemouth Ct, Robbinsville, NJ 08691For SaleMLS ID #NJME2085666, Ted Skopas, Keller Williams Premier. Bright MLS
- $550,0003 bd3 ba2k sqft8 Beverly Pl, Hamilton, NJ 08619For SaleMLS ID #NJME2085878, Maryanne Ziccardi, Keller Williams Premier. Bright MLS
- $719,0003 bd3 ba1.9k sqft51 Malsbury St, Robbinsville, NJ 08691For SaleMLS ID #NJME2083348, Ayesha Shafique, Weichert Realtors - Princeton. Bright MLS
- $660,0003 bd4 ba1.7k sqft54 Union St, Robbinsville, NJ 08691For SaleMLS ID #NJME2084382, Charlie Wu, Queenston Realty, LLC. Bright MLS
- $625,0004 bd2 ba2.3k sqft57 Zieglers Ln, Hamilton, NJ 08690For SaleMLS ID #NJME2085986, George Shenewolf, Crossroads Realty, Inc.. Bright MLS
- $799,0004 bd4 ba2.7k sqft26 Malsbury St, Robbinsville, NJ 08691For Sale
 MLS ID #2706406R, ANDREW J. USMIANI. All Jersey MLS
- $799,0004 bd4 ba2.7k sqft28 Malsbury St, Robbinsville, NJ 08691For SaleMLS ID #2706413R, ANDREW J. USMIANI. All Jersey MLS
- $575,0004 bd3 ba1.7k sqft874 Edinburg Rd, Trenton, NJ 08690For SaleMLS ID #NJME2085014, Marc Gomez, Moverite Real Estate, LLC. Bright MLS
- $599,9903 bd3 ba2k sqft52 Bennet Field Way, Trenton, NJ 08691New ConstructionBright MLS
- $589,5003 bd2 ba2k sqft164 Paxson Ave, Hamilton, NJ 08690For SaleMLS ID #NJME2084750, Michael Richman, Coldwell Banker Residential Brokerage - Princeton. Bright MLS
- $299,9002 bd1 ba1.1k sqft104 Wyndham Pl, Robbinsville, NJ 08691For SaleMLS ID #NJME2085952, Terrisa Svecz, Keller Williams Premier. Bright MLS
- $779,9953 bd4 ba2k sqft36 Stoneridge Dr, Robbinsville, NJ 08691For SaleMLS ID #NJME2085050, Alan Kurlander, Coldwell Banker Residential Brokerage-Manalapan. Bright MLS
- $719,5003 bd3 ba1.6k sqft144 Richardson Rd, Robbinsville, NJ 08691For SaleMLS ID #NJME2085290, Dewey Nami, Smires & Associates. Bright MLS
- $619,9903 bd3 ba2k sqft45 Bennet Field Way, Robbinsville, NJ 08691New ConstructionBright MLS
- $389,0002 bd2 ba1.1k sqft19 Devon Ct, Robbinsville, NJ 08691For SaleMLS ID #NJME2084976, Sharon Sawka, REMAX Welcome Home. Bright MLS
- $625,0004 bd3 ba2.2k sqft3256 Klockner Rd, Hamilton, NJ 08690For SaleMLS ID #NJME2084626, Ronnie Glomb, Your Town Realty. Bright MLS
