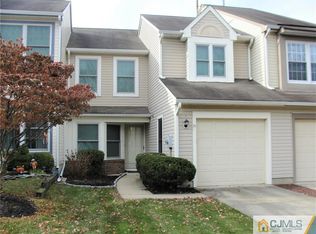
Welcome to Brandon Hill, where comfort, style, and convenience come together in this beautifully maintained 3-bedroom, 2.5-bath townhome with a spacious 2-car garage. Featuring neutral dcor throughout, this inviting home offers hardwood flooring on both the first and second levels, creating a warm and timeless appeal. The renovated eat-in kitchen is designed for both everyday living and entertaining, showcasing antique white cabinetry, ceramic tile flooring, a decorative tiled backsplash, and white appliances. The main level also includes a formal living room, formal dining room, convenient laundry room, and a cozy family room with custom doors leading to a private, custom-paver enclosed backyardperfect for outdoor relaxation and gatherings. Upstairs, a charming window seat accented with plantation shutters creates a welcoming focal point. The second floor offers three generously sized bedrooms, including a spacious primary suite, along with beautifully updated full bathrooms featuring tasteful finishes and modern touches. Completing this exceptional home is a generously sized 2-car garage, providing ample storage and convenience. Move right in and enjoy low-maintenance living in the desirable Brandon Hill community.
Sold for $650,000
Zillow last checked:
Listing updated:
Source: All Jersey MLS,MLS#: 2616876R
Price history
| Date | Event | Price |
|---|---|---|
| 8/13/2026 | Sold | $650,000+0% |
Source:  All Jersey MLS #2616876R Report a problem All Jersey MLS #2616876R Report a problem | ||
| 6/15/2026 | Pending sale | $649,900 |
Source:  Bright MLS #NJME2078226 Report a problem Bright MLS #NJME2078226 Report a problem | ||
| 6/12/2026 | Contingent | $649,900 |
Source: Bright MLS #NJME2078226 Report a problem | ||
| 6/5/2026 | Listed for sale | $649,900+291.6% |
Source: Bright MLS #NJME2078226 Report a problem | ||
| 1/24/1990 | Sold | $165,956 |
Source: Agent Provided Report a problem | ||
Nearby homes
Get a cash offer in 3 minutes
Find out how much your home could sell for in as little as 3 minutes with a no-obligation cash offer.
Estimated market value
$649,900
