Skip main navigation
Sold for $665,000
Street View
  • $665,000

    6 Endsleigh Pl, Robbinsville, NJ 08691

    3beds
    1,918sqft
    Townhouse
    Built in 1991
    -- sqft lot
    $690,600 Zestimate®
    $347/sqft
    $3,450 Estimated rent

    Home value

    $690,600

    $656,000 - $725,000

    $3,450/mo

    Zestimate® history
    Loading
    Loading...

    Owner options

    List your home for rent

    $3,450/mo

    Rent Zestimate®

    Find your next renter with Zillow Rental Manager. Plus, with online applications, you can quickly screen prospective tenants – for free.

    Learn more

    $3,450/mo

    Rent Zestimate®

    Refinance and save

    $4,824/mo

    Est. payment

    Refinancing to a lower rate could help reduce your monthly payments and save thousands over the life of the loan.

    See today's rates

    $4,824/mo

    Est. payment

    Explore your selling options

    Work with a Zillow partner agent

    Leverage their expertise and Zillow's premium Showcase listings to get your home seen by more buyers.

    Get started

    List with your own agent

    Get your home in front of millions of buyers by listing it on Zillow.

    Learn how to do it

    Sell it yourself

    Take full control of how buyers see your home on Zillow by listing For Sale by Owner (FSBO).

    List your home

    What's special

    Modern fixturesModern stainless steel appliancesSecure parkingDining optionsMajor highwaysDual sink vanityNatural light floods
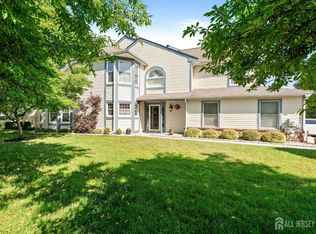
    Welcome to the Beautiful Foxmoor Development in Robbinsville! This exceptional townhouse offers comfortable living space in a highly desirable location. With its spacious layout and attractive features, this 3-bedroom, 3-bathroom property is perfect for families or individuals seeking a vibrant community. Let’s explore what makes this townhouse truly special. Open Floor Plan: The main level boasts an open floor plan that seamlessly connects the living, dining, family room, and kitchen areas. Natural light floods the space, highlighting the gleaming hardwood floors and elegant ceramic tiles. Whether entertaining guests or enjoying quiet family time, this layout enhances overall brightness and airiness. Chef’s Delight Kitchen: The kitchen is a culinary haven! It features sleek countertops, ample cabinetry, and modern stainless-steel appliances. Whether whipping up a gourmet meal or preparing a quick snack, this kitchen is designed for functionality and style. Bedroom Retreats: Upstairs, you’ll find two generously sized bedrooms and one bedroom on the main level. Each bedroom offers spacious comfort, allowing flexibility for use as home offices, guest rooms, or personal sanctuaries. The primary bedroom suite includes a private en-suite bathroom for convenience and privacy. Luxurious En-Suite: The en-suite bathroom has been thoughtfully remodeled. It features a large jacuzzi tub, a dual sink vanity, and a glass-enclosed shower. Pamper yourself in this spa-like oasis after a long day. Three Full Bathrooms: With three full bathrooms, everyone has ample space to prepare for the day. Modern fixtures, elegant vanities, and soothing color palettes create a serene ambiance. Two-Car Garage: This townhouse includes a two-car garage, providing secure parking and extra storage space. Say goodbye to scraping ice off your windshield during winter! Fenced Yard: Step outside to your private outdoor retreat—a fenced yard. It’s the perfect spot for hosting barbecues, playing with pets, or savoring morning coffee in the fresh air. Community Amenities: Living in the Foxmoor development grants you access to many amenities, including community parks, walking trails, and recreational facilities. Enjoy an active lifestyle right at your doorstep. Convenient Location: The neighborhood is known for its friendly atmosphere and is conveniently situated near schools, shopping centers, dining options, and major highways. Commuting to work or exploring nearby attractions is a breeze. Don’t miss this opportunity to make this townhouse your new home in the sought-after Foxmoor development. Don’t miss this opportunity to see your future home!

    Zillow last checked:

    Listing updated:

    Listed by:

    Aniyan George 732-902-6363,

    Lovi Real Estate, LLC

    Bought with:

    NON MEMBER, 0225194075

    Non Subscribing Office

    Source: Bright MLS,MLS#: NJME2042142MLS Logo

    Facts & features

    Interior

    Bedrooms & bathrooms
    • Bedrooms: 3
    • Bathrooms: 3
    • Full bathrooms: 3
    • Main level bathrooms: 1
    • Main level bedrooms: 1
    Heating
    • Forced Air, Natural Gas
    Cooling
    • Central Air, Natural Gas
    Appliances
    • Included: Dishwasher, Refrigerator, Microwave, Built-In Range, Dryer, Energy Efficient Appliances, Self Cleaning Oven, Washer, Gas Water Heater
    • Laundry: Main Level
    Features
    • Butlers Pantry, Ceiling Fan(s), Eat-in Kitchen, Cathedral Ceiling(s)
    • Flooring: Hardwood, Ceramic Tile
    • Has basement: No
    • Has fireplace: No
    Interior area
    • Total structure area: 1,918
    • Total interior livable area: 1,918 sqft
    • Finished area above ground: 1,918

    Property

    Parking
    • Total spaces: 6
    • Parking features: Storage, Garage Door Opener, Oversized, Asphalt, Other, Attached, Driveway
    • Attached garage spaces: 2
    • Uncovered spaces: 4
    Accessibility
    • Accessibility features: None
    Features
    • Levels: Two
    • Stories: 2
    • Patio & porch: Patio
    • Exterior features: Sidewalks, Street Lights, Lawn Sprinkler
    • Pool features: None
    • Fencing: Full
    Lot
    • Features: Level
    Details
    • Additional structures: Above Grade, Below Grade
    • Parcel number: 120000600156
    • Zoning: RPVD
    • Zoning description: Residential
    • Special conditions: Standard

    Construction

    Type & style
    • Home type: Townhouse
    • Architectural style: Colonial,Contemporary
    • Property subtype: Townhouse
    Materials
    • Vinyl Siding
    • Foundation: Slab
    • Roof: Asbestos Shingle
    Condition
    • Excellent
    • New construction: No
    • Year built: 1991
    Details
    • Builder model: BROMLEY

    Utilities & green energy

    • Electric: 120/240V
    • Sewer: Public Sewer
    • Water: Public
    • Utilities for property: Natural Gas Available, Underground Utilities, Water Available, Electricity Available, Fiber Optic

    Community & neighborhood

    Security
    • Security features: Carbon Monoxide Detector(s), Fire Alarm
    Location
    • Region: Robbinsville
    • Subdivision: Foxmoor
    • Municipality: ROBBINSVILLE TWP

    HOA & financial

    HOA
    • Has HOA: Yes
    • HOA fee: $145 monthly
    • Amenities included: Clubhouse, Pool, Recreation Facilities, Tennis Court(s), Tot Lots/Playground, Other
    • Services included: Maintenance Grounds, Snow Removal, Trash, Common Area Maintenance
    • Association name: FOXMOOR / PREMIER MANAGEMENT

    Other

    Other facts
    • Listing agreement: Exclusive Right To Sell
    • Listing terms: Cash,Conventional,FHA,VA Loan
    • Ownership: Condominium

    Price history

    DateEventPrice
    6/27/2024Sold$665,000+11.2%$347/sqft
    Source: Bright MLS #NJME2042142 Report a problem
    5/3/2024Contingent$598,000$312/sqft
    Source: Bright MLS #NJME2042142 Report a problem
    4/20/2024Listed for sale$598,000+77.4%$312/sqft
    Source: Bright MLS #NJME2042142 Report a problem
    10/22/2013Sold$337,000-2.3%$176/sqft
    Source: Public Record Report a problem
    7/11/2013Price change$345,000-2.8%$180/sqft
    Source: Weidel Realtors #6212819 Report a problem
    5/22/2013Listed for sale$354,900-4.1%$185/sqft
    Source: Weidel Realtors #6212819 Report a problem
    6/27/2006Sold$370,000+23.3%$193/sqft
    Source: Public Record Report a problem
    9/25/2003Sold$300,000$156/sqft
    Source: Public Record Report a problem

    Public tax history

    YearProperty taxesTax assessment
    2025$10,090 $301,900
    2024$10,090 +11.5%$301,900
    2023$9,051 +1.5%$301,900
    2022$8,921 0%$301,900
    2021$8,924 0%$301,900
    2020$8,927 +0.6%$301,900
    2019$8,870 +0.2%$301,900
    2018$8,852 +0.9%$301,900
    2017$8,770 +1.5%$301,900
    2016$8,637 -0.3%$301,900
    2015$8,668 -1.9%$301,900
    2014$8,833 +3%$301,900 -6.2%
    2013$8,579 +3.4%$321,900
    2012$8,299 +3.7%$321,900
    2011$8,002 +11.7%$321,900
    2010$7,162 +7.1%$321,900
    2009$6,689 -5.5%$321,900
    2008$7,082 -3.7%$321,900 -9.1%
    2007$7,352 $354,100 +130.2%
    2006-- $153,800
    2005-- $153,800
    2004$5,937 $153,800
    2003-- $153,800
    2002-- $153,800
    2001-- $153,800

    Find assessor info on the county website

    Neighborhood: 08691

    Nearby schools

    GreatSchools rating
    Schools provided by the listing agent
    • Elementary: Sharon
    • Middle: Pond Road
    • High: Robbinsville
    • District: Robbinsville Twp

    Source: Bright MLS. This data may not be complete. We recommend contacting the local school district to confirm school assignments for this home.

    Get a cash offer in 3 minutes
    Find out how much your home could sell for in as little as 3 minutes with a no-obligation cash offer.
    Estimated market value
    $690,600
    Get a cash offer in 3 minutes
    Find out how much your home could sell for in as little as 3 minutes with a no-obligation cash offer.
    Estimated market value
    $690,600