Welcome to 103 Ely Crescent, a beautifully updated East Facing move-in-ready townhome in sought-after Robbinsville Town Center and the highly regarded Robbinsville School District—with NO monthly HOA fee! The inviting brick-front exterior opens to spacious living and dining rooms with recessed lighting, home theater wiring, a powder room, and a formal coat closet. The gourmet kitchen features newer stainless steel appliances, granite countertops, a marble backsplash, custom under-cabinet lighting, and a double pantry. The bright breakfast area provides the perfect space for casual dining or relaxing. Upstairs, the comfortable primary suite offers a peaceful retreat. Freshly painted throughout with refinished bamboo floors, this home features heating and central A/C less than one year old, an updated water heater. A spacious unfinished basement offers excellent storage and future living-space potential. Enjoy a fenced backyard with patio and professionally maintained landscaping. A playground is directly across from the home, with the lake, baseball and cricket fields just steps away. Conveniently located near the world-famous BAPS temple, major roadways, shopping, restaurants, and more Updated, move-in ready, no monthly HOA fee, and a fantastic Town Center location—103 Ely Crescent is a must-see!
For sale
Price cut: $2.9K (9/30)
$647,000
103 Ely Cres, Robbinsville, NJ 08691
3beds
1,756sqft
Townhouse
Built in 2003
2,309 Square Feet Lot
$-- Zestimate®
$368/sqft
$-- HOA
What's special
Recessed lightingSpacious unfinished basementHome theater wiringPowder roomUpdated water heaterFenced backyard with patioProfessionally maintained landscaping
- 52 days
- 551
- 42
Likely to sell faster than
Zillow last checked:
Listing updated:
Listed by:
Anjani Kumar 609-575-3029,
ERA Central Realty Group - Bordentown
Source: Bright MLS,MLS#: NJME2082462
Facts & features
Interior
Bedrooms & bathrooms
- Bedrooms: 3
- Bathrooms: 3
- Full bathrooms: 2
- 1/2 bathrooms: 1
- Main level bathrooms: 1
Rooms
- Room types: Living Room, Dining Room, Primary Bedroom, Bedroom 2, Bedroom 3, Kitchen, Breakfast Room, Storage Room
Primary bedroom
- Level: Upper
- Area: 225 Square Feet
- Dimensions: 15 X 15
Bedroom 2
- Level: Upper
- Area: 110 Square Feet
- Dimensions: 10 X 11
Bedroom 3
- Level: Upper
- Area: 110 Square Feet
- Dimensions: 10 X 11
Breakfast room
- Level: Main
- Area: 60 Square Feet
- Dimensions: 6 X 10
Dining room
- Level: Main
- Area: 140 Square Feet
- Dimensions: 10 X 14
Kitchen
- Level: Main
- Area: 90 Square Feet
- Dimensions: 9 X 10
Living room
- Level: Main
- Area: 196 Square Feet
- Dimensions: 14 X 14
Storage room
- Level: Lower
- Area: 875 Square Feet
- Dimensions: 35 X 25
Heating
- Forced Air, Natural Gas
Cooling
- Central Air, Ceiling Fan(s), Attic Fan, Natural Gas
Appliances
- Included: Gas Water Heater
- Laundry: In Basement, Dryer In Unit, Washer In Unit
Features
- Attic/House Fan, Bathroom - Stall Shower, Bathroom - Walk-In Shower, Breakfast Area, Ceiling Fan(s), Curved Staircase, Dining Area, Efficiency, Open Floorplan, Kitchen - Galley, Kitchen - Table Space, Pantry, Recessed Lighting, Upgraded Countertops, Walk-In Closet(s), Other
- Flooring: Carpet, Wood
- Basement: Combination,Full,Interior Entry,Concrete,Unfinished,Other
- Has fireplace: No
Interior area
- Total structure area: 2,606
- Total interior livable area: 1,756 sqft
- Finished area above ground: 1,756
- Finished area below ground: 0
Video & virtual tour
Property
Parking
- Total spaces: 2
- Parking features: Garage Faces Rear, Oversized, Other, Crushed Stone, Detached, Driveway, On Street
- Garage spaces: 1
- Uncovered spaces: 1
Accessibility
- Accessibility features: 2+ Access Exits, Accessible Doors, >84" Garage Door, Doors - Swing In
Features
- Levels: Three
- Stories: 3
- Exterior features: Lighting, Play Area, Sidewalks, Storage, Street Lights, Other
- Pool features: None
- Fencing: Full,Vinyl
- Has view: Yes
- View description: Park/Greenbelt
Lot
- Size: 2,309 Square Feet
Details
- Additional structures: Above Grade, Below Grade
- Parcel number: 1200003 7700002
- Zoning: RESD
- Special conditions: Standard
Construction
Type & style
- Home type: Townhouse
- Architectural style: Colonial
- Property subtype: Townhouse
Materials
- Brick, Vinyl Siding
- Foundation: Concrete Perimeter
Condition
- New construction: No
- Year built: 2003
Utilities & green energy
- Sewer: Public Sewer
- Water: Public
Community & HOA
Community
- Subdivision: Town Center
HOA
- Has HOA: No
Location
- Region: Robbinsville
- Municipality: ROBBINSVILLE TWP
Financial & listing details
- Price per square foot: $368/sqft
- Tax assessed value: $345,000
- Annual tax amount: $12,033
- Date on market: 8/30/2026
- Listing agreement: Exclusive Right To Sell
- Listing terms: Cash,Conventional,FHA,VA Loan
- Inclusions: Washer, Dryer, Stove, Ref, Dishwasher, Blinds
- Ownership: Fee Simple
Estimated market value
Not available
Estimated sales range
Not available
Not available
Price history
| Date | Event | Price |
|---|---|---|
| 9/30/2026 | Price change | $647,000-0.4%$368/sqft |
Source:  Bright MLS #NJME2082462 Report a problem Bright MLS #NJME2082462 Report a problem | ||
| 8/30/2026 | Listed for sale | $649,900+56.6%$370/sqft |
Source: Bright MLS #NJME2082462 Report a problem | ||
| 6/28/2017 | Sold | $415,000-2.3%$236/sqft |
Source: Public Record Report a problem | ||
| 4/27/2017 | Pending sale | $424,900$242/sqft |
Source: RE/MAX Tri County #6959101 Report a problem | ||
| 4/7/2017 | Listed for sale | $424,900+17242.9%$242/sqft |
Source: RE/MAX Tri County #6959101 Report a problem | ||
| 12/22/2015 | Listing removed | $2,750$2/sqft |
Source: CirclePix #6626707 Report a problem | ||
| 8/15/2015 | Listed for rent | $2,750$2/sqft |
Source: RE/MAX Tri County #6626707 Report a problem | ||
| 11/26/2014 | Listing removed | $2,750$2/sqft |
Source: Desiree Daniels Report a problem | ||
| 10/15/2014 | Listed for rent | $2,750$2/sqft |
Source: RE/MAX Tri County #6471987 Report a problem | ||
| 8/4/2014 | Listing removed | $2,750$2/sqft |
Source: RE/MAX Tri County RMNJ #6422473 Report a problem | ||
| 7/12/2014 | Listed for rent | $2,750$2/sqft |
Source: RE/MAX Tri County #6422473 Report a problem | ||
| 4/8/2014 | Listing removed | $2,750$2/sqft |
Source: RE/MAX Tri County #6294650 Report a problem | ||
| 10/17/2013 | Listed for rent | $2,750+10.2%$2/sqft |
Source: RE/MAX Tri County #6294650 Report a problem | ||
| 9/14/2012 | Listing removed | $2,495$1/sqft |
Source: RE/MAX Tri County #6101194 Report a problem | ||
| 8/25/2012 | Listed for rent | $2,495$1/sqft |
Source: RE/MAX Tri County #6101194 Report a problem | ||
| 5/4/2009 | Listing removed | $2,450$1/sqft |
Source: RealBird #5475507 Report a problem | ||
| 1/31/2009 | Listed for sale | $2,450-98.9%$1/sqft |
Source: RealBird #5475507 Report a problem | ||
| 3/7/2003 | Sold | $230,683$131/sqft |
Source: Public Record Report a problem | ||
Public tax history
| Year | Property taxes | Tax assessment |
|---|---|---|
| 2026 | $12,034 +4.4% | $345,000 |
| 2025 | $11,530 | $345,000 |
| 2024 | $11,530 +11.5% | $345,000 |
| 2023 | $10,343 +1.5% | $345,000 |
| 2022 | $10,195 0% | $345,000 |
| 2021 | $10,198 0% | $345,000 |
| 2020 | $10,202 +0.6% | $345,000 |
| 2019 | $10,136 +0.2% | $345,000 |
| 2018 | $10,115 +0.9% | $345,000 |
| 2017 | $10,022 +1.5% | $345,000 |
| 2016 | $9,870 -0.3% | $345,000 |
| 2015 | $9,905 -1.1% | $345,000 |
| 2014 | $10,016 +3% | $345,000 -5.5% |
| 2013 | $9,727 | $365,000 |
Find assessor info on the county website
Monthly payment
Est. payment
Payment breakdown
Explore the cost of this home by adjusting the details. Changes won't be saved.Climate risks
Neighborhood: Robbinsville Center
Nearby schools
Schools provided by the listing agent
- District: Robbinsville Twp
Source: Bright MLS. This data may not be complete. We recommend contacting the local school district to confirm school assignments for this home.
Similar homes
- $659,9003 bd3 ba2.1k sqft17 Tasley Ct, Robbinsville, NJ 08691For Sale
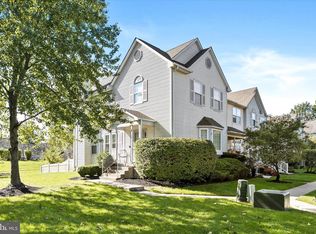
 MLS ID #NJME2084658, Mina Macar, Keller Williams Premier. Bright MLS
 - $670,0003 bd3 ba1.8k sqft35 Endsleigh Pl, Robbinsville, NJ 08691For Sale
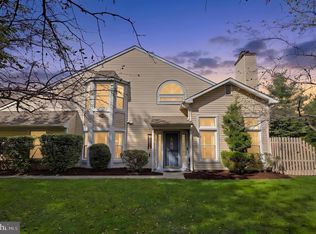 MLS ID #NJME2082764, Sharif Hatab, EXP Realty, LLC. Bright MLS
 - $675,0004 bd3 ba2.4k sqft140 Mercer St, Hamilton, NJ 08690For Sale
 MLS ID #NJME2082840, Lindsey Lydon, Keller Williams Premier. Bright MLS
 - $629,0003 bd4 ba2.1k sqft128 Treymore Ct, Pennington, NJ 08534For Sale
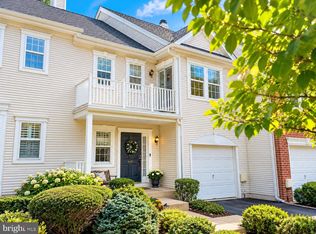 MLS ID #NJME2085056, Victoria Wang, Weichert Realtors - Princeton. Bright MLS
 - $637,9003 bd3 ba2.2k sqft419 Ward Ave, Hamilton, NJ 08619New ConstructionMLS ID #NJME2080930, Ms. Alyssa Angelucci, Home Journey Realty. Bright MLS
- $649,9003 bd2 ba2.4k sqft99 Minuteman Cir, Allentown, NJ 08501For Sale
 MLS ID #2704672R, BOBBI LEBBING. All Jersey MLS
 - $570,0003 bd3 ba2.2k sqft13 Horseshoe Pl, Chesterfield, NJ 08515For SaleMLS ID #NJBL2122206, James Murray, BHHS Fox & Roach - Robbinsville. Bright MLS
- $550,0003 bd3 ba2.2k sqft272 Colt St, Pennington, NJ 08534For SaleMLS ID #NJME2085156, Cynthia Weshnak, Callaway Henderson Sotheby's Int'l-Princeton. Bright MLS
- $659,9004 bd3 ba2.1k sqft301 Pheasant Run, Monmouth Junction, NJ 08852For SaleMLS ID #2704723R, VALENTINA GRBAVAC. All Jersey MLS
- $615,0004 bd3 ba1.4k sqft43 Jared Dr, North Brunswick, NJ 08902For SaleMLS ID #2702793R, ANUPAMA TADIKONDA. All Jersey MLS
- $680,0003 bd3 ba2.4k sqft109 Rainflower Ln, Princeton Junction, NJ 08550For SaleMLS ID #NJME2081672, homecoin.com Minerick, Homecoin.com. Bright MLS
- $589,0003 bd3 ba1.9k sqft215 Parish Rd, Fallsington, PA 19054For SaleMLS ID #PABU2132132, Rena Rosenthal, BHHS Fox & Roach -Yardley/Newtown. Bright MLS
- $699,0004 bd3 ba2.2k sqft2 Stonehedge Dr, East Windsor, NJ 08520For SaleMLS ID #NJME2081600, John McLain, Real Broker, LLC. Bright MLS
- $625,0004 bd3 ba1.7k sqft64 Fountayne Ln, Lawrence Township, NJ 08648For SaleMLS ID #NJME2082660, William Chulamanis, Coldwell Banker Residential Brokerage - Princeton. Bright MLS
- $735,0003 bd4 ba2.2k sqft29 Beachwood Dr, Monroe Township, NJ 08831For SaleMLS ID #2705788R, SHARIF M. HATAB. All Jersey MLS
- $625,0003 bd4 ba1.8k sqft1309 Tavern Rd, Monroe Township, NJ 08831For SaleMLS ID #2705363R, MATTHEW MERRITT. All Jersey MLS
- $525,0003 bd3 ba2k sqft16789 River View Cir, Bristol, PA 19007For SaleMLS ID #PABU2132858, Pauline McNamee, Realty One Group Supreme. Bright MLS
- $569,3274 bd2 ba1.9k sqft79 Harmony Ave, Lawrence Township, NJ 08648For SaleMLS ID #NJME2084356, Sharif Hatab, EXP Realty, LLC. Bright MLS
- $359,0003 bd4 ba1.9k sqft147 Jackson St, Trenton, NJ 08611For SaleMLS ID #NJME2083078, Roland Pott, Pott Real Estate, LLC. Bright MLS
- $509,0002 bd3 ba1.3k sqft119 N Barrow Pl, Princeton, NJ 08540For SaleMLS ID #NJME2082232, Victoria Holly, Callaway Henderson Sotheby's Int'l-Princeton. Bright MLS
