Welcome to 109 Rainflower Lane, a beautifully updated corner-lot Eden model in the highly sought-after Village Grande at Bear Creek, a premier 55+ active adult community in West Windsor. Extensively renovated in Sept 2026, this home offers the perfect blend of modern finishes, thoughtful design, and low-maintenance living. New luxury flooring, carpets and a fresh coat of neutral paint, make this home move-in ready for anyone looking for a modern home with no additional work. Step inside to discover a bright, open floor plan highlighted by soaring vaulted ceilings and oversized windows that fill the living and dining rooms with natural light. The east-facing entrance welcomes the morning sun, while the west-facing sunroom and patio provide the perfect setting to relax in the evening and enjoy beautiful sunsets. The entire first floor features luxury vinyl plank flooring in a versatile neutral palette that complements any style of décor. At the heart of the home is a beautifully remodeled kitchen designed for both everyday living and entertaining. Renovated in 2020, it features updated stainless steel appliances, custom cabinetry with soft-close drawers and a Lazy Susan, granite countertops and center island, a ceramic tile backsplash, under-cabinet lighting, and a stainless steel sink and faucet. A spacious pantry with automatic lighting provides ample storage, while the sunny bay-window breakfast area offers an inviting space for casual meals. The first-floor primary suite provides comfort and convenience with a generous step-in closet and a renovated en-suite bath featuring a wheelchair-accessible step-in shower. An updated powder room, a versatile office or guest bedroom, and a laundry room equipped with a newer washer and dryer complete the main level. Upstairs, you'll find a spacious loft overlooking the main living area, an additional bedroom, and a full bath—ideal for visiting family, guests, or a private hobby space. The loft and all bedrooms feature newer carpeting for added comfort. Major system updates provide exceptional peace of mind, including a new water heater (2026), HVAC (2020) and central air conditioning system (2023), as well as a brand-new roof (2024). The attached two-car garage also includes a professionally installed Level 2 EV charger, making electric vehicle ownership convenient and future-ready. Residents of Village Grande at Bear Creek enjoy a vibrant, resort-style lifestyle with exceptional amenities including a clubhouse, fitness center, indoor and outdoor swimming pools, tennis and pickleball courts, strolling and jogging paths, and a full calendar of social activities. The HOA provides true low-maintenance living by covering full access to all community amenities, landscaping and maintenance of all exterior grounds, snow removal right up to your front doorstep and driveway, and trash collection. Spend less time maintaining your home and more time enjoying the active, carefree lifestyle this premier community offers. Conveniently located near shopping, restaurants, Princeton Junction train station, Route 1, and the New Jersey Turnpike, the home offers an ideal balance of peaceful community living and everyday convenience. Manhattan is less than an hour by car, while express train service from Princeton Junction to New York Penn Station takes approximately 50 minutes. Community Requirements: In accordance with HOA regulations, at least one permanent resident must be 55 years of age or older.
For sale
$680,000
109 Rainflower Ln, Princeton Junction, NJ 08550
3beds
2,400sqft
Single Family Residence
Built in 2000
5,227 Square Feet Lot
$-- Zestimate®
$283/sqft
$364/mo HOA
What's special
Soaring vaulted ceilingsBeautifully remodeled kitchenUpdated powder roomUpdated stainless steel appliancesCeramic tile backsplashBright open floor planUnder-cabinet lighting
- 77 days
- 1,361
- 74
Likely to sell faster than
Zillow last checked:
Listing updated:
Listed by:
homecoin.com Minerick 888-400-2513,
Homecoin.com
Source: Bright MLS,MLS#: NJME2081672
Facts & features
Interior
Bedrooms & bathrooms
- Bedrooms: 3
- Bathrooms: 3
- Full bathrooms: 2
- 1/2 bathrooms: 1
- Main level bathrooms: 2
- Main level bedrooms: 2
Basement
- Area: 0
Heating
- Forced Air
Cooling
- Central Air
Appliances
- Included: Dishwasher, Exhaust Fan, Microwave, Ice Maker, Refrigerator, Trash Compactor, Water Heater, Oven/Range - Gas, Dryer, Washer, Cooktop
- Laundry: Main Level, Dryer In Unit, Washer In Unit
Features
- Kitchen Island, Pantry, Recessed Lighting, Breakfast Area, Walk-In Closet(s), Ceiling Fan(s), Entry Level Bedroom, Open Floorplan
- Flooring: Carpet, Vinyl
- Has basement: No
- Has fireplace: No
Interior area
- Total structure area: 2,400
- Total interior livable area: 2,400 sqft
- Finished area above ground: 2,400
- Finished area below ground: 0
Property
Parking
- Total spaces: 4
- Parking features: Garage Door Opener, Attached, Driveway
- Attached garage spaces: 4
- Has uncovered spaces: Yes
Accessibility
- Accessibility features: Roll-in Shower
Features
- Levels: Two
- Stories: 2
- Pool features: Community
Lot
- Size: 5,227 Square Feet
- Features: Corner Lot
Details
- Additional structures: Above Grade, Below Grade
- Parcel number: 130003500105 01
- Zoning: PRRC
- Special conditions: Standard
Construction
Type & style
- Home type: SingleFamily
- Architectural style: Colonial
- Property subtype: Single Family Residence
Materials
- Frame, Vinyl Siding
- Foundation: Slab
- Roof: Shingle
Condition
- Excellent
- New construction: No
- Year built: 2000
Utilities & green energy
- Sewer: Public Sewer
- Water: Public
Community & HOA
Community
- Features: Pool
- Security: Fire Sprinkler System, Carbon Monoxide Detector(s), Security Gate, Smoke Detector(s)
- Senior community: Yes
- Subdivision: None Available
HOA
- Has HOA: Yes
- Amenities included: Clubhouse, Meeting Room, Indoor Pool, Tennis Court(s), Fitness Center, Party Room, Pool, Recreation Facilities, Common Grounds, Game Room, Spa/Hot Tub, Library, Sauna, Billiard Room, Gated, Retirement Community
- Services included: Common Area Maintenance, Security, Pool(s), Sauna, Health Club, Recreation Facility, Trash, Lawn Care Rear, Snow Removal, Maintenance Grounds
- HOA fee: $364 monthly
- HOA name: VILLAGE GRANDE AT BEAR CREEK
Location
- Region: Princeton Junction
- Municipality: WEST WINDSOR TWP
Financial & listing details
- Price per square foot: $283/sqft
- Tax assessed value: $286,500
- Annual tax amount: $9,460
- Date on market: 8/4/2026
- Listing agreement: Exclusive Agency
- Listing terms: Cash,Conventional,FHA,VA Loan
- Ownership: Fee Simple
- Total actual rent: 45000
Estimated market value
Not available
Estimated sales range
Not available
Not available
Price history
| Date | Event | Price |
|---|---|---|
| 10/1/2026 | Listed for sale | $680,000$283/sqft |
Source:  Bright MLS #NJME2081672 Report a problem Bright MLS #NJME2081672 Report a problem | ||
| 9/8/2026 | Listing removed | $680,000$283/sqft |
Source: Bright MLS #NJME2081672 Report a problem | ||
| 8/4/2026 | Listed for sale | $680,000+48.5%$283/sqft |
Source: Bright MLS #NJME2081672 Report a problem | ||
| 10/1/2024 | Listing removed | $3,600$2/sqft |
Source: Zillow Rentals Report a problem | ||
| 9/19/2024 | Price change | $3,600-4%$2/sqft |
Source: Zillow Rentals Report a problem | ||
| 9/5/2024 | Price change | $3,750-10.7%$2/sqft |
Source: Zillow Rentals Report a problem | ||
| 9/2/2024 | Price change | $4,200+2.4%$2/sqft |
Source: Zillow Rentals Report a problem | ||
| 8/30/2024 | Listed for rent | $4,100$2/sqft |
Source: Zillow Rentals Report a problem | ||
| 3/9/2021 | Sold | $458,000$191/sqft |
Source: Public Record Report a problem | ||
| 10/14/2020 | Sold | $458,000-2.3%$191/sqft |
Source: Agent Provided Report a problem | ||
| 9/29/2020 | Pending sale | $469,000$195/sqft |
Source: CB Residential Brkg-Princeton #NJME299656 Report a problem | ||
| 9/29/2020 | Listed for sale | $469,000$195/sqft |
Source: CB Residential Brkg-Princeton #NJME299656 Report a problem | ||
| 8/27/2020 | Listing removed | $469,000$195/sqft |
Source: CB Residential Brkg-Princeton #NJME299656 Report a problem | ||
| 8/23/2020 | Pending sale | $469,000$195/sqft |
Source: CB Residential Brkg-Princeton #NJME299656 Report a problem | ||
| 8/5/2020 | Listed for sale | $469,000+10.4%$195/sqft |
Source: CB Residential Brkg-Princeton #NJME299656 Report a problem | ||
| 6/20/2019 | Sold | $425,000-3.4%$177/sqft |
Source: Public Record Report a problem | ||
| 5/10/2019 | Pending sale | $439,900$183/sqft |
Source: Smires & Associates #NJME203412 Report a problem | ||
| 4/8/2019 | Price change | $439,900-2.2%$183/sqft |
Source: Smires & Associates #NJME203412 Report a problem | ||
| 1/30/2019 | Listed for sale | $449,900+91.7%$187/sqft |
Source: Smires & Associates #NJME203412 Report a problem | ||
| 10/24/2000 | Sold | $234,690$98/sqft |
Source: Public Record Report a problem | ||
Public tax history
| Year | Property taxes | Tax assessment |
|---|---|---|
| 2026 | $9,059 +3.2% | $286,500 |
| 2025 | $8,781 | $286,500 |
| 2024 | $8,781 +6.4% | $286,500 |
| 2023 | $8,251 | $286,500 |
| 2022 | -- | $286,500 |
| 2021 | $7,942 | $286,500 |
| 2020 | $7,942 +0.9% | $286,500 |
| 2019 | $7,867 +2.1% | $286,500 |
| 2018 | $7,704 +2.2% | $286,500 |
| 2017 | $7,538 +2.4% | $286,500 |
| 2016 | $7,363 +1.2% | $286,500 |
| 2015 | $7,277 +2.1% | $286,500 |
| 2014 | $7,125 +1.1% | $286,500 |
| 2013 | $7,051 | $286,500 |
Find assessor info on the county website
Monthly payment
Est. payment
Payment breakdown
Explore the cost of this home by adjusting the details. Changes won't be saved.Climate risks
Neighborhood: Princeton Junction
Nearby schools
Schools provided by the listing agent
- District: West Windsor-plainsboro Regional
Source: Bright MLS. This data may not be complete. We recommend contacting the local school district to confirm school assignments for this home.
- $--3 bd3 ba2.4k sqft109 Rainflower Ln #109, Princeton Junction, NJ 08550Off Market

- $585,700-- bd-- ba2k sqft107 Rainflower Ln, West Windsor, NJ 08550Off Market
- $582,400-- bd-- ba1.7k sqft105 Rainflower Ln, West Windsor, NJ 08550Off Market
- $650,400-- bd-- ba2.4k sqft1 Rainflower Ln, West Windsor, NJ 08550Off Market
Similar homes
- $749,0005 bd3 ba2.8k sqft15 Wayne Way, East Windsor, NJ 08520For Sale
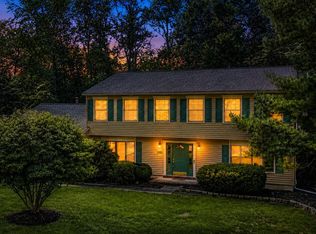
 MLS ID #NJME2082778, Fiona Bradshaw, Coldwell Banker Residential Brokerage - Flemington. Bright MLS
 - $705,0003 bd3 ba2.6k sqft3 Salem St, Plainsboro, NJ 08536For Sale
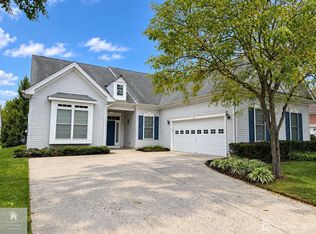
 MLS ID #2705474R, SCOTT M. HARTMAN. All Jersey MLS
 - $699,0004 bd3 ba2.2k sqft2 Stonehedge Dr, East Windsor, NJ 08520For Sale
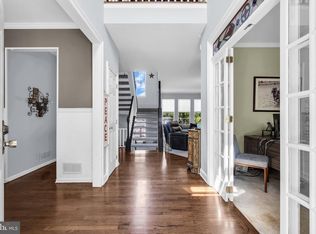 MLS ID #NJME2081600, John McLain, Real Broker, LLC. Bright MLS
 - $739,9004 bd3 ba2k sqft51 York Rd, West Windsor, NJ 08550For Sale
 MLS ID #NJME2081440, Karma Estaphanous, RE/MAX Select - Princeton. Bright MLS
 - $739,9004 bd4 ba2.3k sqft3 Quarry Ct, East Windsor, NJ 08520For SaleMLS ID #NJME2081098, Victoria Wang, Weichert Realtors - Princeton. Bright MLS
- $649,9003 bd2 ba2.4k sqft99 Minuteman Cir, Allentown, NJ 08501For SaleMLS ID #2704672R, BOBBI LEBBING. All Jersey MLS
- $710,0002 bd2 ba2.6k sqft24 Monte Carlo Dr, Hamilton, NJ 08691For SaleMLS ID #NJME2084064, Jo Carlin, Weichert Realtors-Branchburg. Bright MLS
- $659,9003 bd3 ba2.1k sqft17 Tasley Ct, Robbinsville, NJ 08691For SaleMLS ID #NJME2084658, Mina Macar, Keller Williams Premier. Bright MLS
- $690,0003 bd3 ba2.8k sqft10 Nappa Ct, Monroe Township, NJ 08831For SaleMLS ID #2701270R, MATTHEW ROWACK. All Jersey MLS
- $570,0004 bd3 ba2.1k sqft220 Wilson Ave #A, Hightstown, NJ 08520For SaleMLS ID #NJME2075814, Josephine Mastriana, Keller Williams Realty West Monmouth. Bright MLS
- $670,0003 bd3 ba1.8k sqft35 Endsleigh Pl, Robbinsville, NJ 08691For SaleMLS ID #NJME2082764, Sharif Hatab, EXP Realty, LLC. Bright MLS
- $649,5002 bd2 ba2.2k sqft22 Portofino Dr, Hamilton, NJ 08691For SaleMLS ID #NJME2083304, Mr. Brian A Smith, BHHS Fox & Roach - Robbinsville. Bright MLS
- $799,0004 bd3 ba2.8k sqft5 Mary Ct, East Windsor, NJ 08512For SaleMLS ID #NJME2071894, Chris Norton, Keller Williams Real Estate - Princeton. Bright MLS
- $625,0004 bd3 ba1.7k sqft64 Fountayne Ln, Lawrence Township, NJ 08648For SaleMLS ID #NJME2082660, William Chulamanis, Coldwell Banker Residential Brokerage - Princeton. Bright MLS
- $699,9995 bd2 ba1.8k sqft227 Princeton Ave, Hamilton, NJ 08619For SaleMLS ID #NJME2081926, Kalif Celestine, Opulent Realty Group LLC. Bright MLS
- $699,0005 bd3 ba2.4k sqft369 Frank Applegate Road, Jackson, NJ 08527For Sale
 MLS ID #22631737, Esther P Goodman, Good Choice Realty. MoreMLS
 - $790,0004 bd4 ba2.4k sqft64 Wolfpack Rd, Hamilton, NJ 08619For SaleMLS ID #NJME2082962, Pam Trapp, Coldwell Banker Residential Brokerage - Princeton. Bright MLS
- $530,0003 bd2 ba1.7k sqft97 Winchester Dr, East Windsor, NJ 08520For SaleMLS ID #NJME2084712, Carla Torres, Heritage House Sotheby's Int'l Realty. Bright MLS
- $839,0004 bd3 ba2.1k sqft42 Stonehedge Dr, East Windsor, NJ 08520For SaleMLS ID #NJME2082774, Ms. Apryl R Cuilla, RE/MAX Innovation. Bright MLS
- $689,0003 bd3 ba2.4k sqft36 Morgan Way, Monroe Township, NJ 08831For SaleMLS ID #2704034R, MOHAMMED HASHMI. All Jersey MLS
