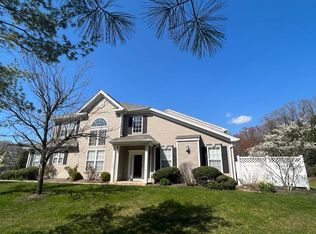
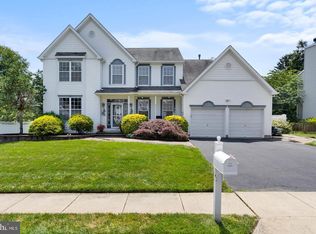
Move-In Ready. Nestled on a quiet cul-de-sac, this spacious Belmont model offers 4 bedrooms 2.5 Baths Fourth bedroom need a closet with approval from the township by adding a closet. The perfect blend of comfort, style, and everyday convenience. Move-in ready with a newly renovated kitchen and bathrooms (July 2026), a brand-new water heater (May 2026), new carpeting, and all-new windows treatments throughout (August 2026). Enter through the foyer into a living room featuring rich Brazilian Cherry wood flooring that adds warmth and elegance throughout the first floor. A formal dining room sits adjacent, ideal for entertaining. The newly renovated kitchen has a full stainless steel appliance package. Upstairs, the Master Bedroom is a true retreat with cathedral ceilings, his-and-her walk-in closets with custom California-style organizers, and private access to a second-floor balcony. The designer Master Bathroom impresses with upgraded tile flooring and a double-sink vanity. The two additional bedrooms also feature custom California-style closet organizers, and a versatile office completes the second floor, easily converting to a 4th bedroom if needed. This is a rare opportunity to own a beautifully updated, move-in-ready home in one of the area's top school districts. Don't miss it! Storage and organization abound throughout the home: a custom shelving system runs along the second-floor walkway, and the first-floor space is outfitted with custom shelving for even more storage. Enjoy a truly carefree, all-seasons lifestyle — the association covers common area upkeep, exterior building maintenance, lawn care, and snow removal. The community offers a clubhouse, swimming pool, tennis courts, and playgrounds. All furniture is included in the asking price if the buyer wishes to have it. Commuters delight will love the unbeatable location — just minutes to Mercer Oaks Park and Golf Course, the train station, Costco, Quaker Bridge Mall, and Nassau Park shopping center. Show and sell!!!
For sale
$750,000
51 York Rd, West Windsor, NJ 08550
4beds
2,092sqft
Townhouse
Built in 2003
-- sqft lot
$741,100 Zestimate®
$359/sqft
$394/mo HOA
What's special
Cathedral ceilingsNewly renovated kitchenFormal dining roomQuiet cul-de-sac
- 58 days
- 642
- 38
Likely to sell faster than
Zillow last checked:
Listing updated:
Listed by:
Karma Estaphanous 609-851-4844,
RE/MAX Select - Princeton
Source: Bright MLS,MLS#: NJME2081440
Facts & features
Interior
Bedrooms & bathrooms
- Bedrooms: 4
- Bathrooms: 3
- Full bathrooms: 2
- 1/2 bathrooms: 1
- Main level bathrooms: 1
Rooms
- Room types: Living Room, Dining Room, Primary Bedroom, Bedroom 2, Bedroom 3, Kitchen, Family Room, Office
Primary bedroom
- Level: Upper
- Area: 180 Square Feet
- Dimensions: 15 X 12
Bedroom 2
- Level: Upper
- Area: 176 Square Feet
- Dimensions: 16 X 11
Bedroom 3
- Level: Upper
- Area: 120 Square Feet
- Dimensions: 12 X 10
Dining room
- Level: Main
- Area: 169 Square Feet
- Dimensions: 13 X 13
Family room
- Level: Main
- Area: 168 Square Feet
- Dimensions: 14 X 12
Kitchen
- Level: Main
- Area: 140 Square Feet
- Dimensions: 14 X 10
Living room
- Level: Main
- Area: 234 Square Feet
- Dimensions: 18 X 13
Office
- Level: Upper
Heating
- Forced Air, Natural Gas
Cooling
- Central Air, Electric, Natural Gas
Appliances
- Included: Microwave, Dishwasher, Dryer, Oven/Range - Gas, Refrigerator, Washer, Gas Water Heater
Features
- Has basement: No
- Has fireplace: No
Interior area
- Total structure area: 2,092
- Total interior livable area: 2,092 sqft
- Finished area above ground: 2,092
- Finished area below ground: 0
Property
Parking
- Total spaces: 2
- Parking features: Garage Faces Front, Attached, Driveway, Parking Lot
- Attached garage spaces: 1
- Uncovered spaces: 1
Accessibility
- Accessibility features: None
Features
- Levels: Two
- Stories: 2
- Pool features: Community
Details
- Additional structures: Above Grade, Below Grade
- Parcel number: 1300015 1100041 05C4105
- Zoning: R4A
- Special conditions: Standard
Construction
Type & style
- Home type: Townhouse
- Architectural style: Colonial
- Property subtype: Townhouse
Materials
- Brick, Vinyl Siding
- Foundation: Other
Condition
- New construction: No
- Year built: 2003
Utilities & green energy
- Sewer: Public Sewer
- Water: Public
Community & HOA
Community
- Subdivision: Windsor Ponds
HOA
- Has HOA: Yes
- Amenities included: Clubhouse, Pool, Tennis Court(s), Tot Lots/Playground
- Services included: Common Area Maintenance, Maintenance Structure, Maintenance Grounds, Management, Pool(s), Snow Removal
- HOA fee: $394 monthly
- HOA name: WINDSOR PONDS CONDO ASSOCIATION
Location
- Region: West Windsor
- Municipality: WEST WINDSOR TWP
Financial & listing details
- Price per square foot: $359/sqft
- Tax assessed value: $405,900
- Annual tax amount: $12,834
- Date on market: 8/7/2026
- Listing agreement: Exclusive Right To Sell
- Listing terms: Cash,Conventional
- Ownership: Condominium
Estimated market value
$741,100
$704,000 - $778,000
$3,885/mo
Price history
| Date | Event | Price |
|---|---|---|
| 10/2/2026 | Listed for rent | $3,700$2/sqft |
Source: Bright MLS #NJME2084484 Report a problem | ||
| 8/7/2026 | Listed for sale | $750,000$359/sqft |
Source:  Bright MLS #NJME2081440 Report a problem Bright MLS #NJME2081440 Report a problem | ||
Public tax history
Tax history is unavailable.
Monthly payment
Est. payment
Payment breakdown
Explore the cost of this home by adjusting the details. Changes won't be saved.Climate risks
Neighborhood: Princeton Junction
Nearby schools
Schools provided by the listing agent
- Elementary: Dutchneck
- Middle: Community M.s.
- High: High School North
- District: West Windsor-plainsboro Regional
Source: Bright MLS. This data may not be complete. We recommend contacting the local school district to confirm school assignments for this home.
Similar homes
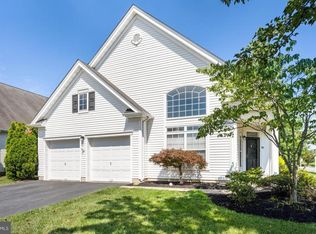
- $680,0003 bd3 ba2.4k sqft109 Rainflower Ln, Princeton Junction, NJ 08550For Sale
 MLS ID #NJME2081672, homecoin.com Minerick, Homecoin.com. Bright MLS
 - $649,0003 bd3 ba2.3k sqft357 Blanketflower Ln, West Windsor, NJ 08550For Sale
 MLS ID #NJME2081278, Susan Hughes, Callaway Henderson Sotheby's Int'l-Princeton. Bright MLS
 - $800,0004 bd4 ba2.4k sqft64 Wolfpack Rd, Hamilton, NJ 08619For Sale
 MLS ID #NJME2082962, Pam Trapp, Coldwell Banker Residential Brokerage - Princeton. Bright MLS
 - $769,9004 bd3 ba2.6k sqft35 Dark Leaf Dr, Hamilton, NJ 08610For Sale
 MLS ID #NJME2083558, Linda LeMay-Kelly, Home Journey Realty. Bright MLS
 - $715,0004 bd3 ba2.3k sqft118 Kingsland Cir S, Monmouth Junction, NJ 08852For Sale
 MLS ID #2704413R, BRANDON MURILLO. All Jersey MLS
 - $660,0003 bd4 ba1.7k sqft54 Union St, Robbinsville, NJ 08691For SaleMLS ID #NJME2084382, Charlie Wu, Queenston Realty, LLC. Bright MLS
- $625,0004 bd3 ba1.7k sqft64 Fountayne Ln, Lawrence Township, NJ 08648For SaleMLS ID #NJME2082660, William Chulamanis, Coldwell Banker Residential Brokerage - Princeton. Bright MLS
- $699,0004 bd3 ba2.2k sqft2 Stonehedge Dr, East Windsor, NJ 08520For SaleMLS ID #NJME2081600, John McLain, Real Broker, LLC. Bright MLS
- $659,9004 bd3 ba2.1k sqft301 Pheasant Run, Monmouth Junction, NJ 08852For SaleMLS ID #2704723R, VALENTINA GRBAVAC. All Jersey MLS
- $799,9004 bd3 ba2.3k sqft46 Baltusrol Drive, Manalapan, NJ 07726For Sale
 MLS ID #22630622, Johnny Guan, Real Broker, LLC- Fairfield. MoreMLS
 - $535,0002 bd2 ba1.5k sqft102 Rainflower Ln, Princeton Junction, NJ 08550For SaleMLS ID #NJME2083228, Vanessa Stefanics, REMAX Welcome Home. Bright MLS
- $570,0002 bd2 ba1.6k sqft86 Honeyflower Ln, Princeton Junction, NJ 08550For SaleMLS ID #NJME2082826, Marina Shikman, Coldwell Banker Residential Brokerage-Princeton Jct. Bright MLS
- $739,9003 bd3 ba2.2k sqft16 Morris Ln, Cranbury, NJ 08512For SaleMLS ID #2703828R, MARIA TSABROVA. All Jersey MLS
- $899,9004 bd3 ba2.4k sqft41 Hibiscus Ln, Robbinsville, NJ 08691For SaleMLS ID #NJME2083246, Alexander Shulzhenko, Compass New Jersey, LLC - Princeton. Bright MLS
- $849,0004 bd4 ba2.2k sqft204 Ellsworth Way, Monmouth Junction, NJ 08852For SaleMLS ID #2705519R, LAVANYA BOOPALAM. All Jersey MLS
- $678,0003 bd3 ba2.1k sqft63 Thoreau Dr, Plainsboro, NJ 08536For SaleMLS ID #2703708R, CATHERINE OCONNELL. All Jersey MLS
- $839,0004 bd3 ba2.1k sqft42 Stonehedge Dr, East Windsor, NJ 08520For SaleMLS ID #NJME2082774, Ms. Apryl R Cuilla, RE/MAX Innovation. Bright MLS
- $849,0004 bd2 ba1.8k sqft2 Dennison Pl, Plainsboro, NJ 08536For SaleMLS ID #2703938R, DAVID M. SWEENEY. All Jersey MLS
- $779,9003 bd4 ba2.1k sqft23 Morris Ln, Cranbury, NJ 08512For SaleMLS ID #2702625R, HARDIK VEGURU. All Jersey MLS
