Beautiful 3 Bedroom, 3.5 Bath Townhome in The Oaks at Cranbury - South Brunswick Schools. Stunning and spacious townhome in the sought-after Oaks at Cranbury community featuring 3 bedrooms, 3 full baths, and 1 half bath. This home offers a bright and open floor plan with hardwood floors, crown molding, and high ceilings. The gourmet kitchen includes custom wood cabinetry, granite countertops, a center island, modern backsplash, recessed lighting, and stainless steel appliances. The sunlit great room with an in-built movie speaker system overlooks the backyard, and the formal dining area adds an elegant touch. Upstairs features a versatile loft, 3 generously sized bedrooms, and a luxurious primary suite with custom WIC closet and spa-like ensuite bath with dual vanities, separate standing shower, and jacuzzi. The fully finished basement is ideal for entertaining, complete with home theater (11.2 surround sound, 13-ft screen), wet bar, gym area, recreation space, and a full bath. There is also a 1-car garage with epoxy flooring, built-in storage, and EV charger. Enjoy a private backyard with deck and community amenities including clubhouse, quality gym, pool, and playground. Top-rated South Brunswick School District. Convenient to Exit 8A Park & Ride, shopping, dining, and downtown Princeton. This home blends luxury, comfort, and convenience - schedule your private showing today!
For sale
Price cut: $24.9K (10/11)
$755,000
23 Morris Ln, Cranbury, NJ 08512
3beds
2,152sqft
Townhouse
Built in 2016
1,206 Square Feet Lot
$748,900 Zestimate®
$351/sqft
$-- HOA
What's special
High ceilingsVersatile loftOverlooks the backyardFully finished basementRecessed lightingGym areaSeparate standing shower
- 51 days
- 680
- 46
Zillow last checked:
Listing updated:
Listed by:
HARDIK VEGURU 732-754-6803,
EXP REALTY, LLC,
VEERA BODAVULA 732-586-3280,
EXP REALTY, LLC
Source: All Jersey MLS,MLS#: 2702625R
Facts & features
Interior
Bedrooms & bathrooms
- Bedrooms: 3
- Bathrooms: 4
- Full bathrooms: 3
- 1/2 bathrooms: 1
Dining room
- Features: Formal Dining Room
Kitchen
- Features: Granite/Corian Countertops, Kitchen Exhaust Fan, Pantry, Separate Dining Area
Basement
- Area: 0
Heating
- Forced Air
Cooling
- Central Air
Appliances
- Included: Dishwasher, Dryer, Gas Range/Oven, Exhaust Fan, Microwave, Refrigerator, Washer, Kitchen Exhaust Fan, Gas Water Heater
Features
- Blinds, Wet Bar, Kitchen, Bath Half, Living Room, Dining Room, Family Room, 3 Bedrooms, Laundry Room, Loft, Bath Main, Bath Second, None
- Flooring: Carpet, Vinyl-Linoleum, Wood
- Windows: Blinds
- Basement: Finished, Bath Full, Recreation Room, Storage Space, Utility Room
- Number of fireplaces: 1
- Fireplace features: Wood Burning
Interior area
- Total structure area: 2,152
- Total interior livable area: 2,152 sqft
Video & virtual tour
Property
Parking
- Total spaces: 1
- Parking features: 1 Car Width, Concrete, Garage, Attached
- Attached garage spaces: 1
- Has uncovered spaces: Yes
- Details: Oversized Vehicles Restricted
Features
- Levels: Two
- Stories: 2
- Pool features: Outdoor Pool
Lot
- Size: 1,206 Square Feet
- Features: Near Shopping, Near Train
Details
- Parcel number: 2100011000000218
- Zoning: MF
Construction
Type & style
- Home type: Townhouse
- Architectural style: Townhouse
- Property subtype: Townhouse
Materials
- Roof: Asphalt
Condition
- Year built: 2016
Utilities & green energy
- Gas: Natural Gas
- Sewer: Public Sewer
- Water: Public
- Utilities for property: Cable Connected, Electricity Connected, Natural Gas Connected
Community & HOA
Community
- Features: Clubhouse, Outdoor Pool, Tennis Court(s)
HOA
- Has HOA: Yes
- Services included: Common Area Maintenance, Insurance, Maintenance Structure, Snow Removal, Trash, Maintenance Grounds
- Additional fee info: Maintenance Expense: $300 Monthly
Location
- Region: Cranbury
Financial & listing details
- Price per square foot: $351/sqft
- Tax assessed value: $228,200
- Annual tax amount: $12,836
- Date on market: 8/25/2026
- Ownership: Condominium
- Electric utility on property: Yes
Estimated market value
$748,900
$711,000 - $786,000
$3,870/mo
Price history
| Date | Event | Price |
|---|---|---|
| 10/11/2026 | Price change | $755,000-3.2%$351/sqft |
Source:  All Jersey MLS #2702625R Report a problem All Jersey MLS #2702625R Report a problem | ||
| 8/25/2026 | Listed for sale | $779,900$362/sqft |
Source: All Jersey MLS #2702625R Report a problem | ||
Public tax history
| Year | Property taxes | Tax assessment |
|---|---|---|
| 2025 | $12,225 | $228,200 |
| 2024 | $12,225 +3.7% | $228,200 |
| 2023 | $11,787 +4.1% | $228,200 +1% |
| 2022 | $11,320 +0.4% | $225,900 |
| 2021 | $11,272 | $225,900 |
Find assessor info on the county website
Monthly payment
Est. payment
Payment breakdown
Explore the cost of this home by adjusting the details. Changes won't be saved.Climate risks
Neighborhood: 08512

Similar homes
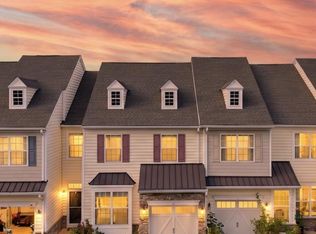
- $725,0003 bd3 ba2.2k sqft16 Morris Ln, Cranbury, NJ 08512For Sale
 MLS ID #2703828R, MARIA TSABROVA. All Jersey MLS
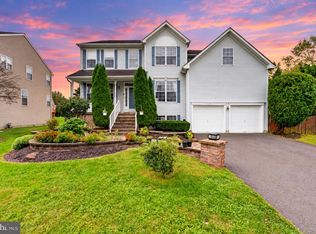
 - $749,0004 bd3 ba2.5k sqft9 Kingstone Ln, East Windsor, NJ 08520For Sale
 MLS ID #NJME2084616, Jenn Boncic, RE/MAX Homeland Realtors. Bright MLS
 - $659,9004 bd3 ba2.1k sqft301 Pheasant Run, Monmouth Junction, NJ 08852For Sale
 MLS ID #2704723R, VALENTINA GRBAVAC. All Jersey MLS
 - $724,9003 bd3 ba2.1k sqft218 Maxwell Ave, Hightstown, NJ 08520For Sale
 MLS ID #NJME2082602, Jacqui Thomas, Keller Williams Premier. Bright MLS
 - $685,0004 bd2 ba2k sqft30 Constable Rd, Kendall Park, NJ 08824For SaleMLS ID #2705866R, SONIA BANOTA. All Jersey MLS
- $699,9003 bd3 ba2.4k sqft36 Morgan Way, Monroe Township, NJ 08831For SaleMLS ID #2704034R, MOHAMMED HASHMI. All Jersey MLS
- $675,0003 bd3 ba3k sqft8 Sherwood Dr, Monroe Township, NJ 08831For SaleMLS ID #2701671R, THOMAS F. MISURACA. All Jersey MLS
- $632,0002 bd2 ba1.9k sqft36 Einstein Way, East Windsor, NJ 08512For SaleMLS ID #2705955R, CATHERINE OCONNELL. All Jersey MLS
- $759,9005 bd3 ba2.5k sqft1636 Arthur Ave, North Brunswick, NJ 08902For SaleMLS ID #2702318R, LAUREN ADAMS. All Jersey MLS
- $750,0004 bd3 ba2k sqft51 York Rd, West Windsor, NJ 08550For SaleMLS ID #NJME2081440, Karma Estaphanous, RE/MAX Select - Princeton. Bright MLS
- $615,0004 bd3 ba1.4k sqft43 Jared Dr, North Brunswick, NJ 08902For SaleMLS ID #2702793R, ANUPAMA TADIKONDA. All Jersey MLS
- $849,0004 bd4 ba2.2k sqft204 Ellsworth Way, Monmouth Junction, NJ 08852For SaleMLS ID #2705519R, LAVANYA BOOPALAM. All Jersey MLS
- $825,0004 bd3 ba2.1k sqft1158 Lake Dr E, Trenton, NJ 08691For SaleMLS ID #NJME2084518, Darlene Mayernik, Keller Williams Premier. Bright MLS
- $549,0003 bd4 ba1.5k sqft1 Quincy Cir, Dayton, NJ 08810For SaleMLS ID #2618470R, BISHOY AZER. All Jersey MLS
- $619,9003 bd3 ba2.1k sqft43 Fair Acres Ct, Princeton, NJ 08540For SaleMLS ID #NJMX2013108, Abdulbaset Abdulla, Weichert Realtors - Princeton. Bright MLS
- $888,0003 bd3 ba3.2k sqft101 Timber Hill Dr, Monroe Township, NJ 08831For SaleMLS ID #2703368R, DAVID BELL. All Jersey MLS
- $690,0003 bd3 ba2.8k sqft10 Nappa Ct, Monroe Township, NJ 08831For SaleMLS ID #2701270R, MATTHEW ROWACK. All Jersey MLS
- $849,0004 bd2 ba1.8k sqft2 Dennison Pl, Plainsboro, NJ 08536For SaleMLS ID #2703938R, DAVID M. SWEENEY. All Jersey MLS
- $679,0004 bd3 ba1.8k sqft59 Gage Rd, East Brunswick, NJ 08816For SaleMLS ID #2705364R, DANIEL A. RAZZANO. All Jersey MLS
- $395,0002 bd3 ba1.4k sqft810 Plymouth Rd, North Brunswick, NJ 08902For SaleMLS ID #2617496R, TANVINI Y. GOGRI. All Jersey MLS
