Welcome to this stunning Townhome in The Oaks at Cranbury, featuring the desirable Bryn Mawr model (2,265 sq ft) with 3 bedrooms, 2.5 baths, a main-level flex room/office, and 2nd-floor media loft. Premium upgrades include continuous luxury vinyl plank flooring, high ceilings, fresh accent walls, and built-in ceiling speakers. The chef-inspired eat-in kitchen boasts sleek SS appliances, granite countertops, recessed lighting, chandeliers, and a walk-in pantry. Step outside through sliding doors to your private, oversized 26x10 outdoor patio. Primary suite includes a walk-in closet & double-vanity en-suite bath. 2nd-floor laundry, attached garage with custom storage & EV charger. Walk to 8A Park & Ride (direct NYC bus). Top-rated South Brunswick schools, Rt 130, Rt 33 & Turnpike.
For sale
Price cut: $14.9K (10/9)
$725,000
16 Morris Ln, Cranbury, NJ 08512
3beds
2,265sqft
Townhouse
Built in 2016
1,241 Square Feet Lot
$720,200 Zestimate®
$320/sqft
$-- HOA
What's special
High ceilingsRecessed lightingDouble-vanity en-suite bathBuilt-in ceiling speakersChef-inspired eat-in kitchenWalk-in pantryEv charger
- 43 days
- 653
- 33
Zillow last checked:
Listing updated:
Listed by:
MARIA TSABROVA 862-262-5869,
REWARDS REALTY LLC
Source: All Jersey MLS,MLS#: 2703828R
Facts & features
Interior
Bedrooms & bathrooms
- Bedrooms: 3
- Bathrooms: 3
- Full bathrooms: 2
- 1/2 bathrooms: 1
Dining room
- Features: Living Dining Combo
Kitchen
- Features: Granite/Corian Countertops, Breakfast Bar, Kitchen Island, Pantry
Basement
- Area: 0
Heating
- Forced Air
Cooling
- Central Air, Ceiling Fan(s)
Appliances
- Included: Dishwasher, Dryer, Gas Range/Oven, Exhaust Fan, Microwave, Refrigerator, Washer, Gas Water Heater
Features
- Entrance Foyer, Kitchen, Library/Office, Bath Half, Living Room, Dining Room, 3 Bedrooms, Laundry Room, Bath Full, Bath Main, None
- Flooring: Vinyl-Linoleum
- Has basement: No
- Has fireplace: No
Interior area
- Total structure area: 2,265
- Total interior livable area: 2,265 sqft
Video & virtual tour
Property
Parking
- Total spaces: 1
- Parking features: 1 Car Width, Garage, Attached, Built-In Garage, Detached
- Attached garage spaces: 1
- Has uncovered spaces: Yes
Features
- Levels: Two
- Stories: 2
- Patio & porch: Patio
- Exterior features: Patio
- Pool features: Outdoor Pool
Lot
- Size: 1,241 Square Feet
- Features: Interior Lot
Details
- Parcel number: 21000111200008
- Zoning: MF
Construction
Type & style
- Home type: Townhouse
- Architectural style: Townhouse
- Property subtype: Townhouse
Materials
- Roof: Asphalt
Condition
- Year built: 2016
Utilities & green energy
- Gas: Natural Gas
- Sewer: Public Sewer
- Water: Public
- Utilities for property: Underground Utilities
Community & HOA
Community
- Features: Clubhouse, Outdoor Pool, Playground, Fitness Center
HOA
- Services included: Common Area Maintenance, Snow Removal, Maintenance Grounds
- Additional fee info: Maintenance Expense: $300 Monthly
Location
- Region: Cranbury
Financial & listing details
- Price per square foot: $320/sqft
- Tax assessed value: $192,100
- Annual tax amount: $10,806
- Date on market: 9/2/2026
- Ownership: Condominium
Estimated market value
$720,200
$684,000 - $756,000
$4,033/mo
Price history
| Date | Event | Price |
|---|---|---|
| 10/9/2026 | Price change | $725,000-2%$320/sqft |
Source:  All Jersey MLS #2703828R Report a problem All Jersey MLS #2703828R Report a problem | ||
| 9/30/2026 | Price change | $739,900-2.6%$327/sqft |
Source: All Jersey MLS #2703828R Report a problem | ||
| 9/2/2026 | Listed for sale | $759,900+67%$335/sqft |
Source: All Jersey MLS #2703828R Report a problem | ||
| 7/13/2016 | Sold | $455,010$201/sqft |
Source: Public Record Report a problem | ||
Public tax history
| Year | Property taxes | Tax assessment |
|---|---|---|
| 2025 | $10,291 | $192,100 |
| 2024 | $10,291 +3.7% | $192,100 |
| 2023 | $9,922 +4% | $192,100 +0.9% |
| 2022 | $9,536 +0.4% | $190,300 |
| 2021 | $9,496 | $190,300 |
Find assessor info on the county website
Monthly payment
Est. payment
Payment breakdown
Explore the cost of this home by adjusting the details. Changes won't be saved.Climate risks
Neighborhood: 08512
Similar homes
- $755,0003 bd4 ba2.1k sqft23 Morris Ln, Cranbury, NJ 08512For Sale
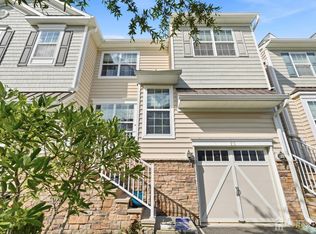
 MLS ID #2702625R, HARDIK VEGURU. All Jersey MLS
 - $735,0003 bd4 ba2.2k sqft29 Beachwood Dr, Monroe Township, NJ 08831For Sale
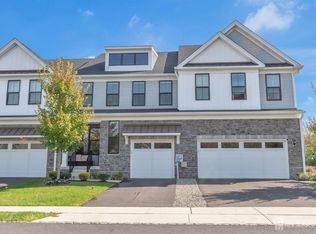 MLS ID #2705788R, SHARIF M. HATAB. All Jersey MLS
 - $675,0003 bd3 ba1.9k sqft5 Ardmore Pl, East Brunswick, NJ 08816For Sale
 MLS ID #2703631R, MICHAEL MATTHEWS. All Jersey MLS
 - $659,9004 bd3 ba2.1k sqft301 Pheasant Run, Monmouth Junction, NJ 08852For Sale
 MLS ID #2704723R, VALENTINA GRBAVAC. All Jersey MLS
 - $749,0004 bd3 ba2.5k sqft9 Kingstone Ln, East Windsor, NJ 08520For Sale
 MLS ID #NJME2084616, Jenn Boncic, RE/MAX Homeland Realtors. Bright MLS
 - $689,0003 bd3 ba2.4k sqft36 Morgan Way, Monroe Township, NJ 08831For SaleMLS ID #2704034R, MOHAMMED HASHMI. All Jersey MLS
- $799,0004 bd3 ba2.8k sqft5 Mary Ct, East Windsor, NJ 08512For SaleMLS ID #NJME2071894, Chris Norton, Keller Williams Real Estate - Princeton. Bright MLS
- $632,0002 bd2 ba1.9k sqft36 Einstein Way, East Windsor, NJ 08512For SaleMLS ID #2705955R, CATHERINE OCONNELL. All Jersey MLS
- $735,0003 bd4 ba2.1k sqft15 Clover Ln, Monroe Township, NJ 08831For SaleMLS ID #2703993R, JAYAKRISHNAN MANIYIL. All Jersey MLS
- $690,0003 bd3 ba2.8k sqft10 Nappa Ct, Monroe Township, NJ 08831For SaleMLS ID #2701270R, MATTHEW ROWACK. All Jersey MLS
- $729,0003 bd3 ba1.8k sqft8 Kingsley Ct, East Windsor, NJ 08520For SaleMLS ID #NJME2078778, Maria Sitoy, EXP Realty, LLC. Bright MLS
- $615,0004 bd3 ba1.4k sqft43 Jared Dr, North Brunswick, NJ 08902For SaleMLS ID #2702793R, ANUPAMA TADIKONDA. All Jersey MLS
- $739,9004 bd4 ba2.3k sqft3 Quarry Ct, East Windsor, NJ 08520For SaleMLS ID #NJME2081098, Victoria Wang, Weichert Realtors - Princeton. Bright MLS
- $659,9003 bd3 ba2.1k sqft17 Tasley Ct, Robbinsville, NJ 08691For SaleMLS ID #NJME2084658, Mina Macar, Keller Williams Premier. Bright MLS
- $615,0004 bd4 ba2.2k sqft1002 Hights Farm Rd N, Monroe Township, NJ 08831For SaleMLS ID #2703299R, JAYAKRISHNAN MANIYIL. All Jersey MLS
- $619,9003 bd3 ba2.1k sqft43 Fair Acres Ct, Princeton, NJ 08540For SaleMLS ID #NJMX2013108, Abdulbaset Abdulla, Weichert Realtors - Princeton. Bright MLS
- $750,0004 bd3 ba2k sqft51 York Rd, West Windsor, NJ 08550For SaleMLS ID #NJME2081440, Karma Estaphanous, RE/MAX Select - Princeton. Bright MLS
- $490,0003 bd3 ba1.7k sqft3 Letts Ct, Sayreville, NJ 08872For SaleMLS ID #2706348R, ANDRIY STOROSHCHUK. All Jersey MLS
- $825,0004 bd3 ba2.1k sqft1158 Lake Dr E, Trenton, NJ 08691For SaleMLS ID #NJME2084518, Darlene Mayernik, Keller Williams Premier. Bright MLS
- $849,0004 bd4 ba2.2k sqft204 Ellsworth Way, Monmouth Junction, NJ 08852For SaleMLS ID #2705519R, LAVANYA BOOPALAM. All Jersey MLS
