Beautifully upgraded Toll Brothers townhome in desirable Monroe Place! This move-in ready 3-bedroom, 3.5-bathroom home offers quality craftsmanship and top-rated Monroe Township elementary schools. The flexible front entry easily serves as a formal living area, dining room, or home office. An open-concept layout seamlessly connects the family room to a fully upgraded gourmet kitchen featuring granite countertops, stainless steel appliances, and a center island. Sliding doors off the kitchen lead to a private outdoor deck perfect for relaxing. The upper level features a spacious primary suite with high vaulted ceilings, recessed lighting, a large closet, and an en-suite bath with dual vanities. Two additional bedrooms share a full hallway bath, alongside a versatile open loft area for media or workspace, and a conveniently located laundry room. The fully finished basement includes a third full bath, offering ideal space for a recreation room or home gym, plus an expansive dedicated storage area. Complete with additional front parking and direct access to Applegarth Road for easy NYC bus commuting, major highways, and shopping.
For sale
Price cut: $10K (10/1)
$735,000
15 Clover Ln, Monroe Township, NJ 08831
3beds
2,191sqft
Condominium
Built in 2019
-- sqft lot
$727,800 Zestimate®
$335/sqft
$-- HOA
What's special
Additional front parkingRecessed lightingLarge closetExpansive dedicated storage areaFully upgraded gourmet kitchenCenter islandStainless steel appliances
- 41 days
- 1,391
- 24
Zillow last checked:
Listing updated:
Listed by:
JAYAKRISHNAN MANIYIL 732-501-8643,
CENTURY 21 GLORIA ZASTKO REALT
Source: All Jersey MLS,MLS#: 2703993R
Facts & features
Interior
Bedrooms & bathrooms
- Bedrooms: 3
- Bathrooms: 4
- Full bathrooms: 3
- 1/2 bathrooms: 1
Primary bedroom
- Features: Two Sinks, Walk-In Closet(s)
Bathroom
- Features: Stall Shower
Dining room
- Features: Living Dining Combo
Kitchen
- Features: Kitchen Exhaust Fan, Eat-in Kitchen, Separate Dining Area
Basement
- Area: 0
Heating
- Forced Air
Cooling
- Central Air
Appliances
- Included: Self Cleaning Oven, Dishwasher, Dryer, Gas Range/Oven, Exhaust Fan, Microwave, Refrigerator, Washer, Kitchen Exhaust Fan, Gas Water Heater
Features
- Firealarm, Kitchen, Bath Half, Living Room, Dining Room, 3 Bedrooms, Laundry Room, Bath Main, Bath Other, Attic, Loft
- Flooring: Carpet, Ceramic Tile, Wood
- Basement: Finished, Bath Full, Recreation Room, Storage Space, Utility Room
- Has fireplace: No
Interior area
- Total structure area: 2,191
- Total interior livable area: 2,191 sqft
Video & virtual tour
Property
Parking
- Total spaces: 1
- Parking features: 1 Car Width, Garage, Attached, Built-In Garage, Detached, Driveway, On Site
- Attached garage spaces: 1
- Has uncovered spaces: Yes
Features
- Levels: Two
- Stories: 2
- Patio & porch: Deck, Patio
- Exterior features: Barbecue, Deck, Patio
Lot
- Size: 2,238 Square Feet
- Features: Near Shopping, Near Public Transit
Details
- Parcel number: 1200001140001375
- Zoning: HDRA
Construction
Type & style
- Home type: Condo
- Architectural style: Colonial
- Property subtype: Condominium
Materials
- Roof: Asphalt
Condition
- Year built: 2019
Utilities & green energy
- Gas: Natural Gas
- Sewer: Public Sewer
- Water: Public
- Utilities for property: Electricity Connected, Natural Gas Connected
Community & HOA
Community
- Security: Fire Alarm
HOA
- Has HOA: Yes
- Services included: Snow Removal, Maintenance Grounds
- Additional fee info: Maintenance Expense: $264 Monthly
Location
- Region: Monroe Township
Financial & listing details
- Price per square foot: $335/sqft
- Tax assessed value: $457,300
- Annual tax amount: $13,294
- Date on market: 9/12/2026
- Ownership: Condominium
- Electric utility on property: Yes
Estimated market value
$727,800
$691,000 - $764,000
$3,853/mo
Price history
| Date | Event | Price |
|---|---|---|
| 10/1/2026 | Price change | $735,000-1.3%$335/sqft |
Source:  All Jersey MLS #2703993R Report a problem | ||
| 9/12/2026 | Listed for sale | $745,000+44%$340/sqft |
Source: All Jersey MLS #2703993R Report a problem | ||
| 10/10/2019 | Sold | $517,503$236/sqft |
Source: Public Record Report a problem | ||
Public tax history
| Year | Property taxes | Tax assessment |
|---|---|---|
| 2025 | $12,137 +0.5% | $457,300 +0.5% |
| 2024 | $12,076 +3.7% | $455,000 |
| 2023 | $11,643 +1.7% | $455,000 |
| 2022 | $11,452 +0.5% | $455,000 |
| 2021 | $11,398 +757.6% | $455,000 +810% |
| 2020 | $1,329 | $50,000 |
| 2019 | -- | $50,000 |
Find assessor info on the county website
Monthly payment
Est. payment
Payment breakdown
Explore the cost of this home by adjusting the details. Changes won't be saved.Climate risks
Neighborhood: 08831

Similar homes
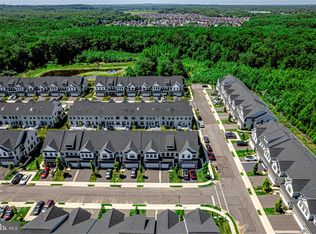
- $735,0003 bd4 ba2.2k sqft29 Beachwood Dr, Monroe Township, NJ 08831For Sale
 MLS ID #2705788R, SHARIF M. HATAB. All Jersey MLS
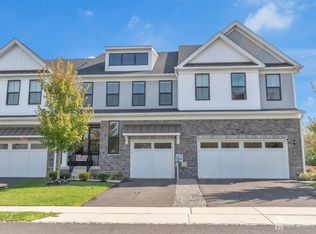
- $689,0003 bd3 ba2.4k sqft36 Morgan Way, Monroe Township, NJ 08831For Sale
 MLS ID #2704034R, MOHAMMED HASHMI. All Jersey MLS
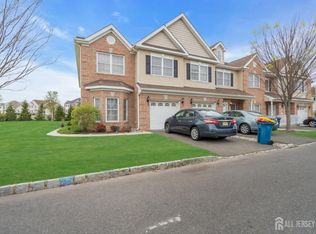
- $650,0003 bd4 ba2.2k sqft1607 Swales Ct, Monroe Township, NJ 08831For Sale
 MLS ID #2705832R, NICHOLAS VAUGHAN. All Jersey MLS
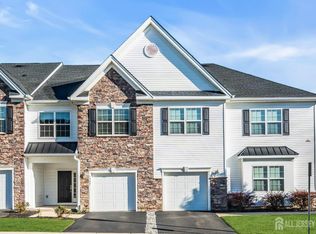
- $625,0003 bd4 ba1.8k sqft1309 Tavern Rd, Monroe Township, NJ 08831For Sale
 MLS ID #2705363R, MATTHEW MERRITT. All Jersey MLS
- $715,0005 bd3 ba2.5k sqft11 Holland Ln, East Windsor, NJ 08512For SaleMLS ID #2704241R, DIPTI PUROHIT. All Jersey MLS
- $739,9004 bd4 ba2.3k sqft3 Quarry Ct, East Windsor, NJ 08520For Sale
 MLS ID #NJME2081098, Victoria Wang, Weichert Realtors - Princeton. Bright MLS
- $450,0003 bd2 ba1.4k sqft286B Tabor Rd, Monroe Township, NJ 08831For SaleMLS ID #2618387R, BRIAN SLATTERY. All Jersey MLS
- $535,0003 bd2 ba1.3k sqft428 Andover Dr #C, Monroe Township, NJ 08831For SaleMLS ID #2705700R, SHEILA MIRANDA. All Jersey MLS
- $725,0003 bd3 ba2.2k sqft16 Morris Ln, Cranbury, NJ 08512For SaleMLS ID #2703828R, MARIA TSABROVA. All Jersey MLS
- $509,0002 bd2 ba1.7k sqft13 Benjamin Franklin Dr, Monroe Township, NJ 08831For SaleMLS ID #2706458R, KATHRYN DECKER. All Jersey MLS
- $649,0003 bd1 ba1.2k sqft57 Highway 33, Manalapan, NJ 07726For SaleMLS ID #2706566R, SUSAN MARCRIE. All Jersey MLS
- $755,0003 bd4 ba2.1k sqft23 Morris Ln, Cranbury, NJ 08512For SaleMLS ID #2702625R, HARDIK VEGURU. All Jersey MLS
- $699,0004 bd3 ba2.2k sqft2 Stonehedge Dr, East Windsor, NJ 08520For SaleMLS ID #NJME2081600, John McLain, Real Broker, LLC. Bright MLS
- $535,0002 bd2 ba1.8k sqft70 Vineyard Ct, Monroe Township, NJ 08831For SaleMLS ID #2614794R, ROBERT DEKANSKI. All Jersey MLS
- $705,0003 bd3 ba2.6k sqft3 Salem St, Plainsboro, NJ 08536For SaleMLS ID #2705474R, SCOTT M. HARTMAN. All Jersey MLS
- $625,0004 bd2 ba1.7k sqft9 Oak Branch Rd, East Windsor, NJ 08512For SaleMLS ID #2705503R, RICHARD J. ABRAMS. All Jersey MLS
- $575,0003 bd3 ba1.6k sqft46 Davids Ct, Dayton, NJ 08810For SaleMLS ID #2706125R, ROBERT DEKANSKI. All Jersey MLS
- $499,0002 bd3 ba1.9k sqft110 Winthrop Rd #A, Monroe Township, NJ 08831For SaleMLS ID #2616329R, PETER RIGA. All Jersey MLS
- $690,0003 bd3 ba2.4k sqft109 Rainflower Ln, Princeton Junction, NJ 08550For SaleMLS ID #NJME2081672, homecoin.com Minerick, Homecoin.com. Bright MLS
- $649,9003 bd3 ba1.8k sqft103 Crest Stone Cir, Princeton, NJ 08540For SaleMLS ID #2706433R, SHARIF M. HATAB. All Jersey MLS
