One of Stonegate's most sought-after floor plans, this gracious 4-bedroom, 3½-bath home blends timeless architecture with thoughtful updates and an abundance of natural light. This beautifully maintained and updated Toll Brothers Greenwich model offers generous spaces and an inviting sense of leisure. Fresh new neutral color Benjamin Moore paint throughout(2026), brand-new HVAC (2026), rich hardwood flooring (2023) flows throughout both levels, while 9-foot ceilings on the main floor, elegant double crown molding, and a charming bay window in the dining room create a warm, refined atmosphere that feels equally suited for quiet evenings and festive gatherings. As center of the home, the updated kitchen features 42-inch cabinetry, black granite countertops(2023), designer tile backsplash(2023), premium Fotile vent out range hood(2023), and a sunny breakfast nook illuminated by a skylight and additional windows overlooking the professionally landscaped backyard(2026). It's easy to imagine lingering over morning coffee as sunlight fills the room. Upstairs, every bedroom enjoys direct access to a bathroom—a rare and highly desirable design. The spacious primary suite offers a peaceful retreat with a walk-in closet, double vanity, soaking tub, and separate shower. A private princess suite and two additional bedrooms connected by a Jack & Jill bath provide exceptional comfort for family and guests alike. Step outside to a professionally designed paver patio surrounded by mature landscaping and evergreen privacy plantings added in 2023, creating a tranquil outdoor setting for entertaining or simply enjoying the changing seasons. Lovingly cared for and thoughtfully improved, the home features brand-new HVAC (2026), fresh Benjamin Moore interior paint(2026), hardwood flooring throughout (2023), updated kitchen finishes (2023), washer and dryer (2023), water heater (2021), epoxy-coated garage floor(2023), pull-down attic access with solar-powered attic fan, and professionally enhanced landscaping(2026). Ideally located just minutes from Princeton, NJ Transit, major commuter routes, shopping, dining, parks, tennis courts, and walking paths, with school bus pickup conveniently nearby, this exceptional home offers the perfect balance of elegance, comfort, and everyday convenience and is ready for its next chapter.
For sale
$739,900
3 Quarry Ct, East Windsor, NJ 08520
4beds
2,388sqft
Single Family Residence
Built in 1997
8,220 Square Feet Lot
$733,200 Zestimate®
$310/sqft
$145/mo HOA
What's special
Updated kitchenJack and jill bathDouble vanityElegant double crown moldingPrivate princess suiteAbundance of natural lightMature landscaping
- 84 days
- 818
- 36
Likely to sell faster than
Zillow last checked:
Listing updated:
Listed by:
Victoria Wang 609-751-7671,
Weichert Realtors - Princeton
Source: Bright MLS,MLS#: NJME2081098
Facts & features
Interior
Bedrooms & bathrooms
- Bedrooms: 4
- Bathrooms: 4
- Full bathrooms: 3
- 1/2 bathrooms: 1
- Main level bathrooms: 1
Rooms
- Room types: Dining Room, Kitchen, Family Room, Foyer, Laundry
Dining room
- Level: Main
Family room
- Level: Main
Foyer
- Level: Main
Kitchen
- Level: Main
Laundry
- Level: Main
Heating
- Forced Air, Natural Gas
Cooling
- Central Air, Electric
Appliances
- Included: Gas Water Heater
- Laundry: Laundry Room
Features
- Has basement: No
- Has fireplace: No
Interior area
- Total structure area: 2,388
- Total interior livable area: 2,388 sqft
- Finished area above ground: 2,388
- Finished area below ground: 0
Property
Parking
- Total spaces: 2
- Parking features: Garage Faces Front, Garage Door Opener, Inside Entrance, Attached
- Attached garage spaces: 2
Accessibility
- Accessibility features: None
Features
- Levels: Two
- Stories: 2
- Pool features: None
Lot
- Size: 8,220 Square Feet
Details
- Additional structures: Above Grade, Below Grade
- Parcel number: 0100009 0200063
- Zoning: R3
- Special conditions: Standard
Construction
Type & style
- Home type: SingleFamily
- Architectural style: Colonial
- Property subtype: Single Family Residence
Materials
- Vinyl Siding
- Foundation: Slab
Condition
- New construction: No
- Year built: 1997
Utilities & green energy
- Sewer: Public Sewer
- Water: Public
Community & HOA
Community
- Subdivision: Stonegate
HOA
- Has HOA: Yes
- HOA fee: $145 monthly
Location
- Region: East Windsor
- Municipality: EAST WINDSOR TWP
Financial & listing details
- Price per square foot: $310/sqft
- Tax assessed value: $356,000
- Annual tax amount: $12,912
- Date on market: 7/25/2026
- Listing agreement: Exclusive Right To Sell
- Ownership: Fee Simple
Estimated market value
$733,200
$697,000 - $770,000
$4,294/mo
Price history
| Date | Event | Price |
|---|---|---|
| 7/25/2026 | Listed for sale | $739,900+30%$310/sqft |
Source:  Bright MLS #NJME2081098 Report a problem Bright MLS #NJME2081098 Report a problem | ||
| 9/7/2022 | Sold | $569,000-0.2%$238/sqft |
Source: Bright MLS #NJME2017500 Report a problem | ||
| 7/29/2022 | Pending sale | $569,900$239/sqft |
Source: Bright MLS #NJME2017500 Report a problem | ||
| 7/2/2022 | Contingent | $569,900$239/sqft |
Source: Bright MLS #NJME2017500 Report a problem | ||
| 6/15/2022 | Listed for sale | $569,900+67.6%$239/sqft |
Source: Bright MLS #NJME2017500 Report a problem | ||
| 1/8/2004 | Sold | $340,001+52.1%$142/sqft |
Source: Public Record Report a problem | ||
| 5/11/1999 | Sold | $223,566$94/sqft |
Source: Public Record Report a problem | ||
Public tax history
| Year | Property taxes | Tax assessment |
|---|---|---|
| 2026 | $12,912 +0.9% | $356,000 |
| 2025 | $12,802 | $356,000 |
| 2024 | $12,802 +8.7% | $356,000 |
| 2023 | $11,773 +0.8% | $356,000 |
| 2022 | $11,684 -0.1% | $356,000 |
| 2021 | $11,698 +1% | $356,000 |
| 2020 | $11,588 +1.4% | $356,000 |
| 2019 | $11,431 +0.1% | $356,000 |
| 2018 | $11,420 +1.5% | $356,000 |
| 2017 | $11,253 +2% | $356,000 |
| 2016 | $11,029 +1.2% | $356,000 |
| 2015 | $10,894 +1.8% | $356,000 |
| 2014 | $10,705 -1.2% | $356,000 |
| 2013 | $10,837 +1.6% | $356,000 -4% |
| 2012 | $10,662 +2.8% | $371,000 -2% |
| 2011 | $10,375 -2.3% | $378,500 |
| 2010 | $10,619 +2% | $378,500 +87.8% |
| 2009 | $10,414 +1.9% | $201,500 |
| 2008 | $10,216 +5% | $201,500 |
| 2007 | $9,732 | $201,500 |
| 2006 | -- | $201,500 |
| 2005 | -- | $201,500 |
| 2004 | $7,859 | $201,500 |
| 2003 | -- | $201,500 |
| 2002 | -- | $201,500 |
| 2001 | -- | $201,500 |
Find assessor info on the county website
Monthly payment
Est. payment
Payment breakdown
Explore the cost of this home by adjusting the details. Changes won't be saved.Climate risks
Neighborhood: 08520
Nearby schools
Schools provided by the listing agent
- District: East Windsor Regional Schools
Source: Bright MLS. This data may not be complete. We recommend contacting the local school district to confirm school assignments for this home.
Similar homes
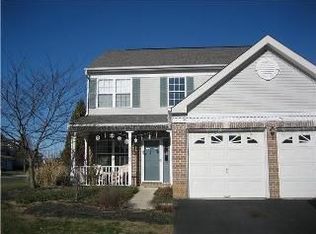
- $749,0004 bd3 ba2.5k sqft9 Kingstone Ln, East Windsor, NJ 08520For Sale
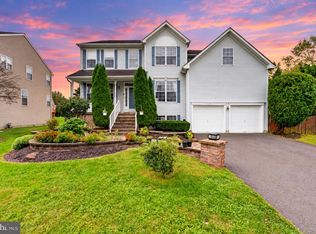
 MLS ID #NJME2084616, Jenn Boncic, RE/MAX Homeland Realtors. Bright MLS
 - $699,0004 bd3 ba2.2k sqft2 Stonehedge Dr, East Windsor, NJ 08520For Sale
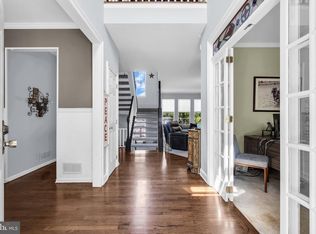 MLS ID #NJME2081600, John McLain, Real Broker, LLC. Bright MLS
 - $729,0003 bd3 ba1.8k sqft8 Kingsley Ct, East Windsor, NJ 08520For Sale
 MLS ID #NJME2078778, Maria Sitoy, EXP Realty, LLC. Bright MLS
 - $839,0004 bd3 ba2.1k sqft42 Stonehedge Dr, East Windsor, NJ 08520For Sale
 MLS ID #NJME2082774, Ms. Apryl R Cuilla, RE/MAX Innovation. Bright MLS
 - $799,0004 bd3 ba2.8k sqft5 Mary Ct, East Windsor, NJ 08512For SaleMLS ID #NJME2071894, Chris Norton, Keller Williams Real Estate - Princeton. Bright MLS
- $540,0003 bd2 ba1.7k sqft97 Winchester Dr, East Windsor, NJ 08520For SaleMLS ID #NJME2084712, Carla Torres, Heritage House Sotheby's Int'l Realty. Bright MLS
- $878,0004 bd2 ba1.7k sqft163 N Main St, Cranbury, NJ 08512For SaleMLS ID #NJMX2013374, Donna Murray, BHHS Fox & Roach - Princeton. Bright MLS
- $749,0004 bd2 ba2k sqft5 Travis Ct, Monroe Township, NJ 08831For Sale
 MLS ID #2703462R, BISHOY AZER. All Jersey MLS
 - $705,0003 bd3 ba2.6k sqft3 Salem St, Plainsboro, NJ 08536For SaleMLS ID #2705474R, SCOTT M. HARTMAN. All Jersey MLS
- $790,0004 bd4 ba2.4k sqft64 Wolfpack Rd, Hamilton, NJ 08619For SaleMLS ID #NJME2082962, Pam Trapp, Coldwell Banker Residential Brokerage - Princeton. Bright MLS
- $735,0004 bd3 ba2.2k sqft4 White Oak Rd, East Brunswick, NJ 08816For SaleMLS ID #2705778R, MARJORIE T. BROWN. All Jersey MLS
- $680,0003 bd3 ba2.4k sqft109 Rainflower Ln, Princeton Junction, NJ 08550For SaleMLS ID #NJME2081672, homecoin.com Minerick, Homecoin.com. Bright MLS
- $735,0003 bd4 ba2.2k sqft29 Beachwood Dr, Monroe Township, NJ 08831For SaleMLS ID #2705788R, SHARIF M. HATAB. All Jersey MLS
- $769,9003 bd4 ba2k sqft2 Sparrow Court, Jackson, NJ 08527For Sale
 MLS ID #22627914, Roumil Durante, EXP Realty. MoreMLS
 - $769,9004 bd3 ba2.6k sqft35 Dark Leaf Dr, Hamilton, NJ 08610For SaleMLS ID #NJME2083558, Linda LeMay-Kelly, Home Journey Realty. Bright MLS
- $710,0004 bd2 ba1.9k sqft35 Chesapeake Road, Manalapan, NJ 07726For SaleMLS ID #22627644, Nicole Rabbat Levine, Heritage House Sotheby's International Realty. MoreMLS
- $675,0004 bd3 ba2.4k sqft140 Mercer St, Hamilton, NJ 08690For SaleMLS ID #NJME2082840, Lindsey Lydon, Keller Williams Premier. Bright MLS
- $889,0004 bd3 ba2.6k sqft13 Cottonwood Dr, Jackson, NJ 08527For SaleMLS ID #NJOC2045608, Emre Yucel, HomeSmart First Advantage Realty. Bright MLS
- $799,0005 bd3 ba3.3k sqft700 Wright Debow Rd, Jackson, NJ 08527For SaleMLS ID #NJOC2043232, Sharif Hatab, EXP Realty, LLC. Bright MLS
- $750,0004 bd3 ba2.1k sqft19 Vanderveer Road, Freehold, NJ 07728For SaleMLS ID #22623771, Dennis Carcel, EXP Realty. MoreMLS
