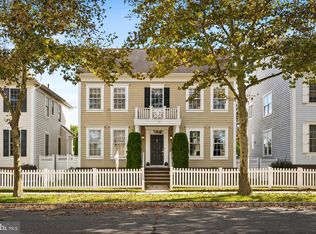
This beautifully appointed Colonial located in the Heart of Hamilton on a cul de sac, featuring 4 bedrooms 2 1/2 baths perfectly designed for both everyday comfort and entertaining. From the moment you enter, you'll appreciate the attention to detail, hardwood flooring, cathedral ceilings, enhanced molding and dual staircases. Spacious updated kitchen with an island, eating area and stainless steel appliances. Off the kitchen, is a large family room perfect for entertaining with a surround sound system. The formal living room has a gas fireplace and there is a sizable formal dining room. Half bath and laundry room complete the main floor. The main bedroom suite includes a sitting area for relaxing after a long day, a soaking tub and walk in closet. Three additional spacious bedrooms share a full bath upstairs. The full finished basement is approximately 769 square feet, has unlimited options such as a home theater, game room, office or gym. Out back, is the hardscape patio perfect for outdoor cooking and entertaining, vinyl fencing to ensure privacy. Two-car garage with a great deal of storage space. New Furnace/HVAC and New Water Heater!! Brand new kitchen appliances!! Located near major transportation routes, Hamilton Train Station and local parks. This home offers the perfect blend of convenience and suburban comfort. Call directly for a private showing
For sale
$769,900
35 Dark Leaf Dr, Hamilton, NJ 08610
4beds
2,653sqft
Single Family Residence
Built in 2002
10,154 Square Feet Lot
$-- Zestimate®
$290/sqft
$-- HOA
What's special
Cathedral ceilingsWalk in closetDual staircasesEnhanced moldingSoaking tubSizable formal dining roomThree additional spacious bedrooms
- 32 days
- 1,327
- 66
Zillow last checked:
Listing updated:
Listed by:
Linda LeMay-Kelly 609-651-3583,
Home Journey Realty
Source: Bright MLS,MLS#: NJME2083558
Facts & features
Interior
Bedrooms & bathrooms
- Bedrooms: 4
- Bathrooms: 3
- Full bathrooms: 2
- 1/2 bathrooms: 1
- Main level bathrooms: 1
Basement
- Area: 0
Heating
- Forced Air, Natural Gas
Cooling
- Central Air, Natural Gas
Appliances
- Included: Gas Water Heater
- Laundry: Main Level
Features
- 9'+ Ceilings
- Basement: Finished
- Number of fireplaces: 1
Interior area
- Total structure area: 2,653
- Total interior livable area: 2,653 sqft
- Finished area above ground: 2,653
- Finished area below ground: 0
Video & virtual tour
Property
Parking
- Total spaces: 4
- Parking features: Covered, Garage Faces Front, Inside Entrance, Attached, Driveway
- Attached garage spaces: 2
- Uncovered spaces: 2
Accessibility
- Accessibility features: 2+ Access Exits
Features
- Levels: Two
- Stories: 2
- Pool features: None
Lot
- Size: 10,154 Square Feet
- Dimensions: 94.00 x 108.00
Details
- Additional structures: Above Grade, Below Grade
- Parcel number: 030257500047 10
- Zoning: RESIDENTIAL
- Special conditions: Standard
Construction
Type & style
- Home type: SingleFamily
- Architectural style: Colonial
- Property subtype: Single Family Residence
Materials
- Concrete
- Foundation: Concrete Perimeter
Condition
- New construction: No
- Year built: 2002
Utilities & green energy
- Sewer: Public Sewer
- Water: Public
Community & HOA
Community
- Subdivision: Lakeside
HOA
- Has HOA: No
Location
- Region: Hamilton
- Municipality: HAMILTON TWP
Financial & listing details
- Price per square foot: $290/sqft
- Tax assessed value: $389,300
- Annual tax amount: $14,435
- Date on market: 9/16/2026
- Listing agreement: Exclusive Right To Sell
- Listing terms: Conventional,FHA,VA Loan,Cash,Other
- Ownership: Fee Simple
Estimated market value
Not available
Estimated sales range
Not available
$3,804/mo
Price history
| Date | Event | Price |
|---|---|---|
| 9/16/2026 | Listed for sale | $769,900+2.8%$290/sqft |
Source:  Bright MLS #NJME2083558 Report a problem | ||
| 8/13/2025 | Listing removed | $749,000$282/sqft |
Source: Bright MLS #NJME2062118 Report a problem | ||
| 7/8/2025 | Listed for sale | $749,000+87.5%$282/sqft |
Source: Bright MLS #NJME2062118 Report a problem | ||
| 7/10/2016 | Listing removed | $399,500$151/sqft |
Source: Smires & Associates #6773581 Report a problem | ||
| 6/3/2016 | Price change | $399,500-3.6%$151/sqft |
Source: Smires & Associates #6773581 Report a problem | ||
| 4/20/2016 | Listed for sale | $414,400+40.5%$156/sqft |
Source: Smires & Associates #6773581 Report a problem | ||
| 11/12/2002 | Sold | $294,900$111/sqft |
Source: Public Record Report a problem | ||
Public tax history
| Year | Property taxes | Tax assessment |
|---|---|---|
| 2026 | $14,435 +5.2% | $389,300 |
| 2025 | $13,719 | $389,300 |
| 2024 | $13,719 +8% | $389,300 |
| 2023 | $12,703 | $389,300 |
| 2022 | $12,703 +4.1% | $389,300 |
| 2021 | $12,197 +2.2% | $389,300 |
| 2020 | $11,932 +0.9% | $389,300 |
| 2019 | $11,827 +2.6% | $389,300 |
| 2018 | $11,531 +2.7% | $389,300 |
| 2017 | $11,227 +0.7% | $389,300 |
| 2016 | $11,152 +1.7% | $389,300 +61.9% |
| 2015 | $10,965 +4.4% | $240,400 |
| 2014 | $10,501 +1.5% | $240,400 |
| 2013 | $10,347 | $240,400 |
Find assessor info on the county website
Monthly payment
Est. payment
Payment breakdown
Explore the cost of this home by adjusting the details. Changes won't be saved.Climate risks
Neighborhood: White Horse
Nearby schools
Schools provided by the listing agent
- District: Hamilton Township
Source: Bright MLS. This data may not be complete. We recommend contacting the local school district to confirm school assignments for this home.
Similar homes
- $825,0004 bd3 ba2.1k sqft1158 Lake Dr E, Trenton, NJ 08691For Sale
 MLS ID #NJME2084518, Darlene Mayernik, Keller Williams Premier. Bright MLS
- $790,0004 bd4 ba2.4k sqft64 Wolfpack Rd, Hamilton, NJ 08619For Sale
 MLS ID #NJME2082962, Pam Trapp, Coldwell Banker Residential Brokerage - Princeton. Bright MLS
- $849,9004 bd3 ba3.3k sqft41 Hibiscus Ln, Robbinsville, NJ 08691For Sale
 MLS ID #NJME2083246, Amanda Botwood, Compass New Jersey, LLC - Princeton. Bright MLS
- $708,0003 bd3 ba2.7k sqft11 Lucaya Cir, Hamilton, NJ 08691For Sale
 MLS ID #NJME2081820, Helen Fritz, BHHS Fox & Roach - Princeton. Bright MLS
- $749,0004 bd3 ba2.5k sqft9 Kingstone Ln, East Windsor, NJ 08520For SaleMLS ID #NJME2084616, Jenn Boncic, RE/MAX Homeland Realtors. Bright MLS
- $795,0004 bd4 ba2.8k sqft63 Eldridge Dr, Robbinsville, NJ 08691For SaleMLS ID #NJME2062682, Anthony Rosica, Keller Williams Premier. Bright MLS
- $972,0004 bd3 ba3.2k sqft111 Laurel Dr, Robbinsville, NJ 08691For SaleMLS ID #NJME2083710, Edward J Smires, Smires & Associates. Bright MLS
- $719,5003 bd3 ba1.6k sqft144 Richardson Rd, Robbinsville, NJ 08691For SaleMLS ID #NJME2082154, Dewey Nami, Smires & Associates. Bright MLS
- $649,5002 bd2 ba2.2k sqft22 Portofino Dr, Hamilton, NJ 08691For SaleMLS ID #NJME2083304, Mr. Brian A Smith, BHHS Fox & Roach - Robbinsville. Bright MLS
- $999,0004 bd3 ba2.7k sqft15 Smith Dr, Allentown, NJ 08501For SaleMLS ID #NJMM2005060, Natalie Smires, Smires & Associates. Bright MLS
- $874,9004 bd3 ba2.5k sqft1208 Candlewick Ct, Yardley, PA 19067For SaleMLS ID #PABU2130942, Jenna Gudusky, Keller Williams Real Estate-Langhorne. Bright MLS
- $880,0004 bd3 ba2.6k sqft249 Norsam Dr, Langhorne, PA 19047For SaleMLS ID #PABU2132254, Graceann Tinney, Keller Williams Real Estate - Newtown. Bright MLS
- $699,9004 bd3 ba2.2k sqft17 Clementon Way, Lawrence Township, NJ 08648For SaleMLS ID #NJME2082426, Suzanne Garfield, Weichert Realtors - Princeton. Bright MLS
- $849,9004 bd3 ba2.9k sqft39 Chicory Ln, Pennington, NJ 08534For SaleMLS ID #NJME2082694, Sita Philion, Redfin. Bright MLS
- $925,0004 bd3 ba3k sqft700 Fox Hollow Dr, Yardley, PA 19067For SaleMLS ID #PABU2132938, Drew Ferrara, RE/MAX Properties - Newtown. Bright MLS
- $839,0004 bd3 ba2.1k sqft42 Stonehedge Dr, East Windsor, NJ 08520For SaleMLS ID #NJME2082774, Ms. Apryl R Cuilla, RE/MAX Innovation. Bright MLS
- $819,9004 bd3 ba3.3k sqft124 Bobbis Ter, New Egypt, NJ 08533For SaleMLS ID #NJOC2045008, Ann Marie Comforte, Keller Williams Premier. Bright MLS
- $699,0004 bd3 ba2.2k sqft2 Stonehedge Dr, East Windsor, NJ 08520For SaleMLS ID #NJME2081600, John McLain, Real Broker, LLC. Bright MLS
- $799,0004 bd3 ba2.2k sqft19 Peach Tree Street, Jackson, NJ 08527For Sale
 MLS ID #22619102, Joanne F VanOostendorp, Diane Turton, Realtors-Beach Haven. MoreMLS
- $700,0004 bd3 ba2.9k sqft1125 Deer Run Ct, Southampton, PA 18966For SaleMLS ID #PABU2132210, Connor Tuck, KW Empower. Bright MLS
