Stunning 4-bedroom, 3.5-bath cul-de-sac home offering exceptional upgrades throughout and a spectacular resort-style backyard designed for year-round entertaining. Perfectly situated on a premium lot backing to a township-owned retention basin, this property offers added privacy and picturesque views. The backyard is truly an entertainer's dream, featuring a heated in-ground pool (2018) with a raised spa and waterfall, complete with a new waterfall pump. Relax on the expansive sun deck, gather around the fire pit, or unwind beneath the gazebo. The poolside pavilion is outfitted with a custom-built bar featuring granite countertops, electric service, ceiling fans, and wiring for an outdoor TV, creating the perfect space for hosting family and friends. The oversized Trex deck boasts a fully equipped outdoor kitchen with a natural gas grill, tile countertop, and storage drawers. Completing the outdoor retreat is a professionally landscaped, fully fenced yard with a storage shed for pool equipment and outdoor essentials. Inside, you'll immediately appreciate the bright, open floor plan and the pride of ownership reflected in the home's many updates. The entire interior has been freshly painted, and all windows have been replaced. Three beautifully renovated full bathrooms and an updated powder room (2022) showcase waterfall showerheads, handheld sprayers, and built-in shower benches for a luxurious spa-like experience. The thoughtfully designed kitchen offers exceptional functionality with two Lazy Susan cabinets, a built-in knife drawer, a spacious pantry, and newer stainless-steel microwave and dishwasher (2023). The adjacent laundry room includes a newer washer and dryer (2024). Brand-new carpeting (July 2026) enhances the family room, first-floor bedroom, hallways, closets, staircase, upstairs hallway, and primary bedroom. Bamboo flooring adds warmth to the formal living room and bar area, while hardwood flooring extends throughout the finished basement and two upstairs bedrooms. Custom blinds provide a polished finishing touch in the family room, living room, laundry room, powder room, and primary suite. Additional improvements include newer siding, stonework, roof, attic insulation, and a freshly sealed driveway. The oversized two-car garage offers extended side parking and convenient pull-down attic stairs for additional storage. The fully finished walk-out basement expands the living space with hardwood flooring, extensive recessed lighting, and direct access to the backyard. The waterproofed and sealed crawl space includes a transferable warranty, abundant storage, and is protected by two sump pumps. Dual-zone heating and central air conditioning provide efficient, year-round comfort. Ideally located just minutes from Routes 206, 130, 295, and the New Jersey Turnpike, this home offers easy commuting while remaining close to shopping, dining, and everyday conveniences. Enjoy the nearby neighborhood park featuring a pickleball court, playground, and open green space—all within walking distance. Meticulously maintained and truly move-in ready, this exceptional property offers the perfect blend of luxury, comfort, and outdoor living. Homes with this level of quality, updates, and resort-style amenities rarely become available.
For sale
$850,000
4 Castle Ct, Trenton, NJ 08620
4beds
2,229sqft
Single Family Residence
Built in 1995
0.35 Acres Lot
$-- Zestimate®
$381/sqft
$-- HOA
What's special
Fire pitExpansive sun deckBright open floor planOversized trex deck
- 68 days
- 1,175
- 89
Zillow last checked:
Listing updated:
Listed by:
Jeannine Chambers 609-304-9181,
Century 21 Alliance-Medford
Source: Bright MLS,MLS#: NJBL2117028
Facts & features
Interior
Bedrooms & bathrooms
- Bedrooms: 4
- Bathrooms: 4
- Full bathrooms: 3
- 1/2 bathrooms: 1
- Main level bathrooms: 2
- Main level bedrooms: 1
Rooms
- Room types: Living Room, Dining Room, Primary Bedroom, Kitchen, Family Room, Bathroom 1, Bathroom 3
Primary bedroom
- Features: Flooring - Carpet
- Level: Upper
- Area: 176 Square Feet
- Dimensions: 11 X 16
Bathroom 1
- Features: Flooring - Carpet
- Level: Main
- Area: 180 Square Feet
- Dimensions: 12 X 15
Bathroom 3
- Features: Flooring - HardWood
- Level: Upper
- Area: 143 Square Feet
- Dimensions: 11 X 13
Bathroom 3
- Features: Flooring - HardWood
- Level: Upper
- Area: 80 Square Feet
- Dimensions: 8 X 10
Dining room
- Features: Flooring - Bamboo
- Level: Main
- Area: 120 Square Feet
- Dimensions: 10 X 12
Family room
- Features: Flooring - Carpet
- Level: Main
- Area: 273 Square Feet
- Dimensions: 13 X 21
Kitchen
- Features: Flooring - Ceramic Tile, Kitchen Island, Eat-in Kitchen, Recessed Lighting, Pantry, Double Sink
- Level: Main
- Area: 350 Square Feet
- Dimensions: 14 X 25
Living room
- Features: Flooring - Bamboo
- Level: Main
- Area: 192 Square Feet
- Dimensions: 12 X 16
Heating
- Forced Air, Natural Gas
Cooling
- Central Air, Electric
Appliances
- Included: Gas Water Heater
Features
- Attic, Bar, Bathroom - Walk-In Shower, Breakfast Area, Entry Level Bedroom, Eat-in Kitchen, Pantry, Recessed Lighting, Upgraded Countertops
- Flooring: Carpet, Wood
- Windows: Window Treatments
- Basement: Windows,Finished,Full,Walk-Out Access
- Has fireplace: No
Interior area
- Total structure area: 2,229
- Total interior livable area: 2,229 sqft
- Finished area above ground: 2,229
- Finished area below ground: 0
Property
Parking
- Total spaces: 6
- Parking features: Garage Faces Front, Garage Door Opener, Attached, Driveway, On Street
- Attached garage spaces: 2
- Uncovered spaces: 4
Accessibility
- Accessibility features: Other
Features
- Levels: Two
- Stories: 2
- Has private pool: Yes
- Pool features: Fenced, In Ground, Pool/Spa Combo, Heated, Private
Lot
- Size: 0.35 Acres
Details
- Additional structures: Above Grade, Below Grade
- Parcel number: 040003100026
- Zoning: RESIDENTIAL
- Special conditions: Standard
Construction
Type & style
- Home type: SingleFamily
- Architectural style: Traditional
- Property subtype: Single Family Residence
Materials
- Block, Stone, Fiber Cement, Fiberglass Siding, Vinyl Siding
- Foundation: Block
- Roof: Shingle
Condition
- New construction: No
- Year built: 1995
Utilities & green energy
- Sewer: Public Sewer
- Water: Public
Community & HOA
Community
- Subdivision: Wellington Woods
HOA
- Has HOA: No
Location
- Region: Trenton
- Municipality: BORDENTOWN TWP
Financial & listing details
- Price per square foot: $381/sqft
- Tax assessed value: $320,100
- Annual tax amount: $12,394
- Date on market: 8/3/2026
- Listing agreement: Exclusive Right To Sell
- Listing terms: Cash,Conventional,FHA
- Inclusions: All Kitchen Appliances As Is. Office Furniture
- Exclusions: Outdoor Furniture, Umbrellas, Bug Lights, Cameras, Outdoor Speakers, Outdoor Tv, Storage Boxes / Cabinets, Pool Supplies, Firewood Storage, Garage Shelving, Garage Fridge / Freezer, Tv's And Wall Mount In Home, Select Bedroom Shelving, Small Refrigerator By Grill Outside.
- Ownership: Fee Simple
Estimated market value
Not available
Estimated sales range
Not available
Not available
Price history
| Date | Event | Price |
|---|---|---|
| 8/3/2026 | Listed for sale | $850,000+102.4%$381/sqft |
Source:  Bright MLS #NJBL2117028 Report a problem Bright MLS #NJBL2117028 Report a problem | ||
| 4/5/2005 | Sold | $419,900+148.3%$188/sqft |
Source: Public Record Report a problem | ||
| 5/10/1995 | Sold | $169,100$76/sqft |
Source: Public Record Report a problem | ||
Public tax history
| Year | Property taxes | Tax assessment |
|---|---|---|
| 2026 | $12,974 +5.5% | $320,100 |
| 2025 | $12,301 +9.9% | $320,100 |
| 2024 | $11,194 | $320,100 |
| 2023 | -- | $320,100 |
| 2022 | $11,178 -2.3% | $320,100 |
| 2021 | $11,437 +2% | $320,100 |
| 2020 | $11,213 +10.6% | $320,100 +8.9% |
| 2019 | $10,143 +1.9% | $294,000 |
| 2018 | $9,958 +2.3% | $294,000 |
| 2017 | $9,731 +3.3% | $294,000 |
| 2016 | $9,420 +4.8% | $294,000 |
| 2015 | $8,988 +1.3% | $294,000 |
| 2014 | $8,873 +2.1% | $294,000 |
| 2012 | $8,687 +4.3% | $294,000 -22.4% |
| 2011 | $8,330 +4.7% | $379,000 |
| 2010 | $7,959 -10.2% | $379,000 |
| 2009 | $8,867 +1.5% | $379,000 +87.9% |
| 2008 | $8,740 +7.3% | $201,700 |
| 2007 | $8,147 +8.8% | $201,700 |
| 2006 | $7,487 -0.8% | $201,700 |
| 2005 | $7,546 +5.7% | $201,700 |
| 2004 | $7,138 | $201,700 |
| 2003 | -- | $201,700 |
| 2002 | -- | $201,700 |
| 2001 | -- | $201,700 |
Find assessor info on the county website
Monthly payment
Est. payment
Payment breakdown
Explore the cost of this home by adjusting the details. Changes won't be saved.Climate risks
Neighborhood: 08620
Nearby schools
Schools provided by the listing agent
- Elementary: Peter Mus
- Middle: Bordentown Regional
- High: Bordentown Regional H.s.
- District: Bordentown Regional School District
Source: Bright MLS. This data may not be complete. We recommend contacting the local school district to confirm school assignments for this home.


Similar homes
- $769,9004 bd3 ba2.6k sqft35 Dark Leaf Dr, Hamilton, NJ 08610For Sale
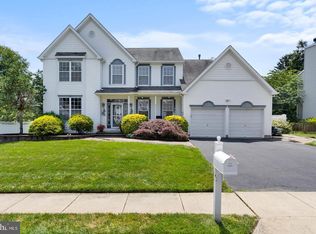
 MLS ID #NJME2083558, Linda LeMay-Kelly, Home Journey Realty. Bright MLS
 - $879,9004 bd3 ba2.4k sqft41 Hibiscus Ln, Robbinsville, NJ 08691For Sale
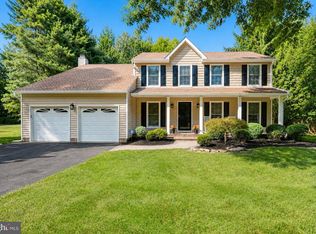 MLS ID #NJME2083246, Alexander Shulzhenko, Compass New Jersey, LLC - Princeton. Bright MLS
 - $875,0004 bd3 ba2.5k sqft1208 Candlewick Ct, Yardley, PA 19067For Sale
 MLS ID #PABU2130942, Jenna Gudusky, Keller Williams Real Estate-Langhorne. Bright MLS
 - $790,0004 bd4 ba2.4k sqft64 Wolfpack Rd, Hamilton, NJ 08619For Sale
 MLS ID #NJME2082962, Pam Trapp, Coldwell Banker Residential Brokerage - Princeton. Bright MLS
 - $849,9004 bd3 ba3.1k sqft201 Creekwood Dr, Feasterville, PA 19053For SaleMLS ID #PABU2132512, Ilona Vaysman, Keller Williams Real Estate - Newtown. Bright MLS
- $899,9003 bd3 ba3.1k sqft5 Pennfield Rd, Robbinsville, NJ 08691For SaleMLS ID #NJME2083054, Jessica Leale, Weichert Realtors - Princeton. Bright MLS
- $475,0003 bd2 ba1.6k sqft84 Winding Way, Hamilton, NJ 08620For SaleMLS ID #NJME2084362, Michael Gerstnicker, BHHS Fox & Roach - Robbinsville. Bright MLS
- $880,0004 bd3 ba2.6k sqft249 Norsam Dr, Langhorne, PA 19047For SaleMLS ID #PABU2132254, Graceann Tinney, Keller Williams Real Estate - Newtown. Bright MLS
- $749,0004 bd3 ba2.5k sqft9 Kingstone Ln, East Windsor, NJ 08520For SaleMLS ID #NJME2084616, Jenn Boncic, RE/MAX Homeland Realtors. Bright MLS
- $495,0004 bd2 ba1.5k sqft15 Ovington Dr, Hamilton, NJ 08620For SaleMLS ID #NJME2082236, Michelle Krzywulak, BHHS Fox & Roach - Robbinsville. Bright MLS
- $625,0004 bd6 ba2.6k sqft335 Berkshire Rd, Fairless Hills, PA 19030For SaleMLS ID #PABU2132352, Kenny Oberholtzer, Keller Williams Real Estate-Langhorne. Bright MLS
- $599,0004 bd3 ba2.8k sqft98A Dunns Mill Rd, Bordentown, NJ 08505For SaleMLS ID #NJBL2117416, Susan Steber, REMAX Welcome Home. Bright MLS
- $849,9004 bd3 ba2.9k sqft39 Chicory Ln, Pennington, NJ 08534For SaleMLS ID #NJME2082694, Sita Philion, Redfin. Bright MLS
- $849,0004 bd2 ba1.8k sqft2 Dennison Pl, Plainsboro, NJ 08536For Sale
 MLS ID #2703938R, DAVID M. SWEENEY. All Jersey MLS
 - $829,9004 bd3 ba3.3k sqft124 Bobbis Ter, New Egypt, NJ 08533For SaleMLS ID #NJOC2045008, Ann Marie Comforte, Keller Williams Premier. Bright MLS
- $829,9003 bd3 ba1.8k sqft33 Galston Dr, Princeton Junction, NJ 08550For SaleMLS ID #NJME2082514, Sally Franklin, BHHS Fox & Roach Hopewell Valley. Bright MLS
- $945,0004 bd2 ba2.1k sqft3 Darvel Dr, West Windsor, NJ 08550For SaleMLS ID #NJME2083062, Hayoung Yoo, Weichert Realtors - Edison. Bright MLS
- $805,0004 bd3 ba2.2k sqft19 Peach Tree Street, Jackson, NJ 08527For Sale
 MLS ID #22619102, Joanne F VanOostendorp, Diane Turton, Realtors-Beach Haven. MoreMLS
 - $950,0005 bd3 ba2.9k sqft1373 Oxford Valley Rd, Yardley, PA 19067For SaleMLS ID #PABU2127364, Jacqueline Racz, Keller Williams Real Estate - Princeton. Bright MLS
- $900,0004 bd3 ba3.2k sqft1389 Fountain Rd, Newtown, PA 18940For SaleMLS ID #PABU2132378, Lynn Boback, Keller Williams Real Estate - Newtown. Bright MLS
