Welcome to this charming farmhouse inspired home tucked away on a private corner lot in the highly sought after Pheasant Point community of Newtown Township. Surrounded by mature trees and located within the award winning Council Rock School District, this beautifully maintained 4 bedroom, 2.5 bath home offers warmth, character, and a layout designed for everyday living and entertaining. From the moment you arrive, the covered front porch with classic rocking chairs creates an inviting, timeless feel. Inside, the two story foyer opens to hardwood flooring and a welcoming flow throughout the main level. The dining room offers an elegant space for gatherings, while double doors lead into the cozy family room where a brick front wood burning fireplace serves as the centerpiece. The family room opens seamlessly into the kitchen, creating a comfortable and connected living space. The kitchen blends charm and functionality with warm wood cabinetry, brick backsplash, stainless steel appliances, hardwood flooring, pendant lighting, and a bright breakfast area overlooking the backyard. Just off the kitchen, the patio provides the perfect setting for outdoor dining, summer grilling, surrounded by lush trees and natural privacy. Upstairs, the spacious primary suite offers a peaceful retreat complete with double door entry, a walk in closet, and a beautifully appointed ensuite bath featuring a soaking tub, glass enclosed shower, double vanity, and recessed lighting. Three additional bedrooms and a hall bath provide plenty of space for family, guests, or home office needs. The basement adds valuable flexibility and is currently used as an exercise and game room with additional storage space, while still offering future finishing potential for even more living area. Thoughtfully cared for over the years, the home also includes a newer water heater installed in 2019 and AC system replaced in 2016. Located just minutes from downtown Newtown, Tyler State Park, Rose Bank Winery, Clark Nature Center, and Noah’s Playground, with convenient access to I 95 for commuting to Philadelphia, Princeton, and New York City. A wonderful opportunity to enjoy everything this sought after Bucks County community has to offer.
For sale
Price cut: $25K (7/17)
$925,000
2 Timothy Dr, Newtown, PA 18940
4beds
2,790sqft
Single Family Residence
Built in 2001
0.29 Acres Lot
$-- Zestimate®
$332/sqft
$43/mo HOA
What's special
Soaking tubCozy family roomTwo story foyerPrivate corner lotSurrounded by mature treesRecessed lightingPendant lighting
- 101 days |
- 1,576 |
- 47 |
Zillow last checked:
Listing updated:
Listed by:
Chris Terry 215-968-7436,
RE/MAX Properties - Newtown 2159687400
Source: Bright MLS,MLS#: PABU2121292
Facts & features
Interior
Bedrooms & bathrooms
- Bedrooms: 4
- Bathrooms: 3
- Full bathrooms: 2
- 1/2 bathrooms: 1
- Main level bathrooms: 1
Rooms
- Room types: Dining Room, Primary Bedroom, Bedroom 2, Bedroom 3, Bedroom 4, Kitchen, Family Room, Foyer, Breakfast Room, Laundry
Primary bedroom
- Features: Attached Bathroom, Soaking Tub, Bathroom - Walk-In Shower, Walk-In Closet(s)
- Level: Upper
Bedroom 2
- Level: Upper
Bedroom 3
- Level: Upper
Bedroom 4
- Level: Upper
Breakfast room
- Level: Main
Dining room
- Level: Main
Family room
- Features: Fireplace - Wood Burning
- Level: Main
Foyer
- Level: Main
Kitchen
- Level: Main
Laundry
- Level: Main
Heating
- Forced Air, Natural Gas
Cooling
- Central Air, Electric
Appliances
- Included: Gas Water Heater
- Laundry: Main Level, Laundry Room
Features
- Soaking Tub, Bathroom - Walk-In Shower, Breakfast Area, Ceiling Fan(s), Dining Area, Family Room Off Kitchen, Floor Plan - Traditional, Primary Bath(s), Recessed Lighting, Walk-In Closet(s)
- Flooring: Carpet, Ceramic Tile, Hardwood, Wood
- Basement: Full
- Number of fireplaces: 1
- Fireplace features: Brick
Interior area
- Total structure area: 2,790
- Total interior livable area: 2,790 sqft
- Finished area above ground: 2,790
- Finished area below ground: 0
Video & virtual tour
Property
Parking
- Total spaces: 2
- Parking features: Garage Faces Front, Driveway, Attached
- Attached garage spaces: 2
- Has uncovered spaces: Yes
Accessibility
- Accessibility features: None
Features
- Levels: Two
- Stories: 2
- Pool features: None
Lot
- Size: 0.29 Acres
- Features: Corner Lot, Wooded
Details
- Additional structures: Above Grade, Below Grade
- Parcel number: 29049013
- Zoning: R1
- Special conditions: Standard
Construction
Type & style
- Home type: SingleFamily
- Architectural style: Colonial
- Property subtype: Single Family Residence
Materials
- Frame
- Foundation: Concrete Perimeter
- Roof: Shingle,Pitched
Condition
- New construction: No
- Year built: 2001
Utilities & green energy
- Sewer: Public Sewer
- Water: Public
Community & HOA
Community
- Subdivision: Pheasant Pointe
HOA
- Has HOA: Yes
- HOA fee: $510 annually
- HOA name: PHEASANT POINTE HOMEOWNERS
Location
- Region: Newtown
- Municipality: NEWTOWN TWP
Financial & listing details
- Price per square foot: $332/sqft
- Tax assessed value: $61,400
- Annual tax amount: $11,768
- Date on market: 5/16/2026
- Listing agreement: Exclusive Right To Sell
- Listing terms: Cash,Conventional
- Inclusions: Existing Refrigerator, Washer & Dryer
- Exclusions: Safes In Primary Closet
- Ownership: Fee Simple
Estimated market value
Not available
Estimated sales range
Not available
Not available
Price history
| Date | Event | Price |
|---|---|---|
| 7/17/2026 | Price change | $925,000-2.6%$332/sqft |
Source:  Bright MLS #PABU2121292 Report a problem Bright MLS #PABU2121292 Report a problem | ||
| 5/16/2026 | Listed for sale | $950,000+186.1%$341/sqft |
Source: Bright MLS #PABU2121292 Report a problem | ||
| 6/1/2001 | Sold | $332,041$119/sqft |
Source: Public Record Report a problem | ||
Public tax history
| Year | Property taxes | Tax assessment |
|---|---|---|
| 2025 | $11,134 | $61,400 |
| 2024 | $11,134 +6.6% | $61,400 |
| 2023 | $10,440 +2% | $61,400 |
| 2022 | $10,238 +1.6% | $61,400 |
| 2021 | $10,079 +5.1% | $61,400 |
| 2020 | $9,594 +4.4% | $61,400 |
| 2018 | $9,189 +4.3% | $61,400 |
| 2017 | $8,809 | $61,400 |
| 2016 | $8,809 | $61,400 |
| 2015 | -- | $61,400 |
| 2014 | -- | $61,400 |
| 2013 | -- | $61,400 |
| 2012 | -- | $61,400 |
| 2011 | -- | $61,400 |
| 2010 | -- | $61,400 |
| 2009 | -- | $61,400 |
| 2008 | -- | $61,400 |
| 2007 | -- | $61,400 |
| 2006 | -- | $61,400 |
| 2005 | -- | $61,400 +300% |
| 2004 | -- | $15,350 |
| 2003 | -- | $15,350 |
| 2002 | -- | $15,350 +729.7% |
| 2000 | -- | $1,850 |
Find assessor info on the county website
Monthly payment
Est. payment
Payment breakdown
Explore the cost of this home by adjusting the details. Changes won't be saved.Climate risks
Neighborhood: 18940
Nearby schools
GreatSchools rating
- 8/10Newtown El SchoolGrades: K-6Distance: 0.5 mi
- 9/10Newtown Middle SchoolGrades: 7-8Distance: 1.4 mi
- 10/10Council Rock High School NorthGrades: 9-12Distance: 1 mi
Schools provided by the listing agent
- Elementary: Newtown
- Middle: Newtown
- High: Council Rock High School North
- District: Council Rock
Source: Bright MLS. This data may not be complete. We recommend contacting the local school district to confirm school assignments for this home.
- $919,5004 bd2 ba2.5k sqft4 Timothy Dr, Newtown, PA 18940Off Market
- $1,054,6004 bd2 ba2.7k sqft6 Timothy Dr, Newtown, PA 18940Off Market
- $1,118,0004 bd3 ba3.2k sqft1 Timothy Dr, Newtown, PA 18940Off Market
- $1,044,7004 bd4 ba2.7k sqft3 Timothy Dr, Newtown, PA 18940Off Market

- $1,031,3004 bd4 ba3.2k sqft10 Alexander Way, Newtown, PA 18940Off Market
- $1,092,6004 bd2 ba3.5k sqft8 Alexander Way, Newtown, PA 18940Off Market
- $959,9004 bd2 ba2.8k sqft5 Timothy Dr, Newtown, PA 18940Off Market
- $1,199,3004 bd4 ba3.1k sqft7 Timothy Dr, Newtown, PA 18940Off Market
A local agent can set up tours, give advice and negotiate with sellers.
A local lender can help you make sure your offer is ready when you are.
Similar homes
- $969,0004 bd3 ba3.2k sqft203 Crittenden Dr, Newtown, PA 18940For Sale
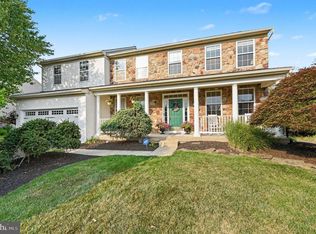
 MLS ID #PABU2127416, Brian McKendry, EXP Realty, LLC. Bright MLS
 - $740,0004 bd3 ba2.7k sqft5 Zinnia Dr, Newtown, PA 18940For Sale
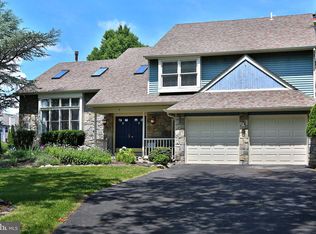 MLS ID #PABU2124928, Janique Craig, Keller Williams Real Estate-Doylestown. Bright MLS
 - $879,0004 bd4 ba2.2k sqft2 Sutton Ct, Newtown, PA 18940For Sale
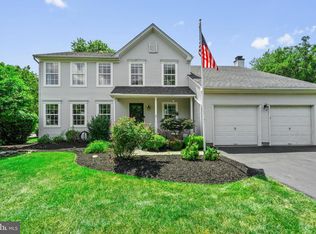 MLS ID #PABU2125452, Nick DeLuca, KW Empower. Bright MLS
 - $890,0004 bd3 ba2.9k sqft451 Knollbrook Dr, Langhorne, PA 19047For Sale
 MLS ID #PABU2129044, Kathy Santy, Coldwell Banker Hearthside. Bright MLS
 - $740,0004 bd3 ba2.2k sqft51 Snapdragon Dr, Newtown, PA 18940For SaleMLS ID #PABU2126064, Bonnie Frain, Keller Williams Real Estate - Newtown. Bright MLS
- $969,9004 bd3 ba3k sqft107 Gleniffer Hill Rd, Richboro, PA 18954For SaleMLS ID #PABU2129134, Joseph Bograd, Elite Realty Group Unl. Inc.. Bright MLS
- $875,0004 bd4 ba3.7k sqft307 Frazer Dr, Yardley, PA 19067For SaleMLS ID #PABU2128842, Mary Ann O'Keeffe, Keller Williams Real Estate. Bright MLS
- $1,000,0004 bd4 ba3.8k sqft623 Coach Dr, New Hope, PA 18938For SaleMLS ID #PABU2128918, Lisa DePamphilis, BHHS Fox & Roach-New Hope. Bright MLS
- $890,0004 bd3 ba2.6k sqft125 Stevers Mill Rd, North Wales, PA 19454For SaleMLS ID #PAMC2190906, Maryann Matteo, BHHS Fox & Roach-Blue Bell. Bright MLS
- $895,0004 bd4 ba3.1k sqft824 Welcome House Rd, Perkasie, PA 18944For SaleMLS ID #PABU2128206, Lindsey Menzen, Keller Williams Realty Group. Bright MLS
- $969,9006 bd4 ba3.7k sqft113 Glenwood Dr, Washington Crossing, PA 18977For SaleMLS ID #PABU2121718, Joshua Moser, BHHS Keystone Properties. Bright MLS
- $800,0004 bd3 ba3k sqft117 Mallard Dr W, North Wales, PA 19454For SaleMLS ID #PAMC2189898, Tina Guerrieri, RE/MAX Central - Blue Bell. Bright MLS
- $973,0004 bd3 ba3.1k sqft139 Statesman Rd, Chalfont, PA 18914For SaleMLS ID #PABU2120432, Jefy Abraham, Keller Williams Real Estate Tri-County. Bright MLS
- $1,075,0005 bd3 ba3.4k sqft950 Camelot Rd, Furlong, PA 18925For SaleMLS ID #PABU2125508, Linda Emerson, BHHS Fox & Roach-Doylestown. Bright MLS
- $725,4404 bd2 ba3k sqft1066 Hackney Cir, Warrington, PA 18976For SaleMLS ID #PABU2129240, Barb Matty Matyszczak, RE/MAX 440 - Doylestown. Bright MLS
- $969,9004 bd3 ba2.8k sqft1843 Beacon Hill Dr, Dresher, PA 19025For SaleMLS ID #PAMC2188752, Justin Heath, Real of Pennsylvania. Bright MLS
- $765,0004 bd3 ba2.3k sqft949 Scarlet Oak Dr, Chalfont, PA 18914For SaleMLS ID #PABU2128834, Joe Farzetta, BHHS Fox & Roach-Doylestown. Bright MLS
- $839,9004 bd3 ba2.8k sqft7 Claremont Dr, Doylestown, PA 18901For SaleMLS ID #PABU2125192, Bonnie Walker, Iron Valley Real Estate Doylestown. Bright MLS
- $899,0005 bd5 ba4.1k sqft131 Fern Rd, Southampton, PA 18966For SaleMLS ID #PABU2122768, Sal Bua, Smires & Associates. Bright MLS
- $550,0003 bd3 ba2.2k sqft56 Kanon Ct, Newtown, PA 18940For SaleMLS ID #PABU2126080, Rocco D'Armiento, BHHS Fox & Roach -Yardley/Newtown. Bright MLS
