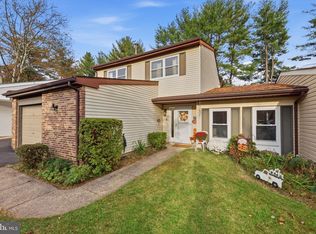
Welcome to The Ridings of Newtown! Nestled on a quiet cul-de-sac in one of Newtown's most desirable neighborhoods, this beautifully maintained 4-bedroom, 2.5-bath Colonial offers the perfect combination of comfort, charm, and convenience. Just a short walk to the shops and restaurants of historic Newtown Borough, this home enjoys a wonderful location with easy access to nearby parks, shopping, and major commuting routes. Step inside to a welcoming foyer that opens to a bright and sunny living room featuring custom built-in bookcases. Laminate wood flooring flows throughout the main level, complemented by fresh paint in warm, inviting earth tones. The kitchen offers an abundance of wood cabinetry, stainless appliances and plenty of space for everyday meal preparation. Just off the kitchen, the comfortable family room features French doors leading to a private backyard retreat, complete with a patio and mature trees, perfect for outdoor dining, entertaining, or simply relaxing. A convenient powder room, main-level laundry area, and attached one-car garage with inside access complete the first floor. The garage also features pull-down stairs providing access to additional attic storage. Upstairs, you'll find brand-new neutral carpeting throughout. The spacious primary bedroom offers generous closet space and a beautifull private bath. Three additional nicely sized bedrooms, each with ample closet space, share a full hall bathroom. The location is hard to beat! Enjoy being within walking distance of the charming shops, restaurants, and local attractions of Newtown Borough, while also being just minutes from Roberts Ridge Park, Core Creek Park, and Tyler State Park. Commuters will appreciate the convenient access to I-95/I-295 and Route 1, making travel to Philadelphia, the Princeton Route 1 Corridor, and nearby train stations with service to New York City a breeze. With its desirable cul-de-sac setting, private backyard, and exceptional location, this well-cared-for home has so much to offer.
For sale
Price cut: $24.9K (10/28)
$695,000
7 Andover Pl, Newtown, PA 18940
4beds
1,946sqft
Single Family Residence
Built in 1977
0.29 Acres Lot
$681,200 Zestimate®
$357/sqft
$13/mo HOA
What's special
Private backyard retreatCustom built-in bookcasesQuiet cul-de-sacDesirable cul-de-sac settingConvenient powder roomMature treesWelcoming foyer
- 8 days
- 1,672
- 114
Likely to sell faster than
Zillow last checked:
Listing updated:
Listed by:
Nancy Schafer 267-278-2511,
Coldwell Banker Hearthside 2673505555
Source: Bright MLS,MLS#: PABU2133966
Facts & features
Interior
Bedrooms & bathrooms
- Bedrooms: 4
- Bathrooms: 3
- Full bathrooms: 2
- 1/2 bathrooms: 1
- Main level bathrooms: 1
Rooms
- Room types: Living Room, Dining Room, Primary Bedroom, Bedroom 2, Bedroom 3, Bedroom 4, Kitchen, Family Room, Laundry, Bathroom 2, Primary Bathroom
Primary bedroom
- Level: Upper
- Area: 264 Square Feet
- Dimensions: 11 X 24
Bedroom 2
- Level: Upper
- Area: 168 Square Feet
- Dimensions: 12 X 14
Bedroom 3
- Level: Upper
- Area: 140 Square Feet
- Dimensions: 10 X 14
Bedroom 4
- Level: Upper
- Area: 110 Square Feet
- Dimensions: 10 X 11
Primary bathroom
- Level: Upper
Bathroom 2
- Level: Upper
Dining room
- Level: Main
- Area: 99 Square Feet
- Dimensions: 9 X 11
Family room
- Level: Main
- Area: 198 Square Feet
- Dimensions: 11 X 18
Kitchen
- Level: Main
- Area: 165 Square Feet
- Dimensions: 11 X 15
Laundry
- Level: Main
Living room
- Level: Main
- Area: 288 Square Feet
- Dimensions: 12 X 24
Heating
- Forced Air, Electric
Cooling
- Central Air, Electric
Appliances
- Included: Electric Water Heater
- Laundry: Main Level, Laundry Room
Features
- Attic, Dining Area, Family Room Off Kitchen, Floor Plan - Traditional, Formal/Separate Dining Room, Eat-in Kitchen
- Flooring: Carpet, Laminate
- Has basement: No
- Has fireplace: No
Interior area
- Total structure area: 1,946
- Total interior livable area: 1,946 sqft
- Finished area above ground: 1,946
Video & virtual tour
Property
Parking
- Total spaces: 3
- Parking features: Inside Entrance, Attached, Driveway
- Attached garage spaces: 1
- Uncovered spaces: 2
Accessibility
- Accessibility features: None
Features
- Levels: Two
- Stories: 2
- Pool features: None
Lot
- Size: 0.29 Acres
- Features: Cul-De-Sac, Suburban
Details
- Additional structures: Above Grade
- Parcel number: 29029023
- Zoning: R1
- Zoning description: Residentail
- Special conditions: Standard
Construction
Type & style
- Home type: SingleFamily
- Architectural style: Colonial
- Property subtype: Single Family Residence
Materials
- Frame
- Foundation: Slab
- Roof: Shingle
Condition
- New construction: No
- Year built: 1977
Utilities & green energy
- Electric: 100 Amp Service
- Sewer: Public Sewer
- Water: Public
Community & HOA
Community
- Subdivision: Ridings Of Newtown
HOA
- Has HOA: Yes
- Services included: Common Area Maintenance
- HOA fee: $150 annually
- HOA name: RIDINGS OF NEWTOWN COMMUNITY SERVICE ASSOCIATION
Location
- Region: Newtown
- Municipality: NEWTOWN TWP
Financial & listing details
- Price per square foot: $357/sqft
- Tax assessed value: $34,800
- Annual tax amount: $6,846
- Date on market: 10/22/2026
- Listing agreement: Exclusive Right To Sell
- Listing terms: Cash,Conventional,FHA,VA Loan
- Inclusions: Washer, Dryer, Refrigerator And Garage Refrigerator "as Is" Condition
- Ownership: Fee Simple
Estimated market value
$681,200
$647,000 - $715,000
$3,390/mo
Price history
| Date | Event | Price |
|---|---|---|
| 10/28/2026 | Price change | $695,000-3.5%$357/sqft |
Source:  Bright MLS #PABU2133966 Report a problem | ||
| 10/22/2026 | Listed for sale | $719,900+98.6%$370/sqft |
Source: Bright MLS #PABU2133966 Report a problem | ||
| 6/10/2005 | Sold | $362,500$186/sqft |
Source: Public Record Report a problem | ||
Public tax history
| Year | Property taxes | Tax assessment |
|---|---|---|
| 2026 | $6,670 +5.7% | $34,800 |
| 2025 | $6,311 | $34,800 |
| 2024 | $6,311 +6.6% | $34,800 |
| 2023 | $5,917 +2% | $34,800 |
| 2022 | $5,803 +1.6% | $34,800 |
| 2021 | $5,713 +5.1% | $34,800 |
| 2020 | $5,438 +4.4% | $34,800 |
| 2018 | $5,208 +4.3% | $34,800 |
| 2017 | $4,993 | $34,800 |
| 2016 | $4,993 | $34,800 |
| 2015 | -- | $34,800 |
| 2014 | -- | $34,800 |
| 2013 | -- | $34,800 |
| 2012 | -- | $34,800 |
| 2011 | -- | $34,800 |
| 2010 | -- | $34,800 |
| 2009 | -- | $34,800 |
| 2008 | -- | $34,800 |
| 2007 | -- | $34,800 |
| 2006 | -- | $34,800 |
| 2005 | -- | $34,800 +300% |
| 2004 | -- | $8,700 |
| 2003 | -- | $8,700 |
| 2002 | -- | $8,700 |
| 2000 | -- | $8,700 |
Find assessor info on the county website
Monthly payment
Est. payment
Payment breakdown
Explore the cost of this home by adjusting the details. Changes won't be saved.Climate risks
Neighborhood: 18940
Nearby schools
Schools provided by the listing agent
- District: Council Rock
Source: Bright MLS. This data may not be complete. We recommend contacting the local school district to confirm school assignments for this home.
Similar homes
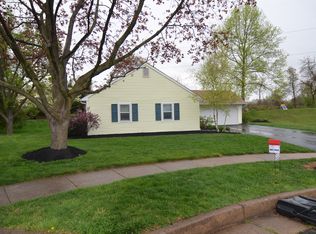
- $635,0003 bd2 ba1.7k sqft9 S Lancaster Ln, Newtown, PA 18940For Sale
 MLS ID #PABU2133436, Jack Torres, Coldwell Banker Hearthside-Doylestown. Bright MLS
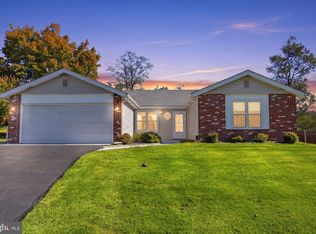
- $724,9004 bd3 ba2.2k sqft26 Carriage House Dr, Holland, PA 18966For Sale
 MLS ID #PABU2133860, Dana Castro, Keller Williams Real Estate-Langhorne. Bright MLS
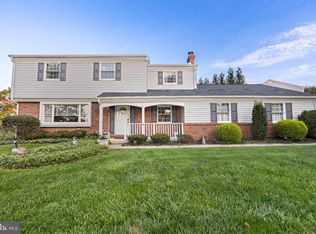
- $885,0004 bd3 ba2.5k sqft2093 E Wellington Rd, Newtown, PA 18940For Sale
 MLS ID #PABU2133018, Grace Cass, Keller Williams Real Estate - Newtown. Bright MLS
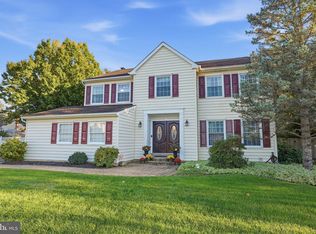
- $465,0003 bd3 ba1.7k sqft3 King Charles Ln, Newtown, PA 18940For Sale
 MLS ID #PABU2134580, Grace Cass, Keller Williams Real Estate - Newtown. Bright MLS
- $729,9004 bd3 ba2k sqft1071 Hughes Dr, Hamilton, NJ 08690For SaleMLS ID #NJME2084464, Stefanie Prettyman, Compass New Jersey, LLC - Fair Haven. Bright MLS
- $625,0004 bd3 ba2.3k sqft424 Long Ave, Langhorne, PA 19047For SaleMLS ID #PABU2132406, Robert Larente, RE/MAX Centre Realtors. Bright MLS
- $649,9005 bd4 ba2.4k sqft3045 Meredith Pl, Bensalem, PA 19020For SaleMLS ID #PABU2133492, Maritza Cainas, Re/Max One Realty. Bright MLS
- $475,0003 bd3 ba2.4k sqft17 Farmington Pl, Newtown, PA 18940For SaleMLS ID #PABU2127318, Scott Geller, RE/MAX Centre Realtors. Bright MLS
- $675,0005 bd4 ba2.2k sqft49 Nectar Ln, Levittown, PA 19054For SaleMLS ID #PABU2133920, Robin Kemmerer, Robin Kemmerer Associates Inc. Bright MLS
- $674,9004 bd3 ba2k sqft3897 James Rd, Huntingdon Valley, PA 19006For SaleMLS ID #PAMC2196946, Alex Shnayder Esq, Re/Max One Realty. Bright MLS
- $635,0003 bd2 ba1.6k sqft6231 Washington Ln, Bensalem, PA 19020For SaleMLS ID #PABU2132134, John Rueter, Charles Rueter Inc. Bright MLS
- $850,0004 bd3 ba2.6k sqft249 Norsam Dr, Langhorne, PA 19047For SaleMLS ID #PABU2132254, Graceann Tinney, Keller Williams Real Estate - Newtown. Bright MLS
- $499,9004 bd3 ba1.7k sqft4851 Magnolia Ave, Trevose, PA 19053For SaleMLS ID #PABU2134544, Yan Korol, Elite Realty Group Unl. Inc.. Bright MLS
- $649,0004 bd2 ba2.1k sqft104 Flintlock Cir, Lansdale, PA 19446For SaleMLS ID #PAMC2198198, Candyce Chimera, RE/MAX Legacy. Bright MLS
- $699,9004 bd3 ba2.2k sqft17 Clementon Way, Lawrence Township, NJ 08648For SaleMLS ID #NJME2082426, Suzanne Garfield, Weichert Realtors - Princeton. Bright MLS
- $689,9004 bd3 ba2.7k sqft1644 Huntingdon Rd, Abington, PA 19001For SaleMLS ID #PAMC2195946, Bill Milano, Real of Pennsylvania. Bright MLS
- $619,5004 bd3 ba2.2k sqft2201 Shetland Dr, Warrington, PA 18976For SaleMLS ID #PABU2129668, Nick Smith, Coldwell Banker Hearthside-Allentown. Bright MLS
- $596,0004 bd3 ba2k sqft121 Clayton Rd, Hatboro, PA 19040For SaleMLS ID #PAMC2197506, Dan Golden, Coldwell Banker Hearthside-Lahaska. Bright MLS
- $699,9995 bd2 ba1.8k sqft227 Princeton Ave, Hamilton, NJ 08619For SaleMLS ID #NJME2081926, Kalif Celestine, Opulent Realty Group LLC. Bright MLS
