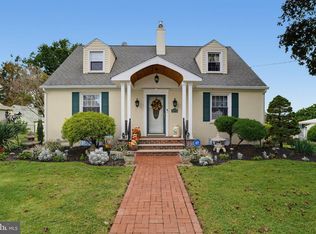
Move in to your new home before the holidays. Welcome to this spacious and meticulously maintained split level nestled in the heart of the desirable Oak Hill neighborhood in the award-winning Hatboro-Horsham School District. Featuring 2,077 square feet of living space, this gem sold by its owners of 30 years awaits your special touch. It has a newer roof, vinyl siding and replacement windows. It includes 4 bedrooms, 2 full baths, and 1 partial bath. The spacious first-floor living room boasts a gas fireplace and connects with the formal dining room, offering an open flow to host your holiday gatherings. Have your morning coffee in the sun room while you watch the day brighten through walls of windows. You can also enjoy a relaxing glass of wine from the wine cooler in the eat-in kitchen, which has oak cabinets, a gas stove and cooktop, and a breakfast bar. Spend warm summer days in the shaded back yard from the comfort of the wooden deck. The second level of the house includes three bedrooms and a hall bath. The primary bedroom with en suite full bath is on the third level. Additional features include a large family room on the lower level, plus a laundry/mud room with an outside entry. You’ll be warmed by less expensive and efficient gas heat this winter. A short walk through the charming family-friendly neighborhood takes you to Blair Mill Elementary School, and the newly built Keith Valley Middle School is also within walking distance. Abundant shopping is available nearby in both Bucks and Montgomery counties. Easy access to key transportation hubs like the Pennsylvania Turnpike and the Regional Rail station in Hatboro are just minutes away. A one year 2-10 Home Warranty is included. The holidays are fast approaching, so schedule your showing today. This opportunity won’t last long!
For sale
$596,000
121 Clayton Rd, Hatboro, PA 19040
4beds
2,077sqft
Single Family Residence
Built in 1955
0.26 Acres Lot
$-- Zestimate®
$287/sqft
$-- HOA
What's special
Gas fireplaceVinyl sidingNewer roofBreakfast barWooden deckGas stove and cooktopFormal dining room
- 17 days
- 2,571
- 242
Likely to sell faster than
Zillow last checked:
Listing updated:
Listed by:
Dan Golden 215-794-1070,
Coldwell Banker Hearthside-Lahaska (215) 794-1070
Source: Bright MLS,MLS#: PAMC2197506
Facts & features
Interior
Bedrooms & bathrooms
- Bedrooms: 4
- Bathrooms: 3
- Full bathrooms: 2
- 1/2 bathrooms: 1
Rooms
- Room types: Living Room, Dining Room, Primary Bedroom, Bedroom 2, Bedroom 3, Bedroom 4, Kitchen, Family Room, Sun/Florida Room
Primary bedroom
- Features: Ceiling Fan(s)
- Level: Upper
- Area: 336 Square Feet
- Dimensions: 14 X 24
Bedroom 2
- Features: Ceiling Fan(s)
- Level: Upper
- Area: 110 Square Feet
- Dimensions: 10 X 11
Bedroom 3
- Features: Ceiling Fan(s)
- Level: Upper
- Area: 168 Square Feet
- Dimensions: 14 X 12
Bedroom 4
- Features: Ceiling Fan(s)
- Level: Upper
- Area: 168 Square Feet
- Dimensions: 14 X 12
Dining room
- Features: Flooring - HardWood, Ceiling Fan(s)
- Level: Main
- Area: 192 Square Feet
- Dimensions: 12 X 16
Family room
- Features: Flooring - Engineered Wood
- Level: Lower
- Area: 374 Square Feet
- Dimensions: 17 X 22
Kitchen
- Features: Breakfast Bar, Kitchen - Gas Cooking
- Level: Main
- Area: 192 Square Feet
- Dimensions: 12 X 16
Living room
- Features: Fireplace - Gas, Flooring - HardWood
- Level: Main
- Area: 308 Square Feet
- Dimensions: 22 X 14
Other
- Level: Main
- Area: 144 Square Feet
- Dimensions: 12 X 12
Heating
- Central, Baseboard, Forced Air, Natural Gas, Electric
Cooling
- Central Air, Ceiling Fan(s), Window Unit(s), Electric
Appliances
- Included: Cooktop, Dishwasher, Disposal, Dryer, Refrigerator, Washer, Water Heater, Self Cleaning Oven, Oven/Range - Gas, Range Hood, Gas Water Heater
- Laundry: In Basement, Lower Level
Features
- Attic, Bathroom - Tub Shower, Bathroom - Walk-In Shower, Ceiling Fan(s), Formal/Separate Dining Room, Eat-in Kitchen, Primary Bath(s), 9'+ Ceilings, Dry Wall
- Flooring: Carpet, Ceramic Tile, Luxury Vinyl, Vinyl, Wood
- Doors: Storm Door(s), Sliding Glass
- Windows: Replacement, Bay/Bow, Casement, Double Pane Windows, Energy Efficient, Skylight(s)
- Has basement: No
- Number of fireplaces: 1
- Fireplace features: Gas/Propane, Free Standing
Interior area
- Total structure area: 2,077
- Total interior livable area: 2,077 sqft
- Finished area above ground: 1,927
- Finished area below ground: 150
Property
Parking
- Total spaces: 4
- Parking features: Free, Driveway, On Street
- Uncovered spaces: 4
Accessibility
- Accessibility features: None
Features
- Levels: Multi/Split,Four
- Stories: 4
- Patio & porch: Deck
- Exterior features: Bump-outs, Lighting, Rain Gutters, Sidewalks, Street Lights
- Pool features: None
- Fencing: Wood
- Has view: Yes
- View description: Street
Lot
- Size: 0.26 Acres
- Features: Rear Yard, Level, Landscaped, SideYard(s), Front Yard, Suburban, Unknown Soil Type
Details
- Additional structures: Above Grade, Below Grade, Outbuilding
- Parcel number: 360002191005
- Zoning: RESIDENTIAL
- Zoning description: Single Family
- Special conditions: Standard
Construction
Type & style
- Home type: SingleFamily
- Property subtype: Single Family Residence
Materials
- Vinyl Siding, Copper Plumbing, Stone
- Foundation: Block, Crawl Space
- Roof: Pitched,Flat,Rubber,Architectural Shingle
Condition
- Excellent
- New construction: No
- Year built: 1955
- Major remodel year: 2003
Utilities & green energy
- Electric: 200+ Amp Service
- Sewer: Public Sewer
- Water: Public
- Utilities for property: Natural Gas Available, Phone Available, Sewer Available, Water Available, Fiber Optic
Community & HOA
Community
- Security: Carbon Monoxide Detector(s), Smoke Detector(s)
- Subdivision: Oak Hill
HOA
- Has HOA: No
Location
- Region: Hatboro
- Municipality: HORSHAM TWP
Financial & listing details
- Price per square foot: $287/sqft
- Tax assessed value: $145,080
- Annual tax amount: $6,508
- Date on market: 10/21/2026
- Listing agreement: Exclusive Agency
- Listing terms: Cash,Conventional
- Inclusions: Washer, Dryer, Refrigerator, Wine Cooler, Bedroom Air Conditioner
- Exclusions: Freezer On Lower Level, Microwave, Electric Fireplace
- Ownership: Fee Simple
- Total actual rent: 0
- Road surface type: Paved
Estimated market value
Not available
Estimated sales range
Not available
Not available
Price history
| Date | Event | Price |
|---|---|---|
| 10/21/2026 | Listed for sale | $596,000+272.5%$287/sqft |
Source:  Bright MLS #PAMC2197506 Report a problem | ||
| 10/29/1990 | Sold | $160,000$77/sqft |
Source: Agent Provided Report a problem | ||
Public tax history
| Year | Property taxes | Tax assessment |
|---|---|---|
| 2025 | $5,978 +6.3% | $145,080 |
| 2024 | $5,624 | $145,080 |
| 2023 | $5,624 +7.1% | $145,080 |
| 2022 | $5,252 +2.7% | $145,080 |
| 2021 | $5,114 +2.1% | $145,080 |
| 2020 | $5,008 +2% | $145,080 |
| 2019 | $4,912 +5.6% | $145,080 +2.9% |
| 2018 | $4,653 +3.3% | $141,040 |
| 2017 | $4,506 +2% | $141,040 |
| 2016 | $4,416 +2.6% | $141,040 |
| 2015 | $4,304 +1.8% | $141,040 |
| 2014 | $4,227 +1.4% | $141,040 |
| 2013 | $4,170 +1.4% | $141,040 |
| 2012 | $4,111 +2.9% | $141,040 |
| 2011 | $3,997 +2% | $141,040 |
| 2010 | $3,918 +2% | $141,040 |
| 2009 | $3,840 +2.8% | $141,040 |
| 2008 | $3,737 +2.1% | -- |
| 2007 | $3,661 +2.8% | -- |
| 2006 | $3,560 +3% | -- |
| 2005 | $3,455 +1.5% | -- |
| 2004 | $3,405 +3.7% | -- |
| 2003 | $3,283 +6.4% | -- |
| 2002 | $3,086 +2.7% | -- |
| 2000 | $3,004 +5.6% | -- |
| 1999 | $2,844 | -- |
Find assessor info on the county website
Monthly payment
Est. payment
Payment breakdown
Explore the cost of this home by adjusting the details. Changes won't be saved.Climate risks
Neighborhood: 19040
Nearby schools
Schools provided by the listing agent
- Elementary: Blair Mill
- Middle: Keith Valley
- High: Hat-horshm
- District: Hatboro-horsham
Source: Bright MLS. This data may not be complete. We recommend contacting the local school district to confirm school assignments for this home.
Similar homes
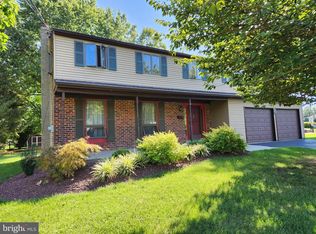
- $499,0003 bd2 ba2.1k sqft233 Marilyn Dr, Hatboro, PA 19040For Sale
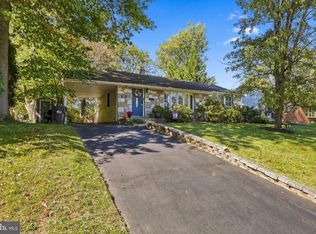
 MLS ID #PAMC2196610, Mary Ann Sundell, RE/MAX Centre Realtors. Bright MLS
- $514,0004 bd2 ba1.9k sqft207 Crooked Billet Rd, Hatboro, PA 19040For Sale
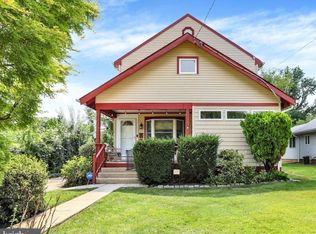 MLS ID #PAMC2190034, Larry Longo, Coldwell Banker Hearthside. Bright MLS
- $417,0003 bd1 ba1.2k sqft3888 Krugel St, Hatboro, PA 19040For Sale
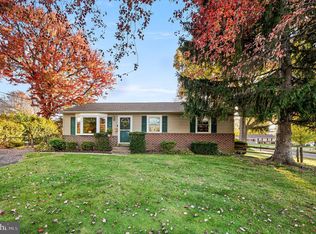 MLS ID #PAMC2199244, David Spinosa, Keller Williams Real Estate-Horsham. Bright MLS
- $599,0004 bd3 ba2k sqft1913 Kohl St, Philadelphia, PA 19115For Sale
 MLS ID #PAPH2684944, Nicole Dizio, Realty Mark Associates. Bright MLS
- $545,0005 bd3 ba2.8k sqft298 Centennial Rd, Warminster, PA 18974For SaleMLS ID #PABU2134360, Christine Mantwill, RE/MAX Properties - Newtown. Bright MLS
- $624,9004 bd3 ba2.2k sqft30 Quarry Rd, Perkasie, PA 18944For SaleMLS ID #PABU2134916, MARIA Zolezzi, Century 21 Action Plus Realty - Bordentown. Bright MLS
- $594,9003 bd3 ba1.7k sqft708 Oak Terrace Dr, Ambler, PA 19002For SaleMLS ID #PAMC2190212, Scott Krzywonos, Robin Kemmerer Associates Inc. Bright MLS
- $525,0004 bd3 ba2.5k sqft506 Inman Ter, Willow Grove, PA 19090For SaleMLS ID #PAMC2195958, Kim Rock, Keller Williams Real Estate-Langhorne. Bright MLS
- $570,0004 bd2 ba1.8k sqft312 Lower Valley Rd, North Wales, PA 19454For SaleMLS ID #PAMC2197234, Maureen King, Keller Williams Real Estate-Montgomeryville. Bright MLS
- $589,0004 bd3 ba1.8k sqft1017 Elbow Ln, Warrington, PA 18976For SaleMLS ID #PABU2127278, Sara Gerding, EXP Realty, LLC. Bright MLS
- $525,0004 bd3 ba2.2k sqft726 Elm St, Hatfield, PA 19440For SaleMLS ID #PAMC2199118, Louise Knoll, RE/MAX Reliance. Bright MLS
- $524,9004 bd3 ba2.6k sqft1043 Davisville Rd, Southampton, PA 18966For SaleMLS ID #PABU2132622, Jennifer Paullin, Keller Williams Real Estate - Newtown. Bright MLS
- $625,0004 bd3 ba2.3k sqft424 Long Ave, Langhorne, PA 19047For SaleMLS ID #PABU2132406, Robert Larente, RE/MAX Centre Realtors. Bright MLS
- $599,9004 bd2 ba1.8k sqft34 Fawn Dr, Holland, PA 18966For SaleMLS ID #PABU2130298, Andy Kowalski, Opus Elite Real Estate. Bright MLS
- $609,9005 bd3 ba2.8k sqft501 Coates Ln, King Of Prussia, PA 19406For SaleMLS ID #PAMC2196562, John Salkowski, Real of Pennsylvania. Bright MLS
- $599,0004 bd3 ba1.9k sqft183 Cardinal Rd, Chalfont, PA 18914For SaleMLS ID #PABU2124176, Ron Ridolfo, Keller Williams Real Estate-Doylestown. Bright MLS
- $689,9004 bd3 ba2.7k sqft1644 Huntingdon Rd, Abington, PA 19001For SaleMLS ID #PAMC2195946, Bill Milano, Real of Pennsylvania. Bright MLS
- $520,0003 bd3 ba1.7k sqft9965 Verree Rd, Philadelphia, PA 19115For SaleMLS ID #PAPH2686904, Bobby Mathew, Honest Real Estate. Bright MLS
- $600,0004 bd2 ba2.1k sqft418 Kenilworth Ave, Moorestown, NJ 08057For SaleMLS ID #NJBL2121962, Chrystal Warrington, Compass New Jersey, LLC - Moorestown. Bright MLS
- $439,9004 bd2 ba1.9k sqft1338 Barness Dr, Warminster, PA 18974For SaleMLS ID #PABU2134068, Laura DiPillo, RE/MAX Centre Realtors. Bright MLS
